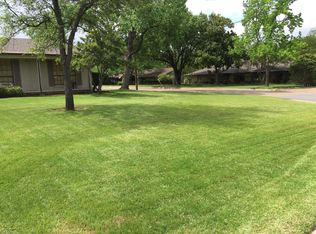
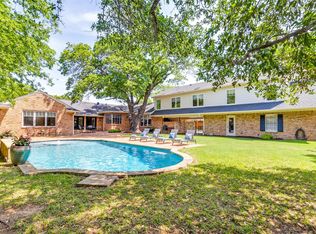
Nestled on a landscaped .493-acre lot in the private school corridor, this exceptional single-story modern residence offers the perfect blend of quiet luxury, peaceful privacy and seamless indoor-outdoor living. Generous living spaces include a formal living room with fireplace and wet bar, a vaulted living room with direct backyard access, and a sun-filled great room with custom built-ins and gas fireplace. The open-concept chef’s kitchen features Cantoni cabinetry, an oversized island with Silestone countertops, Viking range, built-in Sub-Zero refrigerator, double Kitchen Aid ovens, and butler's pantry with Miele coffee machine. The primary suite offers a living area with see-through fireplace, a private courtyard with fountain and sitting area, spa-inspired bath with garden tub and separate shower, and two custom closets. Three secondary bedrooms, each with a full bath, a dedicated office, generous utility room, and attached three car garage complete the home. Designed for year-round enjoyment, the backyard oasis features a heated pool and spa with diving board, cooling water misters, low-maintenance turf and fully equipped outdoor kitchen and living area. Additional highlights
include rear gate access, dual basketball hoops and a storage shed. Don’t miss this rare opportunity to make this extraordinary retreat your own.
Under contract
$3,195,000
4418 Crooked Ln, Dallas, TX 75229
4beds
4,906sqft
Single Family Residence
Built in 1958
0.49 Acres Lot
$3,132,500 Zestimate®
$651/sqft
$-- HOA
What's special
Dedicated officeDual basketball hoopsStorage shedLow-maintenance turfBuilt-in sub-zero refrigeratorAttached three car garageTwo custom closets
- 12 days
- 1,188
- 99
Likely to sell faster than
Zillow last checked:
Listing updated:
Listed by:
Richard Graziano 0615846 214-564-2602,
Allie Beth Allman & Assoc. 214-521-7355
Source: NTREIS,MLS#: 21393968
Facts & features
Interior
Bedrooms & bathrooms
- Bedrooms: 4
- Bathrooms: 4
- Full bathrooms: 4
Primary bedroom
- Features: Closet Cabinetry, En Suite Bathroom, Fireplace, Garden Tub/Roman Tub, Sitting Area in Primary, Separate Shower, Walk-In Closet(s)
- Level: First
- Dimensions: 31 x 14
Bedroom
- Features: Built-in Features, En Suite Bathroom, Walk-In Closet(s)
- Level: First
- Dimensions: 25 x 15
Bedroom
- Features: En Suite Bathroom, Walk-In Closet(s)
- Level: First
- Dimensions: 16 x 16
Bedroom
- Features: En Suite Bathroom, Walk-In Closet(s)
- Level: First
- Dimensions: 15 x 14
Dining room
- Level: First
- Dimensions: 22 x 10
Kitchen
- Features: Built-in Features, Butler's Pantry, Eat-in Kitchen, Kitchen Island, Pantry, Walk-In Pantry
- Level: First
- Dimensions: 22 x 18
Living room
- Features: Built-in Features, Fireplace
- Level: First
- Dimensions: 22 x 22
Living room
- Features: Fireplace
- Level: First
- Dimensions: 25 x 14
Living room
- Features: Built-in Features
- Level: First
- Dimensions: 18 x 17
Office
- Features: Built-in Features
- Level: First
- Dimensions: 16 x 15
Utility room
- Features: Built-in Features, Utility Room
- Level: First
- Dimensions: 17 x 6
Heating
- Central, Natural Gas
Cooling
- Central Air, Electric
Appliances
- Included: Some Gas Appliances, Built-in Coffee Maker, Built-In Refrigerator, Double Oven, Dishwasher, Gas Cooktop, Disposal, Microwave, Plumbed For Gas, Range, Refrigerator, Some Commercial Grade, Vented Exhaust Fan, Wine Cooler
- Laundry: Laundry in Utility Room
Features
- Wet Bar, Built-in Features, Decorative/Designer Lighting Fixtures, Kitchen Island, Open Floorplan, Pantry, Paneling/Wainscoting, Smart Home, Vaulted Ceiling(s), Walk-In Closet(s), Wired for Sound
- Flooring: Carpet, Hardwood, Tile, Wood
- Windows: Skylight(s), Window Coverings
- Has basement: No
- Number of fireplaces: 3
- Fireplace features: Bedroom, Double Sided, Electric, Family Room, Gas, Living Room, See Through
Interior area
- Total interior livable area: 4,906 sqft
Video & virtual tour
Property
Parking
- Total spaces: 3
- Parking features: Additional Parking, Alley Access, Circular Driveway, Electric Gate, Garage, Garage Door Opener, Garage Faces Rear
- Attached garage spaces: 3
Features
- Levels: One
- Stories: 1
- Patio & porch: Deck, Covered
- Exterior features: Covered Courtyard, Fire Pit, Lighting, Misting System, Outdoor Grill, Outdoor Kitchen, Outdoor Living Area, Rain Gutters, Storage
- Pool features: Diving Board, Fenced, In Ground, Pool
- Has spa: Yes
- Spa features: Hot Tub
- Fencing: Wood
Lot
- Size: 0.49 Acres
- Features: Interior Lot, Many Trees, Sprinkler System
Details
- Additional structures: Shed(s)
- Parcel number: 00000581359000000
Construction
Type & style
- Home type: SingleFamily
- Architectural style: Contemporary/Modern,Detached
- Property subtype: Single Family Residence
Materials
- Brick
- Foundation: Pillar/Post/Pier, Slab
- Roof: Composition
Condition
- Resale
- Year built: 1958
Utilities & green energy
- Sewer: Public Sewer
- Water: Public
- Utilities for property: Sewer Available, Water Available
Community & HOA
Community
- Security: Security System, Carbon Monoxide Detector(s), Security Lights
- Subdivision: Northhaven Manor
HOA
- Has HOA: No
Location
- Region: Dallas
Financial & listing details
- Price per square foot: $651/sqft
- Tax assessed value: $2,812,360
- Annual tax amount: $62,623
- Date on market: 9/28/2026
- Cumulative days on market: 13 days
- Listing terms: Cash,Conventional
Estimated market value
$3,132,500
$2.98M - $3.29M
Not available
Price history
| Date | Event | Price |
|---|---|---|
| 10/9/2026 | Contingent | $3,195,000$651/sqft |
Source: NTREIS #21393968 Report a problem | ||
| 9/28/2026 | Listed for sale | $3,195,000-4.6%$651/sqft |
Source: NTREIS #21393968 Report a problem | ||
| 6/16/2026 | Listing removed | $3,350,000$683/sqft |
Source:  Dave Perry Miller & Associates - An Ebby Halliday Company #21211533 Report a problem Dave Perry Miller & Associates - An Ebby Halliday Company #21211533 Report a problem | ||
| 5/6/2026 | Price change | $3,350,000-2.2%$683/sqft |
Source: NTREIS #21211533 Report a problem | ||
| 4/2/2026 | Listed for sale | $3,425,000+15.1%$698/sqft |
Source: NTREIS #21211533 Report a problem | ||
| 4/25/2024 | Sold | -- |
Source: NTREIS #20569028 Report a problem | ||
| 4/13/2024 | Pending sale | $2,975,000$606/sqft |
Source: NTREIS #20569028 Report a problem | ||
| 4/8/2024 | Contingent | $2,975,000$606/sqft |
Source: NTREIS #20569028 Report a problem | ||
| 4/5/2024 | Listed for sale | $2,975,000+147.9%$606/sqft |
Source: NTREIS #20569028 Report a problem | ||
| 7/16/2012 | Sold | -- |
Source: Agent Provided Report a problem | ||
| 5/10/2012 | Listed for sale | $1,199,999+114.3%$245/sqft |
Source: Keller Williams - Dallas Premier #11704740 Report a problem | ||
| 1/25/2012 | Sold | -- |
Source: Public Record Report a problem | ||
| 11/24/2010 | Listing removed | $559,900$114/sqft |
Source: Ebby Halliday Realtors #11143274 Report a problem | ||
| 10/9/2010 | Price change | $559,900-6.7%$114/sqft |
Source: Ebby Halliday Realtors #11143274 Report a problem | ||
| 6/19/2010 | Price change | $599,900-3.2%$122/sqft |
Source: Active Website #11143274 Report a problem | ||
| 2/17/2010 | Price change | $619,900-3%$126/sqft |
Source: Active Website #11143274 Report a problem | ||
| 10/1/2009 | Price change | $639,000-3.2%$130/sqft |
Source: Active Website #11143274 Report a problem | ||
| 7/9/2009 | Price change | $659,900-5.7%$135/sqft |
Source: Active Website #11143274 Report a problem | ||
| 6/5/2009 | Price change | $699,900-3.3%$143/sqft |
Source: Active Website #11143274 Report a problem | ||
| 4/22/2009 | Price change | $724,000-9.4%$148/sqft |
Source: Active Website #11143274 Report a problem | ||
| 3/4/2009 | Listed for sale | $799,000$163/sqft |
Source: Active Website #11143274 Report a problem | ||
Public tax history
| Year | Property taxes | Tax assessment |
|---|---|---|
| 2025 | $51,502 +67.6% | $2,812,360 +45.4% |
| 2024 | $30,721 +7.5% | $1,934,080 +20.5% |
| 2023 | $28,576 -1.7% | $1,605,590 +15.6% |
| 2022 | $29,059 +0.8% | $1,388,600 +6.6% |
| 2021 | $28,817 -2.8% | $1,303,190 |
| 2020 | $29,659 -0.7% | $1,303,190 |
| 2019 | $29,879 +0.2% | $1,303,190 +4.4% |
| 2018 | $29,832 +7.5% | $1,248,650 +2.4% |
| 2017 | $27,762 +5% | $1,219,090 +5% |
| 2016 | $26,429 +2.4% | $1,161,170 -0.7% |
| 2015 | $25,803 | $1,169,850 +4.5% |
| 2014 | $25,803 | $1,119,260 |
| 2013 | -- | -- |
| 2012 | -- | -- |
| 2011 | -- | -- |
| 2010 | -- | -- |
| 2009 | -- | -- |
| 2008 | -- | -- |
| 2007 | -- | -- |
| 2005 | -- | -- |
| 2004 | -- | -- |
| 2003 | -- | -- |
| 2002 | -- | -- |
| 2001 | -- | -- |
Find assessor info on the county website
Monthly payment
Est. payment
Payment breakdown
Explore the cost of this home by adjusting the details. Changes won't be saved.Climate risks
Neighborhood: Royal Northaven
Nearby schools
Schools provided by the listing agent
- Elementary: Withers
- Middle: Walker
- High: White
- District: Dallas ISD
Source: NTREIS. This data may not be complete. We recommend contacting the local school district to confirm school assignments for this home.
Similar homes
- $3,950,0005 bd6 ba5.9k sqft4447 Alta Vista Ln, Dallas, TX 75229For Sale
 MLS ID #21390022, Lee Trowbridge. NTREIS
 - $3,549,0005 bd7 ba5.9k sqft4323 Middleton Rd, Dallas, TX 75229For Sale
 MLS ID #21389185, Tara Mcgraw. NTREIS
 - $3,595,0005 bd7 ba5.5k sqft10815 Pinocchio Dr, Dallas, TX 75229For Sale
 MLS ID #21359501, Yuliia Obrusnyk. NTREIS
 - $3,250,0003 bd4 ba3.6k sqft11116 Westmere Cir, Dallas, TX 75230For Sale
 MLS ID #21268806, Clifton Kessler. NTREIS
