Incredible value for this neighborhood. 4407 San Gabriel Drive is a custom home designed by SHM Architects, built by Faulkner Perrin, and located in one of Dallas’s most sought-after neighborhoods. Thoughtfully designed with clean architectural lines and warm, timeless finishes, the home offers 4 bedrooms, 4 full baths, and 2 powder baths. One upstairs bedroom functions perfectly as a media room, complemented by a private study and dedicated gym on the first floor. The expansive great room features dramatic sliding glass doors opening to the outdoor living area, while the dining room is wrapped in floor-to-ceiling windows. The chef’s kitchen includes Gaggenau appliances, custom cabinetry, and a butler’s pantry with a built-in coffee machine. The main-level primary suite is a private retreat with sitting area, dual walk-in closets, and a spa-style bath. Situated on a large corner lot, outdoor living shines with curated landscaping by Terrain Workshop, a resort-style pool, and a covered patio with outdoor kitchen. Attached two-car garage. Exceptional craftsmanship and architectural design in the heart of Dallas. Buyer and buyer’s agent to verify all measurements, lot size, and school info.
*This home was completed in 2025. The valuation is for tax purposes only.*
Sold
Price Unknown
4407 San Gabriel Dr, Dallas, TX 75229
4beds
6,018sqft
Single Family Residence
Built in 2025
0.51 Acres Lot
$4,558,200 Zestimate®
$--/sqft
$7,810 Estimated rent
Home value
$4,558,200
$4.19M - $4.97M
$7,810/mo
Zestimate® history
Owner options
List your home for rent
$7,810/mo
Rent Zestimate®
Find your next renter with Zillow Rental Manager. Plus, with online applications, you can quickly screen prospective tenants – for free.
$7,810/mo
Rent Zestimate®
Refinance and save
Refinancing to a lower rate could help reduce your monthly payments and save thousands over the life of the loan.
Explore your selling options
Work with a Zillow partner agent
Leverage their expertise and Zillow's premium Showcase listings to get your home seen by more buyers.
Get startedList with your own agent
Get your home in front of millions of buyers by listing it on Zillow.
Learn how to do itSell it yourself
Take full control of how buyers see your home on Zillow by listing For Sale by Owner (FSBO).
List your homeWhat's special
Warm timeless finishesClean architectural linesResort-style poolAttached two-car garageExpansive great roomLarge corner lotPrivate study
Zillow last checked:
Listing updated:
Listed by:
Fiona Richards 0610138 214-632-5813,
Allie Beth Allman & Assoc. 214-521-7355,
Flora Holmes 0831619 214-909-9963,
Allie Beth Allman & Assoc.
Bought with:
Amber Carter
Butch Fife, REALTORS
Source: NTREIS,MLS#: 21151859
Facts & features
Interior
Bedrooms & bathrooms
- Bedrooms: 4
- Bathrooms: 6
- Full bathrooms: 4
- 1/2 bathrooms: 2
Primary bedroom
- Features: Closet Cabinetry, Dual Sinks, En Suite Bathroom, Linen Closet, Sitting Area in Primary, Walk-In Closet(s)
- Level: First
- Dimensions: 17 x 20
Bedroom
- Features: En Suite Bathroom, Walk-In Closet(s)
- Level: Second
- Dimensions: 15 x 15
Bedroom
- Features: En Suite Bathroom
- Level: Second
- Dimensions: 17 x 15
Bedroom
- Features: En Suite Bathroom, Walk-In Closet(s)
- Level: Second
- Dimensions: 14 x 13
Dining room
- Features: Butler's Pantry
- Level: First
- Dimensions: 16 x 14
Great room
- Level: First
- Dimensions: 25 x 21
Gym
- Features: Ceiling Fan(s)
- Level: First
- Dimensions: 16 x 12
Living room
- Features: Fireplace
- Level: First
- Dimensions: 26 x 17
Office
- Features: Built-in Features
- Level: First
- Dimensions: 15 x 13
Appliances
- Included: Built-In Gas Range, Built-In Refrigerator, Dishwasher, Gas Cooktop, Disposal, Ice Maker, Microwave, Wine Cooler
Features
- Wet Bar, Built-in Features, Decorative/Designer Lighting Fixtures, Eat-in Kitchen, Kitchen Island, Open Floorplan, Pantry, Walk-In Closet(s)
- Has basement: No
- Number of fireplaces: 1
- Fireplace features: Gas, Living Room
Interior area
- Total interior livable area: 6,018 sqft
Property
Parking
- Total spaces: 4
- Parking features: Garage
- Attached garage spaces: 2
- Carport spaces: 2
- Covered spaces: 4
Features
- Levels: Two
- Stories: 2
- Pool features: In Ground, Outdoor Pool, Pool
Lot
- Size: 0.51 Acres
Details
- Parcel number: 00000581419000000
Construction
Type & style
- Home type: SingleFamily
- Architectural style: Detached
- Property subtype: Single Family Residence
Materials
- Foundation: Pillar/Post/Pier
- Roof: Slate
Condition
- Year built: 2025
Utilities & green energy
- Sewer: Public Sewer
- Water: Public
- Utilities for property: Sewer Available, Water Available
Community & HOA
Community
- Features: Curbs
- Subdivision: Northaven Manor
HOA
- Has HOA: No
Location
- Region: Dallas
Financial & listing details
- Tax assessed value: $3,565,110
- Annual tax amount: $67,024
- Date on market: 1/13/2026
- Cumulative days on market: 13 days
Price history
| Date | Event | Price |
|---|---|---|
| 2/9/2026 | Sold | -- |
Source: NTREIS #21151859 Report a problem | ||
| 2/3/2026 | Pending sale | $4,995,000$830/sqft |
Source: NTREIS #21151859 Report a problem | ||
| 1/27/2026 | Contingent | $4,995,000$830/sqft |
Source: NTREIS #21151859 Report a problem | ||
| 1/13/2026 | Listed for sale | $4,995,000$830/sqft |
Source: NTREIS #21151859 Report a problem | ||
| 12/12/2025 | Listing removed | $4,995,000$830/sqft |
Source: NTREIS #21048626 Report a problem | ||
| 11/26/2025 | Price change | $4,995,000-7.3%$830/sqft |
Source: NTREIS #21048626 Report a problem | ||
| 11/14/2025 | Price change | $5,390,000-5.3%$896/sqft |
Source: NTREIS #21048626 Report a problem | ||
| 9/17/2025 | Price change | $5,690,000-3.6%$945/sqft |
Source: NTREIS #21048626 Report a problem | ||
| 9/3/2025 | Listed for sale | $5,900,000+555.6%$980/sqft |
Source: NTREIS #21048626 Report a problem | ||
| 1/29/2021 | Sold | -- |
Source: Agent Provided Report a problem | ||
| 1/8/2021 | Pending sale | $900,000$150/sqft |
Source: NTREIS #14489197 Report a problem | ||
| 12/31/2020 | Listed for sale | $900,000$150/sqft |
Source: Keller Williams Central #14489197 Report a problem | ||
Public tax history
| Year | Property taxes | Tax assessment |
|---|---|---|
| 2025 | $75,983 +24.1% | $3,565,110 +18.9% |
| 2024 | $61,224 +131.7% | $2,998,780 +160.4% |
| 2023 | $26,427 +25.6% | $1,151,600 +37.4% |
| 2022 | $21,043 -10.5% | $838,240 -5.9% |
| 2021 | $23,512 +154.8% | $891,270 |
| 2020 | $9,229 +4.2% | $891,270 |
| 2019 | $8,859 +7.1% | $891,270 +4.6% |
| 2018 | $8,270 +8.5% | $852,130 +1.4% |
| 2017 | $7,620 +5.3% | $839,980 +18.7% |
| 2016 | $7,237 +10.5% | $707,620 +22% |
| 2015 | $6,548 | $580,240 +6.8% |
| 2014 | $6,548 | $543,550 |
| 2013 | -- | -- |
| 2012 | -- | -- |
| 2011 | -- | -- |
| 2010 | -- | -- |
| 2009 | -- | -- |
| 2008 | -- | -- |
| 2007 | -- | -- |
| 2005 | -- | -- |
| 2004 | -- | -- |
| 2003 | -- | -- |
| 2002 | -- | -- |
| 2001 | -- | -- |
Find assessor info on the county website
Neighborhood: Royal Northaven
Nearby homes
- $1,665,2003 bd2 ba3.3k sqft4415 San Gabriel Dr, Dallas, TX 75229Off Market
- $1,434,7004 bd4 ba3.8k sqft4337 San Gabriel Dr, Dallas, TX 75229Off Market
- $1,642,5004 bd4 ba3.1k sqft4408 Crooked Ln, Dallas, TX 75229Off Market
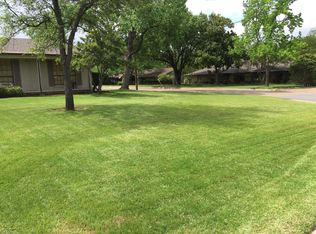
- $2,019,700-- bd3 ba4.1k sqft4425 San Gabriel Dr, Dallas, TX 75229Off Market
- $--4 bd4 ba4.9k sqft4418 Crooked Ln, Dallas, TX 75229Sold
- $3,173,6003 bd3 ba4k sqft4408 San Gabriel Dr, Dallas, TX 75229Off Market
- $1,136,0004 bd3 ba3.3k sqft11117 Bushire Dr, Dallas, TX 75229Off Market
- $1,731,4005 bd3 ba3.9k sqft4338 San Gabriel Dr, Dallas, TX 75229Off Market
Nearby schools
GreatSchools rating
- 8/10Harry C Withers Elementary SchoolGrades: PK-6Distance: 0.7 mi
- 6/10Ewell D Walker Middle SchoolGrades: 7-8Distance: 1.9 mi
- 4/10W T White High SchoolGrades: 9-12Distance: 1.2 mi
Schools provided by the listing agent
- Elementary: Withers
- Middle: Walker
- High: White
- District: Dallas ISD
Source: NTREIS. This data may not be complete. We recommend contacting the local school district to confirm school assignments for this home.
Get a cash offer in 3 minutes
Find out how much your home could sell for in as little as 3 minutes with a no-obligation cash offer.
Estimated market value
$4,558,200
Get a cash offer in 3 minutes
Find out how much your home could sell for in as little as 3 minutes with a no-obligation cash offer.
Estimated market value
$4,558,200
- Texas
- Dallas County
- Dallas
- 75229
- Royal Northaven
- 4407 San Gabriel Dr
Nearby cities
Nearby neighborhoods
Nearby zip codes
Other Dallas Topics
