Welcome to your dream home on coveted Crooked Lane—where charm, space, and thoughtful updates come together seamlessly. Set on over half an acre, this professionally remodeled and expanded ranch offers the perfect blend of comfort and functionality for everyday living and entertaining.
Inside, you’ll find 5 spacious bedrooms, 5 full baths, and 2 half baths—including a convenient pool bath—plus multiple living and dining areas designed with flexibility in mind. The chef’s kitchen features marble slab countertops, a large corner window with backyard views, and opens to the family room with soaring beamed ceilings and a cozy fireplace. A formal dining room, breakfast nook, and large upstairs game-media room offer room to gather and grow. Step outside to your private backyard retreat, complete with a beautiful pool, pool bath, expansive patio, and a gated driveway with space for pickleball, ping pong, or cornhole. The climate-controlled workshop provides even more room for hobbies or storage- 6.5x20ft. Meticulously maintained and move-in ready, this home includes updates to electric, gas, plumbing, flooring, cabinetry, and fixtures throughout. Located in the heart of the Private School Corridor and zoned to highly-rated Withers Elementary, it’s the ideal setting to put down roots and make lasting memories.
Sold
Price Unknown
4424 Crooked Ln, Dallas, TX 75229
5beds
5,552sqft
Single Family Residence
Built in 1957
0.52 Acres Lot
$2,846,000 Zestimate®
$--/sqft
$8,301 Estimated rent
Home value
$2,846,000
$2.59M - $3.13M
$8,301/mo
Zestimate® history
Owner options
List your home for rent
$8,301/mo
Rent Zestimate®
Find your next renter with Zillow Rental Manager. Plus, with online applications, you can quickly screen prospective tenants – for free.
$8,301/mo
Rent Zestimate®
Refinance and save
Refinancing to a lower rate could help reduce your monthly payments and save thousands over the life of the loan.
Explore your selling options
Work with a Zillow partner agent
Leverage their expertise and Zillow's premium Showcase listings to get your home seen by more buyers.
Get startedList with your own agent
Get your home in front of millions of buyers by listing it on Zillow.
Learn how to do itSell it yourself
Take full control of how buyers see your home on Zillow by listing For Sale by Owner (FSBO).
List your homeWhat's special
Beautiful poolCozy fireplaceSoaring beamed ceilingsPrivate backyard retreatExpansive patioMarble slab countertopsBackyard views
Zillow last checked:
Listing updated:
Listed by:
Gayle Schneider 0624237 214-563-7755,
Compass RE Texas, LLC. 214-814-8100,
Morgan Schneider 0771071 214-733-3797,
Compass RE Texas, LLC.
Bought with:
Jessica Lantos
Christie's Lone Star
Source: NTREIS,MLS#: 20954583
Facts & features
Interior
Bedrooms & bathrooms
- Bedrooms: 5
- Bathrooms: 7
- Full bathrooms: 5
- 1/2 bathrooms: 2
Primary bedroom
- Features: Ceiling Fan(s), Dual Sinks, Double Vanity, En Suite Bathroom, Garden Tub/Roman Tub, Separate Shower, Walk-In Closet(s)
- Level: First
- Dimensions: 22 x 18
Bedroom
- Features: En Suite Bathroom
- Level: First
- Dimensions: 16 x 13
Bedroom
- Features: En Suite Bathroom
- Level: First
- Dimensions: 21 x 15
Bedroom
- Level: Second
- Dimensions: 16 x 14
Bedroom
- Features: Ceiling Fan(s), En Suite Bathroom, Walk-In Closet(s)
- Level: Second
- Dimensions: 19 x 19
Bedroom
- Features: En Suite Bathroom, Walk-In Closet(s)
- Level: Second
- Dimensions: 17 x 12
Primary bathroom
- Features: Double Vanity, En Suite Bathroom, Granite Counters, Hollywood Bath, Separate Shower
- Level: First
- Dimensions: 15 x 11
Bonus room
- Level: Second
- Dimensions: 36 x 21
Breakfast room nook
- Level: First
- Dimensions: 21 x 13
Dining room
- Level: First
- Dimensions: 20 x 15
Family room
- Features: Built-in Features, Fireplace
- Level: First
- Dimensions: 24 x 22
Game room
- Level: First
- Dimensions: 22 x 19
Kitchen
- Features: Breakfast Bar, Kitchen Island, Pantry, Stone Counters
- Level: First
- Dimensions: 19 x 16
Laundry
- Level: First
- Dimensions: 6 x 6
Living room
- Level: First
- Dimensions: 20 x 16
Storage room
- Level: First
- Dimensions: 21 x 7
Utility room
- Features: Built-in Features
- Level: First
- Dimensions: 16 x 10
Heating
- Central, Electric
Cooling
- Central Air
Appliances
- Included: Dishwasher, Electric Oven, Gas Cooktop, Disposal, Gas Range, Ice Maker, Microwave, Refrigerator
- Laundry: Laundry in Utility Room
Features
- Chandelier, Cathedral Ceiling(s), Decorative/Designer Lighting Fixtures, Double Vanity, High Speed Internet, Open Floorplan, Cable TV, Vaulted Ceiling(s), Walk-In Closet(s), Wired for Sound
- Flooring: Carpet, Ceramic Tile, Hardwood
- Has basement: No
- Number of fireplaces: 1
- Fireplace features: Gas Starter
Interior area
- Total interior livable area: 5,552 sqft
Property
Parking
- Total spaces: 4
- Parking features: Attached Carport, Additional Parking, Circular Driveway, Driveway, Electric Gate, Garage, Garage Door Opener
- Attached garage spaces: 2
- Carport spaces: 2
- Covered spaces: 4
- Has uncovered spaces: Yes
Features
- Levels: One and One Half
- Stories: 1.5
- Exterior features: Rain Gutters
- Pool features: In Ground, Pool
- Fencing: Back Yard,Fenced,Gate,Wood,Wrought Iron
Lot
- Size: 0.52 Acres
- Dimensions: 122 x 189
Details
- Parcel number: 00000581362000000
Construction
Type & style
- Home type: SingleFamily
- Architectural style: Traditional,Detached
- Property subtype: Single Family Residence
Materials
- Brick
- Foundation: Pillar/Post/Pier
- Roof: Composition
Condition
- Year built: 1957
Utilities & green energy
- Sewer: Public Sewer
- Water: Public
- Utilities for property: Sewer Available, Water Available, Cable Available
Community & HOA
Community
- Security: Security System
- Subdivision: Northaven Manor
HOA
- Has HOA: No
Location
- Region: Dallas
Financial & listing details
- Tax assessed value: $2,373,720
- Annual tax amount: $38,866
- Date on market: 6/5/2025
- Cumulative days on market: 85 days
- Listing terms: Cash,Conventional
Price history
| Date | Event | Price |
|---|---|---|
| 8/29/2025 | Sold | -- |
Source: NTREIS #20954583 Report a problem | ||
| 7/2/2025 | Contingent | $2,900,000$522/sqft |
Source: NTREIS #20954583 Report a problem | ||
| 6/5/2025 | Listed for sale | $2,900,000+94%$522/sqft |
Source: NTREIS #20954583 Report a problem | ||
| 11/14/2019 | Listing removed | $1,495,000$269/sqft |
Source: Allie Beth Allman & Assoc. #14155023 Report a problem | ||
| 11/14/2019 | Listed for sale | $1,495,000$269/sqft |
Source: Allie Beth Allman & Assoc. #14155023 Report a problem | ||
| 11/13/2019 | Sold | -- |
Source: Agent Provided Report a problem | ||
| 10/8/2019 | Pending sale | $1,495,000$269/sqft |
Source: Allie Beth Allman & Assoc. #14155023 Report a problem | ||
| 8/7/2019 | Listed for sale | $1,495,000+151.3%$269/sqft |
Source: Allie Beth Allman & Assoc. #14155023 Report a problem | ||
| 12/12/2011 | Sold | -- |
Source: Agent Provided Report a problem | ||
| 12/2/2011 | Pending sale | $595,000$107/sqft |
Source: Keller Williams - Dallas Premier #11669505 Report a problem | ||
| 10/10/2011 | Price change | $595,000-14.9%$107/sqft |
Source: Keller Williams Dallas Premier #11669505 Report a problem | ||
| 1/15/2011 | Price change | $699,000-5.4%$126/sqft |
Source: Prudential Real Estate #11512924 Report a problem | ||
| 12/8/2010 | Listed for sale | $739,000$133/sqft |
Source: Prudential Real Estate #11512924 Report a problem | ||
Public tax history
| Year | Property taxes | Tax assessment |
|---|---|---|
| 2025 | $33,926 +8.6% | $2,373,720 +36.5% |
| 2024 | $31,229 +7.5% | $1,738,940 +9.1% |
| 2023 | $29,050 -1.6% | $1,593,560 +9.9% |
| 2022 | $29,531 +4.1% | $1,449,870 +13% |
| 2021 | $28,356 -2.8% | $1,282,570 |
| 2020 | $29,175 +14.1% | $1,282,570 +6.3% |
| 2019 | $25,580 +9.2% | $1,206,690 +10.5% |
| 2018 | $23,428 +15.5% | $1,091,720 +2.6% |
| 2017 | $20,281 +10.2% | $1,063,970 +14.7% |
| 2016 | $18,409 +20.1% | $927,550 +25.5% |
| 2015 | $15,322 | $739,110 +10.7% |
| 2014 | $15,322 | $667,970 |
| 2013 | -- | -- |
| 2012 | -- | -- |
| 2011 | -- | -- |
| 2010 | -- | -- |
| 2009 | -- | -- |
| 2008 | -- | -- |
| 2007 | -- | -- |
| 2005 | -- | -- |
| 2004 | -- | -- |
| 2003 | -- | -- |
| 2002 | -- | -- |
| 2001 | -- | -- |
Find assessor info on the county website
Neighborhood: Royal Northaven
Nearby homes
- $3,195,0004 bd4 ba4.9k sqft4418 Crooked Ln, Dallas, TX 75229For Sale

- $2,548,8005 bd4 ba5.3k sqft4434 Crooked Ln, Dallas, TX 75229Off Market
- $1,881,100-- bd3 ba4.1k sqft4425 San Gabriel Dr, Dallas, TX 75229Off Market
- $1,579,0004 bd4 ba3.1k sqft4408 Crooked Ln, Dallas, TX 75229Off Market
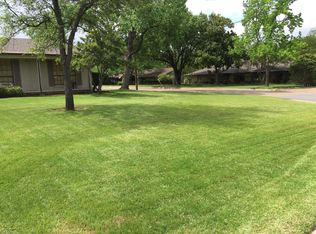
- $2,177,0005 bd3 ba4.6k sqft4423 Crooked Ln, Dallas, TX 75229Off Market
- $1,612,3003 bd2 ba3.3k sqft4415 San Gabriel Dr, Dallas, TX 75229Off Market
- $--5 bd8 ba7.4k sqft4435 San Gabriel Dr, Dallas, TX 75229Sold
- $2,828,5005 bd5 ba4.3k sqft4444 Crooked Ln, Dallas, TX 75229Off Market
Nearby schools
GreatSchools rating
- 8/10Harry C Withers Elementary SchoolGrades: PK-6Distance: 0.8 mi
- 6/10Ewell D Walker Middle SchoolGrades: 7-8Distance: 1.9 mi
- 4/10W T White High SchoolGrades: 9-12Distance: 1.1 mi
Schools provided by the listing agent
- Elementary: Withers
- Middle: Walker
- High: White
- District: Dallas ISD
Source: NTREIS. This data may not be complete. We recommend contacting the local school district to confirm school assignments for this home.
Get a cash offer in 3 minutes
Find out how much your home could sell for in as little as 3 minutes with a no-obligation cash offer.
Estimated market value
$2,846,000
Get a cash offer in 3 minutes
Find out how much your home could sell for in as little as 3 minutes with a no-obligation cash offer.
Estimated market value
$2,846,000
- Texas
- Dallas County
- Dallas
- 75229
- Royal Northaven
- 4424 Crooked Ln
