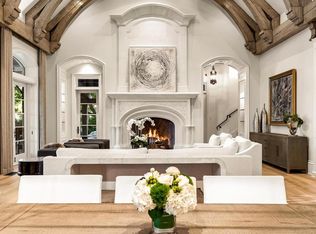
Gorgeous 1.02 acre estate in the gated and guarded community of Los Arboles. Completely reimagined by legendary builder and developer, Nickey Oates Company Custom Homes. Stunning drive up with circular driveway and pond with fountain create the perfect setting. This opulent estate is one of the largest in Los Arboles and features a luxurious 5 bedroom home with multiple living areas, dramatic ceiling heights and top of the line finish out. Spacious rooms throughout the home make it effortless for entertaining and everyday living. Large chef’s custom kitchen with Subzero and Wolf appliances. Oversized dining room with wetbar. Luxurious first floor primary suite. The second level features four ensuite bedrooms, game room, cedar closet and landings. Antique slate roof with copper gutters. 5 antique fireplaces and chandeliers. Outside enjoy the screened in porch with fireplace and gorgeous pool with water wall of fountains and separate spa. Large backyard with established oak trees create the perfect setting.
For sale
$8,499,000
31 Robledo Dr, Dallas, TX 75230
5beds
8,000sqft
Single Family Residence
Built in 1993
1.02 Acres Lot
$-- Zestimate®
$1,062/sqft
$1,105/mo HOA
What's special
Dramatic ceiling heightsFour ensuite bedroomsSeparate spaPond with fountainCopper guttersGame roomCircular driveway
- 47 days
- 1,038
- 95
Zillow last checked:
Listing updated:
Listed by:
Melissa Oates 0578594 214-437-9207,
Allie Beth Allman & Assoc. 214-521-7355
Source: NTREIS,MLS#: 21363830
Facts & features
Interior
Bedrooms & bathrooms
- Bedrooms: 5
- Bathrooms: 7
- Full bathrooms: 5
- 1/2 bathrooms: 2
Primary bedroom
- Features: Closet Cabinetry, Dual Sinks, Double Vanity, Fireplace, Jetted Tub, Sitting Area in Primary, Separate Shower, Walk-In Closet(s)
- Level: First
- Dimensions: 28 x 15
Bedroom
- Features: Closet Cabinetry, Ceiling Fan(s), En Suite Bathroom, Walk-In Closet(s)
- Level: Second
- Dimensions: 16 x 14
Bedroom
- Features: Closet Cabinetry, Ceiling Fan(s), En Suite Bathroom, Walk-In Closet(s)
- Level: Second
- Dimensions: 17 x 12
Bedroom
- Features: Closet Cabinetry, Ceiling Fan(s), En Suite Bathroom, Walk-In Closet(s)
- Level: Second
- Dimensions: 16 x 14
Bedroom
- Features: Closet Cabinetry, Ceiling Fan(s), En Suite Bathroom, Walk-In Closet(s)
- Level: Second
- Dimensions: 16 x 12
Dining room
- Features: Butler's Pantry
- Level: First
- Dimensions: 20 x 17
Family room
- Features: Built-in Features, Fireplace
- Level: First
- Dimensions: 26 x 17
Game room
- Features: Built-in Features, Ceiling Fan(s), Other
- Level: Second
- Dimensions: 31 x 21
Kitchen
- Features: Breakfast Bar, Built-in Features, Butler's Pantry, Dual Sinks, Eat-in Kitchen, Kitchen Island, Pantry, Stone Counters
- Level: First
- Dimensions: 19 x 16
Laundry
- Features: Built-in Features, Linen Closet, Stone Counters, Utility Sink
- Level: First
- Dimensions: 13 x 7
Laundry
- Features: Built-in Features, Closet, Stone Counters
- Level: Second
- Dimensions: 13 x 8
Library
- Features: Built-in Features, Fireplace
- Level: First
- Dimensions: 14 x 14
Living room
- Features: Fireplace
- Level: First
- Dimensions: 27 x 17
Heating
- Natural Gas
Cooling
- Central Air
Appliances
- Included: Built-In Refrigerator, Double Oven, Dishwasher, Disposal, Gas Oven, Ice Maker, Microwave, Range, Some Commercial Grade, Vented Exhaust Fan, Warming Drawer, Wine Cooler
- Laundry: Laundry in Utility Room
Features
- Wet Bar, Built-in Features, Cedar Closet(s), Chandelier, Decorative/Designer Lighting Fixtures, Double Vanity, Eat-in Kitchen, High Speed Internet, In-Law Floorplan, Kitchen Island, Multiple Master Suites, Multiple Staircases, Pantry, Smart Home, Vaulted Ceiling(s), Walk-In Closet(s), Wired for Sound
- Flooring: Brick, Marble
- Windows: Shutters
- Has basement: No
- Number of fireplaces: 5
- Fireplace features: Family Room, Gas Log, Library, Living Room, Outside
Interior area
- Total interior livable area: 8,000 sqft
Video & virtual tour
Property
Parking
- Total spaces: 4
- Parking features: Additional Parking, Circular Driveway, Epoxy Flooring, Garage, Gated, Lighted, Porte-Cochere, Secured
- Attached garage spaces: 4
Features
- Levels: Two
- Stories: 2
- Patio & porch: Balcony, Covered
- Exterior features: Built-in Barbecue, Balcony, Barbecue, Courtyard, Garden, Gas Grill, Lighting, Outdoor Grill, Outdoor Kitchen, Outdoor Living Area, Private Entrance, Private Yard, Rain Gutters
- Pool features: Pool
- Fencing: Brick
Lot
- Size: 1.02 Acres
- Features: Acreage, Back Yard, Hardwood Trees, Lawn, Landscaped, Native Plants, Pond on Lot, Subdivision, Sprinkler System, Few Trees
- Residential vegetation: Grassed, Partially Wooded
Details
- Parcel number: 00637800150010000
Construction
Type & style
- Home type: SingleFamily
- Architectural style: Traditional,Detached
- Property subtype: Single Family Residence
Materials
- Brick
- Foundation: Pillar/Post/Pier
- Roof: Metal,Slate
Condition
- Resale
- Year built: 1993
Utilities & green energy
- Sewer: Public Sewer
- Water: Public
- Utilities for property: Natural Gas Available, Sewer Available, Separate Meters, Underground Utilities, Water Available
Green energy
- Energy efficient items: Appliances, Doors, HVAC, Insulation, Lighting, Rain/Freeze Sensors, Thermostat, Water Heater, Windows
- Water conservation: Water-Smart Landscaping
Community & HOA
Community
- Features: Gated, Curbs
- Security: Security System, Carbon Monoxide Detector(s), Security Gate, Smoke Detector(s), Security Guard, Security Lights, Security Service, Gated with Guard
- Subdivision: The Estates
HOA
- Has HOA: Yes
- Services included: Association Management, Maintenance Grounds, Security
- HOA fee: $1,105 monthly
- HOA name: Sbb
- HOA phone: 972-960-2800
Location
- Region: Dallas
Financial & listing details
- Price per square foot: $1,062/sqft
- Tax assessed value: $2,994,600
- Annual tax amount: $66,681
- Date on market: 8/19/2026
- Cumulative days on market: 48 days
- Listing terms: Cash,Conventional
Estimated market value
Not available
Estimated sales range
Not available
Not available
Price history
| Date | Event | Price |
|---|---|---|
| 8/19/2026 | Listed for sale | $8,499,000+142.8%$1,062/sqft |
Source: NTREIS #21363830 Report a problem | ||
| 2/15/2024 | Listing removed | -- |
Source: NTREIS #20418597 Report a problem | ||
| 9/7/2023 | Listed for sale | $3,500,000$438/sqft |
Source: NTREIS #20418597 Report a problem | ||
| 2/6/2023 | Sold | -- |
Source: Dave Perry Miller RE solds #20167220_75230 Report a problem | ||
| 1/12/2023 | Pending sale | $3,500,000$438/sqft |
Source: NTREIS #20167220 Report a problem | ||
| 1/9/2023 | Contingent | $3,500,000$438/sqft |
Source: NTREIS #20167220 Report a problem | ||
| 11/30/2022 | Price change | $3,500,000-10.1%$438/sqft |
Source: NTREIS #20167220 Report a problem | ||
| 10/27/2022 | Price change | $3,895,000-8.4%$487/sqft |
Source: NTREIS #20167220 Report a problem | ||
| 9/22/2022 | Listed for sale | $4,250,000$531/sqft |
Source: NTREIS #20167220 Report a problem | ||
Public tax history
| Year | Property taxes | Tax assessment |
|---|---|---|
| 2025 | $66,681 -0.4% | $2,994,600 |
| 2024 | $66,930 +111.3% | $2,994,600 |
| 2023 | $31,682 -35.1% | $2,994,600 -13.5% |
| 2022 | $48,848 -3% | $3,462,960 |
| 2021 | $50,370 -0.9% | $3,462,960 |
| 2020 | $50,818 -1.3% | $3,462,960 -7.3% |
| 2019 | $51,472 +5.5% | $3,735,900 +16.7% |
| 2018 | $48,783 +2.3% | $3,201,510 +4.1% |
| 2017 | $47,674 -0.5% | $3,075,150 |
| 2016 | $47,902 +6.2% | $3,075,150 +5.5% |
| 2015 | $45,116 | $2,914,860 |
| 2014 | $45,116 | $2,914,860 |
| 2013 | -- | -- |
| 2012 | -- | -- |
| 2011 | -- | -- |
| 2010 | -- | -- |
| 2009 | -- | -- |
| 2008 | -- | -- |
| 2007 | -- | -- |
| 2005 | -- | -- |
| 2004 | -- | -- |
| 2003 | -- | -- |
| 2002 | -- | -- |
| 2001 | -- | -- |
Find assessor info on the county website
Monthly payment
Est. payment
Payment breakdown
Explore the cost of this home by adjusting the details. Changes won't be saved.Climate risks
Neighborhood: 75230
Nearby schools
Schools provided by the listing agent
- Elementary: Pershing
- Middle: Benjamin Franklin
- High: Hillcrest
- District: Dallas ISD
Source: NTREIS. This data may not be complete. We recommend contacting the local school district to confirm school assignments for this home.

Similar homes
- $8,500,0005 bd7 ba8.7k sqft3817 Miramar Ave, Highland Park, TX 75205For Sale
 MLS ID #21393376, Holly Thompson. NTREIS
 - $5,995,0004 bd6 ba5.7k sqft11438 E Ricks Cir, Dallas, TX 75230For Sale
 MLS ID #21388279, Shelley Koeijmans. NTREIS
 - $5,999,0005 bd7 ba8k sqft6810 Mimosa Ln, Dallas, TX 75230For Sale
 MLS ID #21369320, Amie Buentello. NTREIS
 - $7,995,0005 bd7 ba8k sqft4120 Cochran Chapel Rd, Dallas, TX 75209For Sale
 MLS ID #21352594, Ryan Streiff. NTREIS
