Discover modern luxury in the prestigious Preston Hollow neighborhood of Dallas. Showcasing the exceptional design of DOLE Homes, this brand-new architectural masterpiece blends timeless design with striking contemporary architecture and refined finishes. Spanning 7,103 square feet, this impressive residence offers 5 bedrooms, 5 full baths, and 2 half baths. The expansive chef’s kitchen features abundant custom cabinetry, a built-in Sub-Zero refrigerator, premium Wolf appliances, and a separate prep kitchen, seamlessly combining style and functionality. Generous open-concept living spaces create an inviting atmosphere for everyday living and elegant entertaining. The first floor features a luxurious primary suite and a second ensuite bedroom overlooking the gated front yard, offering excellent flexibility as a private home office or guest suite. An elevator adds another level of comfort and convenience. The second floor features three additional ensuite bedrooms, along with a welcoming living area and built-in bar, creating a comfortable retreat for family and guests. A spacious balcony overlooks the backyard oasis, offering beautiful views of the pool and outdoor entertaining spaces. The backyard is designed for resort-style living, featuring a swimming pool, outdoor kitchen, and fire pit, with ample green space remaining for recreation and relaxation. Gated access to both the front and backyard enhances privacy and exclusivity. Combining timeless design, exceptional craftsmanship by DOLE Homes, and luxurious indoor-outdoor living, this remarkable new Preston Hollow residence offers a sophisticated lifestyle in one of Dallas’s most desirable neighborhoods.
For sale
$4,595,000
5807 Northaven Rd, Dallas, TX 75230
5beds
7,103sqft
Single Family Residence
Built in 2026
0.42 Acres Lot
$4,414,100 Zestimate®
$647/sqft
$-- HOA
What's special
Swimming poolStriking contemporary architectureRefined finishesOutdoor kitchenPremium wolf appliancesThree additional ensuite bedroomsBuilt-in sub-zero refrigerator
- 17 days
- 1,232
- 155
Likely to sell faster than
Zillow last checked:
Listing updated:
Listed by:
Phuong Nguyen 0696260 214-682-8208,
Berkshire HathawayHS PenFed TX 214-257-1111
Source: NTREIS,MLS#: 21416075
Facts & features
Interior
Bedrooms & bathrooms
- Bedrooms: 5
- Bathrooms: 7
- Full bathrooms: 5
- 1/2 bathrooms: 2
Primary bedroom
- Features: Built-in Features, Closet Cabinetry, Dual Sinks, Walk-In Closet(s)
- Level: First
- Dimensions: 23 x 20
Primary bedroom
- Features: En Suite Bathroom, Walk-In Closet(s)
- Level: First
- Dimensions: 13 x 20
Kitchen
- Features: Built-in Features, Dual Sinks, Eat-in Kitchen, Kitchen Island, Stone Counters, Sink
- Level: First
- Dimensions: 19 x 19
Living room
- Features: Ceiling Fan(s), Fireplace
- Level: First
- Dimensions: 30 x 29
Appliances
- Included: Built-In Gas Range, Built-in Coffee Maker, Dishwasher, Electric Cooktop, Gas Cooktop, Disposal, Indoor Grill, Ice Maker, Microwave, Refrigerator, Tankless Water Heater, Wine Cooler
Features
- Cathedral Ceiling(s), Dry Bar, Decorative/Designer Lighting Fixtures, Eat-in Kitchen, Elevator, Open Floorplan, Pantry, Smart Home, Natural Woodwork
- Has basement: No
- Number of fireplaces: 1
- Fireplace features: Decorative
Interior area
- Total interior livable area: 7,103 sqft
Video & virtual tour
Property
Parking
- Total spaces: 3
- Parking features: Additional Parking, Concrete, Driveway, Epoxy Flooring, Electric Gate, Garage Faces Front, Garage Faces Rear
- Attached garage spaces: 3
Accessibility
- Accessibility features: Accessible Elevator Installed
Features
- Levels: Two
- Stories: 2
- Patio & porch: Covered, Patio
- Exterior features: Fire Pit
- Pool features: Heated, In Ground, Pool, Pool/Spa Combo
Lot
- Size: 0.42 Acres
Details
- Parcel number: 00000577891000000
- Other equipment: Irrigation Equipment
Construction
Type & style
- Home type: SingleFamily
- Architectural style: Contemporary/Modern,Detached
- Property subtype: Single Family Residence
- Attached to another structure: Yes
Materials
- Stucco
- Foundation: Slab
Condition
- New Construction
- Year built: 2026
Utilities & green energy
- Sewer: Public Sewer
- Water: Public
- Utilities for property: Sewer Available, Water Available
Community & HOA
Community
- Security: Security System, Fire Alarm, Fire Sprinkler System, Security Gate
- Subdivision: Preshaven Park
HOA
- Has HOA: No
Location
- Region: Dallas
Financial & listing details
- Price per square foot: $647/sqft
- Tax assessed value: $932,330
- Annual tax amount: $20,760
- Date on market: 10/23/2026
- Cumulative days on market: 18 days
- Listing terms: Cash,Conventional,1031 Exchange,Other
- Exclusions: All staging furniture but for sale for $80K.
Estimated market value
$4,414,100
$4.19M - $4.63M
Not available
Price history
| Date | Event | Price |
|---|---|---|
| 10/23/2026 | Listed for sale | $4,595,000+359.5%$647/sqft |
Source: NTREIS #21416075 Report a problem | ||
| 4/5/2024 | Sold | -- |
Source: NTREIS #20555097 Report a problem | ||
| 3/30/2024 | Pending sale | $1,000,000$141/sqft |
Source: NTREIS #20555097 Report a problem | ||
| 3/28/2024 | Contingent | $1,000,000$141/sqft |
Source: NTREIS #20555097 Report a problem | ||
| 3/9/2024 | Listed for sale | $1,000,000+263.8%$141/sqft |
Source: NTREIS #20555097 Report a problem | ||
| 11/23/2010 | Sold | -- |
Source: Agent Provided Report a problem | ||
| 10/15/2010 | Pending sale | $274,900$39/sqft |
Source: Prudential Real Estate #11440942 Report a problem | ||
| 9/18/2010 | Price change | $274,900-6.8%$39/sqft |
Source: Prudential Real Estate #11440942 Report a problem | ||
| 7/17/2010 | Price change | $295,000-19.2%$42/sqft |
Source: Fannie Mae Report a problem | ||
| 7/16/2010 | Listed for sale | -- |
Source: foreclosure.com Report a problem | ||
| 4/14/2010 | Sold | -- |
Source: Public Record Report a problem | ||
| 4/7/2010 | Listed for sale | $365,000$51/sqft |
Source: Superior Realty LLC #11377554 Report a problem | ||
| 5/15/2007 | Sold | -- |
Source: Agent Provided Report a problem | ||
Public tax history
| Year | Property taxes | Tax assessment |
|---|---|---|
| 2025 | $20,760 +19.6% | $932,330 +20% |
| 2024 | $17,365 +21.7% | $776,940 +25% |
| 2023 | $14,263 +7.5% | $621,550 +17.6% |
| 2022 | $13,263 -2% | $528,320 +3% |
| 2021 | $13,527 -2.6% | $512,780 +0.2% |
| 2020 | $13,886 -0.8% | $511,870 |
| 2019 | $13,992 +1.9% | $511,870 +6.1% |
| 2018 | $13,732 +23.3% | $482,620 +17.9% |
| 2017 | $11,135 0% | $409,490 |
| 2016 | $11,135 +48% | $409,490 +21.7% |
| 2015 | $7,522 | $336,370 +22.7% |
| 2014 | $7,522 | $274,220 |
| 2013 | -- | -- |
| 2012 | -- | -- |
| 2011 | -- | -- |
| 2010 | -- | -- |
| 2009 | -- | -- |
| 2008 | -- | -- |
| 2007 | -- | -- |
| 2005 | -- | -- |
| 2004 | -- | -- |
| 2003 | -- | -- |
| 2002 | -- | -- |
| 2001 | -- | -- |
Find assessor info on the county website
Monthly payment
Est. payment
Payment breakdown
Explore the cost of this home by adjusting the details. Changes won't be saved.Climate risks
Neighborhood: Preston Royal
Nearby schools
Schools provided by the listing agent
- Elementary: Pershing
- Middle: Benjamin Franklin
- High: Hillcrest
- District: Dallas ISD
Source: NTREIS. This data may not be complete. We recommend contacting the local school district to confirm school assignments for this home.


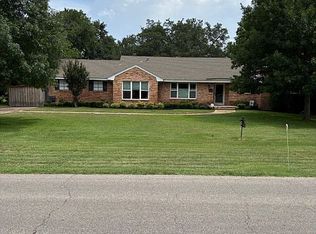
Similar homes
- $4,390,0005 bd7 ba7.3k sqft6006 Meadow Crst, Dallas, TX 75230For Sale
 MLS ID #21327832, Shirley Davis. NTREIS
- $4,350,0005 bd7 ba6.8k sqft6215 Norway Rd, Dallas, TX 75230For Sale
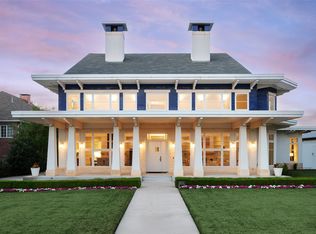 MLS ID #21396031, Ryan Streiff. NTREIS
- $3,999,9995 bd7 ba5.9k sqft11202 Northland Cir, Dallas, TX 75230For Sale
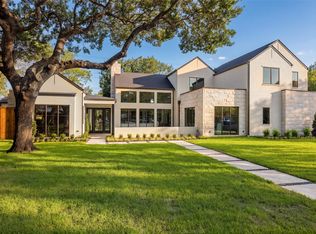 MLS ID #21380351, Kelsey Williams. NTREIS
- $4,349,0005 bd7 ba6k sqft5945 Royal Crest Dr, Dallas, TX 75230For Sale
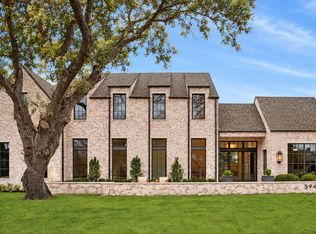 MLS ID #21379895, Sergio Manriquez. NTREIS
