Skip main navigation
For sale
  • Price cut: $49K (5/28)
    $1,050,000

    5819 Coolwater Cv, Dallas, TX 75252

    4beds
    4,370sqft
    : 
    Loading
    Get pre-qualified
    Single Family Residence
    Built in 1994
    7,405 Square Feet Lot
    $1,001,400 Zestimate®
    $240/sqft
    $58/mo HOA

    What's special

    Fresh modern color paletteExclusive gated communityPrivate side yardBuilt-in gas grillLight-filled floor planGracious center-hall entryMultiple flexible-use spaces
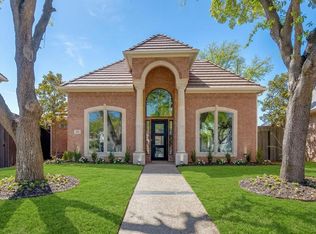
    Reimagined with a fresh, modern color palette, this exceptional home in the Preston Trails area offers the space, flexibility, and refined finishes today’s discerning buyer demands. Ideally positioned at the end of a quiet cul-de-sac within an exclusive gated community, the property combines privacy with elegant, functional living. The light-filled floor plan features large portrait windows and newly refinished smooth walls—intentionally designed to showcase significant art. Multiple flexible-use spaces allow for home offices, guest accommodations, or creative studios, making the layout as practical as it is beautiful. The recently updated kitchen is outfitted with quartz countertops and high-end stainless steel appliances and opens seamlessly to the family room—perfect for entertaining or relaxed everyday living. A gracious center-hall entry anchors the home, flanked by spacious formal living and dining areas that create a striking first impression. The expansive primary suite serves as a private retreat, complete with a generous walk-in closet and spa-inspired bath featuring a jetted tub, walk-in shower, and dual vanities. Secondary bedrooms each include walk-in closets, while abundant storage throughout the home includes a bonus room with its own window and closet—ideal for a home office, hobby room, or climate-controlled storage. Outdoor living is equally inviting, with a covered patio and built-in gas grill overlooking a private side yard—an ideal setting for gatherings or quiet evenings at home. Conveniently located near premier North Dallas shopping, dining, and medical centers, with easy access to the Dallas North Tollway and President George Bush Turnpike, this residence delivers refined living in one of North Dallas’s most desirable neighborhoods.
    46 days
    |
    292
    |
    16
    |

    Zillow last checked:

    Listing updated:

    Listed by:

    Kyle Rovinsky 0522739 214-369-6000,

    Dave Perry Miller Real Estate 214-369-6000

    Source: NTREIS,MLS#: 21281047

    Loading...

      Facts & features

      Interior

      Bedrooms & bathrooms
      • Bedrooms: 4
      • Bathrooms: 4
      • Full bathrooms: 3
      • 1/2 bathrooms: 1
      Primary bedroom
      • Level: First
      • Dimensions: 26 x 23
      Bedroom
      • Level: Second
      • Dimensions: 19 x 14
      Bedroom
      • Level: Second
      • Dimensions: 13 x 14
      Bedroom
      • Level: Second
      • Dimensions: 14 x 15
      Family room
      • Level: First
      • Dimensions: 19 x 22
      Game room
      • Level: First
      • Dimensions: 19 x 22
      Kitchen
      • Level: First
      • Dimensions: 15 x 14
      Living room
      • Level: First
      • Dimensions: 13 x 16
      Utility room
      • Level: First
      • Dimensions: 8 x 9
      Heating
      • Central
      Cooling
      • Electric
      Appliances
      • Included: Built-In Refrigerator, Dishwasher, Electric Oven, Gas Cooktop, Disposal, Ice Maker
      • Laundry: Laundry in Utility Room
      Features
      • Wet Bar, Built-in Features, Granite Counters, High Speed Internet, Kitchen Island, Multiple Staircases, Pantry, Cable TV, Walk-In Closet(s), Wired for Sound
      • Flooring: Carpet, Ceramic Tile, Wood
      • Has basement: No
      • Number of fireplaces: 2
      • Fireplace features: Gas, Gas Starter
      Interior area
      • Total interior livable area: 4,370 sqft
      Video & virtual tour

      Property

      Parking
      • Total spaces: 3
      • Parking features: Garage
      • Attached garage spaces: 3
      Accessibility
      • Accessibility features: Accessible Full Bath
      Features
      • Levels: Two
      • Stories: 2
      • Pool features: None
      Lot
      • Size: 7,405 Square Feet
      Details
      • Parcel number: R297600K04501

      Construction

      Type & style
      • Home type: SingleFamily
      • Architectural style: Contemporary/Modern,Detached
      • Property subtype: Single Family Residence
      Materials
      • Stucco
      • Foundation: Slab
      • Roof: Synthetic
      Condition
      • Year built: 1994

      Utilities & green energy

      • Sewer: Public Sewer
      • Water: Public
      • Utilities for property: Sewer Available, Water Available, Cable Available

      Community & HOA

      Community
      • Features: Gated, Curbs
      • Security: Security System, Other
      • Subdivision: Shalimar At Preston Trails
      HOA
      • Has HOA: Yes
      • Services included: Association Management
      • HOA fee: $700 annually
      • HOA name: Cma
      • HOA phone: 214-587-5817
      Location
      • Region: Dallas

      Financial & listing details

      • Price per square foot: $240/sqft
      • Tax assessed value: $898,106
      • Annual tax amount: $17,683
      • Date on market: 5/28/2026
      • Cumulative days on market: 159 days
      • Listing terms: Cash,Conventional

        Estimated market value

        $1,001,400

        $951,000 - $1.05M

        $5,725/mo

        Price history

        DateEventPrice
        5/28/2026Price change$1,050,000-4.5%$240/sqft
        Source: NTREIS #21281047 Report a problem
        1/30/2026Price change$1,099,000-4%$251/sqft
        Source: NTREIS #21163928 Report a problem
        8/14/2025Price change$1,145,000-4.2%$262/sqft
        Source: NTREIS #20871095 Report a problem
        6/12/2025Price change$1,195,000-4.3%$273/sqft
        Source: NTREIS #20871095 Report a problem
        5/2/2025Price change$1,249,000-3.6%$286/sqft
        Source: Coldwell Banker Apex, Realtors #20871095 Report a problem
        3/15/2025Listed for sale$1,295,000$296/sqft
        Source: Coldwell Banker Apex, Realtors #20871095 Report a problem

        Public tax history

        YearProperty taxesTax assessment
        2025$8,053 +78.9%$898,106 +3.8%
        2024$4,501 -2.6%$865,283 +10%
        2023$4,622 -38.2%$786,621 +10%
        2022$7,484 0%$715,110 +10%
        2021$7,486 +0.9%$650,100 +10%
        2020$7,417 -0.5%$591,000 -2.3%
        2019$7,453 -1.3%$604,817 -5.9%
        2018$7,549 -27.4%$642,744 -2.3%
        2017$10,403 $657,549 +18.7%
        2016$10,403 +36.8%$554,000 +11.9%
        2015$7,607 $495,000 +2.1%
        2014$7,607 $485,000 +2.3%
        2013-- $474,196 +2.1%
        2012-- $464,504 -1.8%
        2011-- $472,999 -2.2%
        2010-- $483,422 +0.1%
        2009-- $483,000 -6.4%
        2008-- $516,000 +0.1%
        2007-- $515,491 +3.8%
        2006-- $496,432 -0.2%
        2005-- $497,527 +6.4%
        2003-- $467,779 +0.4%
        2002-- $466,083 +1.5%
        2001-- $459,355 +8.8%
        2000-- $422,382
        Find assessor info on the county website

        Monthly payment

        Est. payment

        Payment breakdown

        Explore the cost of this home by adjusting the details. Changes won't be saved.
        All calculations are estimates and provided by Zillow, Inc. for informational purposes only. Actual amounts may vary.
        HOA fees may include property taxes on listings classified as Co-Ops. Contact the listing agent and/or owner for fee details.
        Mortgage interest rates are dependent on a number of factors, including credit score, down payment, and repayment length. Interest rate data provided by Zillow Group Marketplace, Inc. as of 1/1/1970 from various mortgage lenders with which we have lead or other similar arrangements; the Estimated Payment is an average of those rates.
        See how much you could borrow to make a competitive offer.

        Climate risks

        Neighborhood: 75252

        Getting around

        39 / 100
        Car-Dependent
        29 / 100
        Some Transit
        47 / 100
        Somewhat Bikeable

        Nearby schools

        GreatSchools rating
        Schools provided by the listing agent
        • Elementary: Haggar
        • Middle: Frankford
        • High: Shepton,Plano West
        • District: Plano ISD

        Source: NTREIS. This data may not be complete. We recommend contacting the local school district to confirm school assignments for this home.

        A local agent can set up tours, give advice and negotiate with sellers.

        Browse local experts

        Similar homes