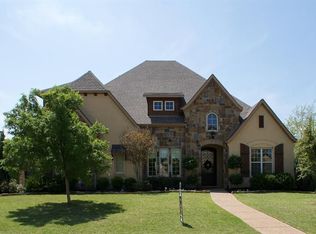
Welcome to this beautifully maintained home nestled in the highly sought-after Eagles Ridge neighborhood of Trophy Club. It offers timeless charm, thoughtful updates, and a layout designed for both comfort and style—all within walking distance to the scenic Trophy Club Park, with miles of biking and hiking trails to explore. Step inside and be greeted by soaring ceilings, rich architectural details, and warm natural light that fills every corner. The spacious living area flows seamlessly into a chef’s kitchen with granite countertops, and an abundance of cabinetry —perfect for entertaining or enjoying everyday moments at home. One of the home’s standout features is the peaceful courtyard-style entrance and yard—a private oasis with a covered patio, lush landscaping, and plenty of space to relax, dine, and unwind outdoors. Peek around the corner and discover the large back yard with endless possibilities, from growing your own garden to putting in a pool. The primary suite is a true retreat, featuring a beautifully upgraded bath with a spa-like shower, dual vanities, and a soaking tub. Just off the primary, you’ll find a flexible 4th bedroom—ideal as a private home office, nursery, or cozy reading room. This home checks all the boxes: location, lifestyle, and livability—all in one of Trophy Club’s most cherished communities. Don’t miss your chance to call this exceptional property home!
Sold
Price Unknown
300 Skyline Dr, Trophy Club, TX 76262
4beds
2,982sqft
Single Family Residence
Built in 1997
0.35 Acres Lot
$713,200 Zestimate®
$--/sqft
$3,948 Estimated rent
Home value
$713,200
$670,000 - $763,000
$3,948/mo
Zestimate® history
Owner options
List your home for rent
$3,948/mo
Rent Zestimate®
Find your next renter with Zillow Rental Manager. Plus, with online applications, you can quickly screen prospective tenants – for free.
$3,948/mo
Rent Zestimate®
Refinance and save
Refinancing to a lower rate could help reduce your monthly payments and save thousands over the life of the loan.
Explore your selling options
Work with a Zillow partner agent
Leverage their expertise and Zillow's premium Showcase listings to get your home seen by more buyers.
Get startedList with your own agent
Get your home in front of millions of buyers by listing it on Zillow.
Learn how to do itSell it yourself
Take full control of how buyers see your home on Zillow by listing For Sale by Owner (FSBO).
List your homeWhat's special
Peaceful courtyard-style entranceWarm natural lightPrivate home officeCozy reading roomGranite countertopsCovered patioSoaking tub
Zillow last checked:
Listing updated:
Listed by:
Jodi Wilson 0651840 817-697-3141,
Martin Realty Group 817-697-3141
Bought with:
Bradley Crouch
Engel&Volkers Dallas Southlake
Source: NTREIS,MLS#: 20926750
Facts & features
Interior
Bedrooms & bathrooms
- Bedrooms: 4
- Bathrooms: 2
- Full bathrooms: 2
Primary bedroom
- Features: Ceiling Fan(s), Double Vanity, En Suite Bathroom, Separate Shower, Walk-In Closet(s)
- Level: First
- Dimensions: 18 x 17
Bedroom
- Features: Walk-In Closet(s)
- Level: First
- Dimensions: 13 x 12
Bedroom
- Features: Walk-In Closet(s)
- Level: First
- Dimensions: 13 x 12
Bedroom
- Features: Walk-In Closet(s)
- Level: First
- Dimensions: 10 x 7
Breakfast room nook
- Features: Eat-in Kitchen
- Level: First
- Dimensions: 13 x 12
Dining room
- Features: Built-in Features
- Level: First
- Dimensions: 13 x 13
Kitchen
- Features: Breakfast Bar, Built-in Features, Eat-in Kitchen, Kitchen Island, Stone Counters, Sink
- Level: First
- Dimensions: 18 x 14
Laundry
- Level: First
- Dimensions: 15 x 6
Living room
- Features: Built-in Features, Fireplace
- Level: First
- Dimensions: 20 x 25
Office
- Features: Built-in Features
- Level: First
- Dimensions: 15 x 14
Heating
- Central, Natural Gas
Cooling
- Central Air, Electric
Appliances
- Included: Gas Cooktop, Gas Water Heater
Features
- Eat-in Kitchen, Granite Counters, Kitchen Island, Open Floorplan, Cable TV
- Flooring: Carpet, Hardwood
- Has basement: No
- Number of fireplaces: 1
- Fireplace features: Gas, Gas Log
Interior area
- Total interior livable area: 2,982 sqft
Property
Parking
- Total spaces: 3
- Parking features: Additional Parking
- Garage spaces: 3
Features
- Levels: One
- Stories: 1
- Exterior features: Covered Courtyard, Courtyard, Private Yard
- Pool features: None
- Fencing: Fenced,Privacy,Wood
Lot
- Size: 0.35 Acres
- Features: Back Yard, Corner Lot, Lawn, Landscaped, Sprinkler System
Details
- Parcel number: R187380
Construction
Type & style
- Home type: SingleFamily
- Architectural style: Detached
- Property subtype: Single Family Residence
Materials
- Foundation: Slab
Condition
- Year built: 1997
Utilities & green energy
- Utilities for property: Natural Gas Available, Municipal Utilities, Sewer Available, Separate Meters, Water Available, Cable Available
Community & HOA
Community
- Features: Trails/Paths
- Subdivision: Eagles Ridge Ph I
HOA
- Has HOA: No
Location
- Region: Trophy Club
Financial & listing details
- Tax assessed value: $847,222
- Annual tax amount: $11,029
- Date on market: 5/12/2025
- Cumulative days on market: 24 days
- Listing terms: Cash,Conventional,FHA,VA Loan
- Exclusions: Amarilla plants in front bed
Price history
| Date | Event | Price |
|---|---|---|
| 6/30/2025 | Sold | -- |
Source: NTREIS #20926750 Report a problem | ||
| 6/8/2025 | Pending sale | $750,000$252/sqft |
Source: NTREIS #20926750 Report a problem | ||
| 6/4/2025 | Contingent | $750,000$252/sqft |
Source: NTREIS #20926750 Report a problem | ||
| 5/27/2025 | Price change | $750,000-0.7%$252/sqft |
Source: NTREIS #20926750 Report a problem | ||
| 5/12/2025 | Listed for sale | $755,000$253/sqft |
Source: NTREIS #20926750 Report a problem | ||
Public tax history
| Year | Property taxes | Tax assessment |
|---|---|---|
| 2025 | $10,341 +4.9% | $680,157 +10% |
| 2024 | $9,859 +12.6% | $618,325 +10% |
| 2023 | $8,755 -10.3% | $562,114 +10% |
| 2022 | $9,765 +5.1% | $511,013 +10% |
| 2021 | $9,287 -6.3% | $464,557 -4.4% |
| 2020 | $9,916 +1.2% | $486,096 +5.3% |
| 2019 | $9,801 -0.8% | $461,714 +2.6% |
| 2018 | $9,880 +11.3% | $450,066 +1.9% |
| 2017 | $8,876 | $441,650 +10% |
| 2016 | $8,876 +6.3% | $401,500 +10% |
| 2015 | $8,353 | $365,000 |
| 2014 | $8,353 | $365,000 +1.4% |
| 2013 | $8,353 | $360,000 |
| 2012 | -- | $360,000 +1.4% |
| 2011 | -- | $355,000 +1.7% |
| 2010 | -- | $349,000 +5.8% |
| 2009 | -- | $330,000 -2.1% |
| 2007 | $8,601 -3.1% | $336,988 +4.8% |
| 2006 | $8,878 +3.6% | $321,627 +3.8% |
| 2005 | $8,569 | $309,841 +3.4% |
| 2004 | -- | $299,715 +9.6% |
| 2003 | -- | $273,366 -1.3% |
| 2002 | -- | $277,000 +0% |
| 2001 | -- | $276,975 |
Find assessor info on the county website
Neighborhood: 76262
Nearby homes
- $834,9004 bd3 ba3.2k sqft302 Skyline Dr, Trophy Club, TX 76262For Sale

- $--4 bd3 ba3.4k sqft301 Eagles Ct, Trophy Club, TX 76262Sold

- $1,210,0004 bd4 ba4.4k sqft504 Clear Vista Dr, Trophy Club, TX 76262Off Market
- $1,093,1004 bd4 ba3.6k sqft506 Clear Vista Dr, Trophy Club, TX 76262Off Market
- $1,330,0004 bd5 ba4.3k sqft502 Clear Vista Dr, Trophy Club, TX 76262For Sale
- $843,9003 bd2 ba3.3k sqft304 Skyline Dr, Trophy Club, TX 76262Off Market
- $397,8780.96 acresEagles Ct, Roanoke, TX 76262Off Market
- $878,1004 bd3 ba3.2k sqft301 Skyline Dr, Trophy Club, TX 76262Off Market
Nearby schools
GreatSchools rating
- 10/10Samuel Beck Elementary SchoolGrades: PK-5Distance: 2.2 mi
- 9/10Medlin Middle SchoolGrades: 6-8Distance: 2.2 mi
- 8/10Byron Nelson High SchoolGrades: 9-12Distance: 2.2 mi
Schools provided by the listing agent
- Elementary: Beck
- Middle: Medlin
- High: Byron Nelson
- District: Northwest ISD
Source: NTREIS. This data may not be complete. We recommend contacting the local school district to confirm school assignments for this home.
Get a cash offer in 3 minutes
Find out how much your home could sell for in as little as 3 minutes with a no-obligation cash offer.
Estimated market value
$713,200
Get a cash offer in 3 minutes
Find out how much your home could sell for in as little as 3 minutes with a no-obligation cash offer.
Estimated market value
$713,200
- Texas
- Denton County
- Trophy Club
- 76262
- 300 Skyline Dr
