Nestled in the heart of Dallas’ coveted Greenland Heights, within the M Streets, this beautifully updated 3 bedroom plus library or 4 bedroom home combines timeless charm with modern style in an unbeatable location. Light filled living spaces and thoughtful updates create an inviting atmosphere for both everyday living and entertaining.
Step outside to your private backyard retreat, where a sparkling pool takes center stage. Whether hosting summer gatherings, enjoying a quiet morning coffee, or unwinding after a long day, this outdoor oasis offers the perfect setting to enjoy the best of Dallas living.
Just moments from the neighborhood’s beloved cafés, dining, and shopping, this exceptional home delivers the ideal blend of comfort, convenience, and lifestyle. List of improvements and updates included in media section. Great storage too! Flexible floorpan allows for the charming upstairs loft to be a bedroom with a full 4th bathroom! Have a piano? Perfect area for one, must see. Flexible study with private entrance is so functional! Want to let your pup out at night? Primary suite has a door to yard for easy access. A wonderful property with walkability a 10!
Sold
Price Unknown
5621 McCommas Blvd, Dallas, TX 75206
3beds
2,346sqft
Single Family Residence
Built in 1928
8,232 Square Feet Lot
$1,138,900 Zestimate®
$--/sqft
$6,355 Estimated rent
Home value
$1,138,900
$1.05M - $1.23M
$6,355/mo
Zestimate® history
Owner options
List your home for rent
$6,355/mo
Rent Zestimate®
Find your next renter with Zillow Rental Manager. Plus, with online applications, you can quickly screen prospective tenants – for free.
$6,355/mo
Rent Zestimate®
Refinance and save
Refinancing to a lower rate could help reduce your monthly payments and save thousands over the life of the loan.
Explore your selling options
Work with a Zillow partner agent
Leverage their expertise and Zillow's premium Showcase listings to get your home seen by more buyers.
Get startedList with your own agent
Get your home in front of millions of buyers by listing it on Zillow.
Learn how to do itSell it yourself
Take full control of how buyers see your home on Zillow by listing For Sale by Owner (FSBO).
List your homeWhat's special
Private backyard retreatLight filled living spacesCharming upstairs loftGreat storage
Zillow last checked:
Listing updated:
Listed by:
Simone Jeanes 0313565 214-616-9559,
Allie Beth Allman & Assoc. 214-521-7355
Bought with:
Non-NTREIS MLS Licensee
NON MLS
Source: NTREIS,MLS#: 21299081
Facts & features
Interior
Bedrooms & bathrooms
- Bedrooms: 3
- Bathrooms: 4
- Full bathrooms: 4
Primary bedroom
- Features: Built-in Features, Closet Cabinetry, Dual Sinks, En Suite Bathroom, Separate Shower
- Level: First
- Dimensions: 13 x 13
Bedroom
- Features: En Suite Bathroom
- Level: First
- Dimensions: 12 x 11
Bedroom
- Features: En Suite Bathroom, Split Bedrooms, Walk-In Closet(s)
- Level: Second
- Dimensions: 29 x 14
Dining room
- Level: First
- Dimensions: 12 x 11
Kitchen
- Features: Built-in Features, Kitchen Island, Pantry, Stone Counters
- Level: First
- Dimensions: 19 x 11
Library
- Level: First
- Dimensions: 11 x 9
Living room
- Features: Fireplace
- Level: First
- Dimensions: 18 x 14
Heating
- Central, Natural Gas
Appliances
- Included: Some Gas Appliances, Dishwasher, Disposal, Gas Range, Gas Water Heater, Plumbed For Gas
Features
- Dry Bar, Decorative/Designer Lighting Fixtures
- Flooring: Wood
- Windows: Window Coverings
- Has basement: No
- Number of fireplaces: 1
- Fireplace features: Masonry
Interior area
- Total interior livable area: 2,346 sqft
Property
Parking
- Total spaces: 2
- Parking features: Circular Driveway, Door-Single, Driveway, Electric Gate, Garage, Garage Door Opener, Kitchen Level, Lighted
- Garage spaces: 2
Features
- Levels: Two
- Stories: 2
- Patio & porch: Rear Porch, Covered, Deck
- Exterior features: Deck
- Pool features: Gunite, In Ground, Pool, Water Feature
- Fencing: Wood
Lot
- Size: 8,232 Square Feet
- Dimensions: 57 x 145
- Features: Interior Lot, Landscaped, Level, Subdivision, Sprinkler System
Details
- Parcel number: 00000238903000000
Construction
Type & style
- Home type: SingleFamily
- Architectural style: Tudor,Traditional,Detached
- Property subtype: Single Family Residence
Materials
- Brick, Rock, Stone
- Foundation: Pillar/Post/Pier
- Roof: Composition
Condition
- Year built: 1928
Utilities & green energy
- Sewer: Public Sewer
- Water: Public
- Utilities for property: Sewer Available, Water Available
Community & HOA
Community
- Security: Security System
- Subdivision: Greenland Heights
HOA
- Has HOA: No
Location
- Region: Dallas
Financial & listing details
- Tax assessed value: $934,880
- Annual tax amount: $20,817
- Date on market: 6/11/2026
- Cumulative days on market: 43 days
- Listing terms: Cash,Conventional
Price history
| Date | Event | Price |
|---|---|---|
| 8/4/2026 | Sold | -- |
Source: NTREIS #21299081 Report a problem | ||
| 7/24/2026 | Pending sale | $1,200,000$512/sqft |
Source: NTREIS #21299081 Report a problem | ||
| 7/10/2026 | Price change | $1,200,000-3.9%$512/sqft |
Source: NTREIS #21299081 Report a problem | ||
| 6/11/2026 | Listed for sale | $1,249,000+66.5%$532/sqft |
Source: NTREIS #21299081 Report a problem | ||
| 5/13/2019 | Sold | -- |
Source: Agent Provided Report a problem | ||
| 3/26/2019 | Pending sale | $750,000$320/sqft |
Source: Coldwell Banker Residential Brokerage - Lakewood / NE Dallas #14032615 Report a problem | ||
| 2/28/2019 | Listed for sale | $750,000-1.3%$320/sqft |
Source: Coldwell Banker Residential #14032615 Report a problem | ||
| 11/4/2018 | Listing removed | $759,500$324/sqft |
Source: Coldwell Banker Residential Brokerage - Lakewood / NE Dallas #13927242 Report a problem | ||
| 10/3/2018 | Price change | $759,500-1.3%$324/sqft |
Source: Coldwell Banker Residential Brokerage - Lakewood / NE Dallas #13927242 Report a problem | ||
| 9/4/2018 | Listed for sale | $769,500+39.9%$328/sqft |
Source: Coldwell Banker Residential #13927242 Report a problem | ||
| 5/12/2017 | Listing removed | $549,900$234/sqft |
Source: Ebby Halliday, REALTORS #13569961 Report a problem | ||
| 4/20/2017 | Pending sale | $549,900$234/sqft |
Source: Ebby Halliday, REALTORS #13569961 Report a problem | ||
| 4/13/2017 | Price change | $549,900-10.5%$234/sqft |
Source: Ebby Halliday, REALTORS #13569961 Report a problem | ||
| 12/9/2016 | Listed for sale | $614,500$262/sqft |
Source: David Griffin & Company #13504868 Report a problem | ||
Public tax history
| Year | Property taxes | Tax assessment |
|---|---|---|
| 2025 | $16,191 +2.8% | $934,880 -6.8% |
| 2024 | $15,757 +7.8% | $1,002,890 +9.7% |
| 2023 | $14,616 -3.4% | $914,290 +24.7% |
| 2022 | $15,126 -2.7% | $733,480 +3.3% |
| 2021 | $15,552 -4.8% | $709,710 -2% |
| 2020 | $16,332 +10.6% | $724,180 +11.2% |
| 2019 | $14,763 -18.2% | $651,040 +2.6% |
| 2018 | $18,048 +58.1% | $634,320 +24.5% |
| 2017 | $11,417 0% | $509,530 |
| 2016 | $11,417 +6.7% | $509,530 +8.6% |
| 2015 | $10,702 | $469,050 |
| 2014 | $10,702 | $469,050 |
| 2013 | -- | -- |
| 2012 | -- | -- |
| 2011 | -- | -- |
| 2010 | -- | -- |
| 2009 | -- | -- |
| 2008 | -- | -- |
| 2007 | -- | -- |
| 2005 | -- | -- |
| 2004 | -- | -- |
| 2003 | -- | -- |
| 2002 | -- | -- |
| 2001 | -- | -- |
Find assessor info on the county website
Neighborhood: 75206
Nearby homes
- $--2 bd2 ba1.8k sqft5623 McCommas Blvd, Dallas, TX 75206Sold
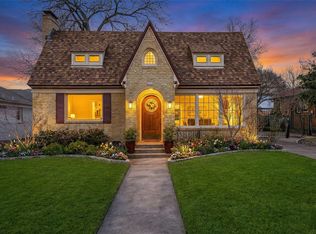
- $--3 bd2 ba1.6k sqft5619 McCommas Blvd, Dallas, TX 75206Sold
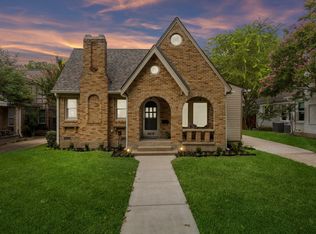
- $742,2002 bd2 ba1.6k sqft5625 McCommas Blvd, Dallas, TX 75206Off Market
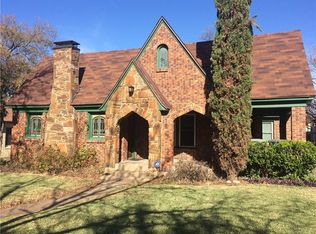
- $903,2002 bd2 ba1.3k sqft5605 McCommas Blvd, Dallas, TX 75206Off Market
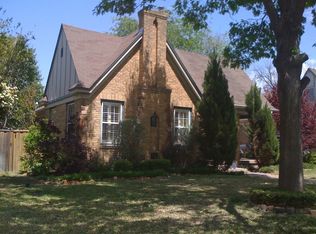
- $937,4003 bd4 ba2.8k sqft5614 Longview St, Dallas, TX 75206Off Market
- $--3 bd4 ba2.8k sqft5610 Longview St, Dallas, TX 75206Sold
- $--3 bd4 ba3.1k sqft5616 Longview St, Dallas, TX 75206Sold
- $916,9003 bd3 ba2.5k sqft5612 Longview St, Dallas, TX 75206Off Market
Nearby schools
GreatSchools rating
- 10/10Mockingbird ElementaryGrades: K-5Distance: 0.5 mi
- 6/10J L Long Middle SchoolGrades: 6-8Distance: 2.1 mi
- 5/10Woodrow Wilson High SchoolGrades: 9-12Distance: 2.1 mi
Schools provided by the listing agent
- Elementary: Mockingbird
- Middle: Long
- High: Woodrow Wilson
- District: Dallas ISD
Source: NTREIS. This data may not be complete. We recommend contacting the local school district to confirm school assignments for this home.
Get a cash offer in 3 minutes
Find out how much your home could sell for in as little as 3 minutes with a no-obligation cash offer.
Estimated market value
$1,138,900
Get a cash offer in 3 minutes
Find out how much your home could sell for in as little as 3 minutes with a no-obligation cash offer.
Estimated market value
$1,138,900
- Texas
- Dallas County
- Dallas
- 75206
- 5621 McCommas Blvd
