Multiple offers received. Highest and best due Monday at 12:00 PM.Behind a timeless Tudor façade in coveted Greenland Heights, this extensively upgraded residence offers 1,866SF in the main home + a 688SF detached guest house, for a combined 2,554SF. This is a true system-level renovation, pairing architectural character with a depth of investment rarely seen in the M-Streets. All electrical has been completely redone and brought to code, with new wiring throughout, recessed lighting, and designer fixtures creating a cohesive, elevated finish. Plumbing has been fully upgraded across the home. A high-efficiency Trane HVAC system, foam insulation, dual tankless water heaters, and a whole-house Kohler generator servicing the main residence, garage, and guest house provide a level of performance and reliability not typical for homes of this era. Significant structural work has been completed, including full foundation stabilization with excavation beneath the home and engineered pier installation. The roof features architectural shingles, and windows have been replaced with double-pane thermal vinyl. The interior reflects a refined aesthetic, anchored by a custom plaster fireplace with quartz hearth. The oversized kitchen is elevated with updated countertops, backsplash, repainted cabinetry, and premium appliances including Thermador Masterpiece gas cooktop and double ovens, Uline wine refrigerator, and KitchenAid refrigeration. The backyard is designed as a private retreat with a fully resurfaced pool, beach entry removed for a clean modern profile, new tile, Pentair equipment, custom outdoor kitchen with Taj Mahal quartzite, firepit, turfed lawn, and mosquito misting system. The 688SF guest house, custom built in 2019 with private separate entrance, offers a full kitchen, full bath, Fisher and Paykel appliances, dedicated HVAC, tankless water heater, fresh paint, updated lighting, and custom closet system. Exclusive listing by Svetlana Iredale.
Sold
Price Unknown
5623 McCommas Blvd, Dallas, TX 75206
2beds
1,866sqft
Single Family Residence
Built in 1949
8,189 Square Feet Lot
$1,285,000 Zestimate®
$--/sqft
$5,583 Estimated rent
Home value
$1,285,000
$1.18M - $1.40M
$5,583/mo
Zestimate® history
Owner options
List your home for rent
$5,583/mo
Rent Zestimate®
Find your next renter with Zillow Rental Manager. Plus, with online applications, you can quickly screen prospective tenants – for free.
$5,583/mo
Rent Zestimate®
Refinance and save
Refinancing to a lower rate could help reduce your monthly payments and save thousands over the life of the loan.
Explore your selling options
Work with a Zillow partner agent
Leverage their expertise and Zillow's premium Showcase listings to get your home seen by more buyers.
Get startedList with your own agent
Get your home in front of millions of buyers by listing it on Zillow.
Learn how to do itSell it yourself
Take full control of how buyers see your home on Zillow by listing For Sale by Owner (FSBO).
List your homeWhat's special
Fully resurfaced poolWhole-house kohler generatorUpdated countertopsMosquito misting systemRecessed lightingPremium appliancesTurfed lawn
Zillow last checked:
Listing updated:
Listed by:
SVETLANA Iredale 0646747 469-260-8822,
Compass RE Texas, LLC. 214-814-8100
Bought with:
Ralph Randall
Briggs Freeman Sotheby's Int'l
Catherine Kurzner, 0828597
Briggs Freeman Sotheby's Int'l
Source: NTREIS,MLS#: 21214154
Facts & features
Interior
Bedrooms & bathrooms
- Bedrooms: 2
- Bathrooms: 2
- Full bathrooms: 2
Primary bedroom
- Features: Dual Sinks, En Suite Bathroom, Linen Closet, Separate Shower, Walk-In Closet(s)
- Level: First
- Dimensions: 15 x 14
Bedroom
- Features: Walk-In Closet(s)
- Level: First
- Dimensions: 18 x 13
Dining room
- Level: First
- Dimensions: 14 x 14
Other
- Features: Breakfast Bar, Built-in Features, Ceiling Fan(s), Eat-in Kitchen, Kitchen Island, Stone Counters, Separate Shower
- Level: Second
- Dimensions: 25 x 17
Kitchen
- Features: Built-in Features, Eat-in Kitchen, Granite Counters, Kitchen Island
- Level: First
- Dimensions: 14 x 11
Living room
- Features: Fireplace
- Level: First
- Dimensions: 19 x 13
Office
- Level: First
- Dimensions: 13 x 12
Utility room
- Features: Built-in Features, Utility Room
- Level: First
- Dimensions: 11 x 5
Heating
- Central
Cooling
- Ceiling Fan(s), Electric
Appliances
- Included: Some Gas Appliances, Built-In Gas Range, Convection Oven, Double Oven, Dishwasher, Gas Cooktop, Disposal, Plumbed For Gas, Refrigerator, Tankless Water Heater, Vented Exhaust Fan
- Laundry: Washer Hookup, Electric Dryer Hookup, Laundry in Utility Room
Features
- Chandelier, Decorative/Designer Lighting Fixtures, Double Vanity, Eat-in Kitchen, Granite Counters, High Speed Internet, Kitchen Island, Multiple Staircases, Open Floorplan, Smart Home, Cable TV, Walk-In Closet(s)
- Flooring: Ceramic Tile, Hardwood, Wood
- Has basement: No
- Number of fireplaces: 1
- Fireplace features: Gas, Living Room, Masonry, Raised Hearth
Interior area
- Total interior livable area: 1,866 sqft
Property
Parking
- Total spaces: 2
- Parking features: Door-Single, Driveway, Electric Gate, Garage Faces Front, Garage, Garage Door Opener, Kitchen Level, Oversized
- Garage spaces: 2
- Has uncovered spaces: Yes
Features
- Levels: One
- Stories: 1
- Patio & porch: Front Porch, Covered, Mosquito System
- Exterior features: Built-in Barbecue, Barbecue, Fire Pit, Gas Grill, Outdoor Kitchen, Outdoor Living Area, Rain Gutters
- Pool features: In Ground, Pool Cover, Pool, Pool/Spa Combo
- Fencing: Wood
Lot
- Size: 8,189 Square Feet
- Dimensions: 57 x 144
- Features: Sprinkler System
Details
- Additional structures: Guest House, Workshop
- Parcel number: 00000238900000000
- Other equipment: Generator
Construction
Type & style
- Home type: SingleFamily
- Architectural style: Tudor,Detached
- Property subtype: Single Family Residence
Materials
- Brick
- Foundation: Pillar/Post/Pier
- Roof: Composition
Condition
- Year built: 1949
Utilities & green energy
- Sewer: Public Sewer
- Water: Public
- Utilities for property: Electricity Available, Natural Gas Available, Sewer Available, Separate Meters, Water Available, Cable Available
Community & HOA
Community
- Features: Curbs
- Security: Security System Leased, Security System, Carbon Monoxide Detector(s), Smoke Detector(s)
- Subdivision: Greenland Heights
HOA
- Has HOA: No
Location
- Region: Dallas
Financial & listing details
- Tax assessed value: $833,720
- Annual tax amount: $18,565
- Date on market: 3/20/2026
- Cumulative days on market: 3 days
- Electric utility on property: Yes
Price history
| Date | Event | Price |
|---|---|---|
| 4/2/2026 | Sold | -- |
Source: NTREIS #21214154 Report a problem | ||
| 3/24/2026 | Pending sale | $1,250,000+25.6%$670/sqft |
Source: NTREIS #21214154 Report a problem | ||
| 3/23/2026 | Listing removed | $7,000$4/sqft |
Source: Zillow Rentals Report a problem | ||
| 3/20/2026 | Listed for rent | $7,000$4/sqft |
Source: Zillow Rentals Report a problem | ||
| 10/17/2025 | Sold | -- |
Source: NTREIS #21047986 Report a problem | ||
| 9/25/2025 | Pending sale | $995,000$533/sqft |
Source: NTREIS #21047986 Report a problem | ||
| 9/17/2025 | Contingent | $995,000$533/sqft |
Source: NTREIS #21047986 Report a problem | ||
| 9/5/2025 | Listed for sale | $995,000$533/sqft |
Source: NTREIS #21047986 Report a problem | ||
Public tax history
| Year | Property taxes | Tax assessment |
|---|---|---|
| 2025 | $9,788 -16.1% | $833,720 |
| 2024 | $11,668 +8% | $833,720 +19.3% |
| 2023 | $10,802 -4.6% | $699,080 +12.4% |
| 2022 | $11,319 +3.3% | $622,100 +23.4% |
| 2021 | $10,955 -2.8% | $504,080 |
| 2020 | $11,270 +3.3% | $504,080 +3.9% |
| 2019 | $10,914 +10.1% | $485,000 +14.2% |
| 2018 | $9,915 +14.4% | $424,760 +8.9% |
| 2017 | $8,663 0% | $390,000 |
| 2016 | $8,664 +12.5% | $390,000 +5.5% |
| 2015 | $7,700 | $369,640 -8% |
| 2014 | $7,700 | $401,940 |
| 2013 | -- | -- |
| 2012 | -- | -- |
| 2011 | -- | -- |
| 2010 | -- | -- |
| 2009 | -- | -- |
| 2008 | -- | -- |
| 2007 | -- | -- |
| 2005 | -- | -- |
| 2004 | -- | -- |
| 2003 | -- | -- |
| 2002 | -- | -- |
| 2001 | -- | -- |
Find assessor info on the county website
Neighborhood: 75206
Nearby homes
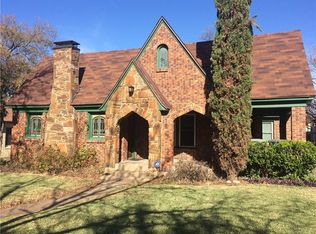
- $775,4002 bd2 ba1.6k sqft5625 McCommas Blvd, Dallas, TX 75206Off Market
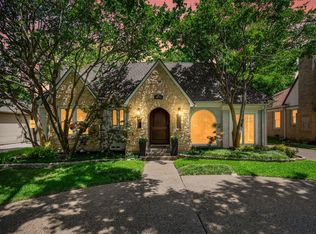
- $1,200,0003 bd4 ba2.3k sqft5621 McCommas Blvd, Dallas, TX 75206For Sale
- $839,4004 bd3 ba2.2k sqft5629 McCommas Blvd, Dallas, TX 75206Off Market
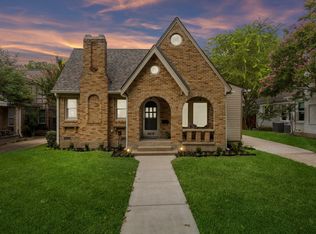
- $--3 bd2 ba1.6k sqft5619 McCommas Blvd, Dallas, TX 75206Sold
- $--3 bd4 ba3.1k sqft5616 Longview St, Dallas, TX 75206Sold
- $950,2003 bd4 ba2.8k sqft5614 Longview St, Dallas, TX 75206Off Market
- $1,092,6004 bd4 ba3.1k sqft5620 Longview St, Dallas, TX 75206Off Market
- $927,9003 bd3 ba2.5k sqft5612 Longview St, Dallas, TX 75206Off Market
Nearby schools
GreatSchools rating
- 10/10Mockingbird ElementaryGrades: K-5Distance: 0.5 mi
- 6/10J L Long Middle SchoolGrades: 6-8Distance: 2.1 mi
- 5/10Woodrow Wilson High SchoolGrades: 9-12Distance: 2.1 mi
Schools provided by the listing agent
- Elementary: Mockingbird
- Middle: Long
- High: Woodrow Wilson
- District: Dallas ISD
Source: NTREIS. This data may not be complete. We recommend contacting the local school district to confirm school assignments for this home.
Get a cash offer in 3 minutes
Find out how much your home could sell for in as little as 3 minutes with a no-obligation cash offer.
Estimated market value
$1,285,000
Get a cash offer in 3 minutes
Find out how much your home could sell for in as little as 3 minutes with a no-obligation cash offer.
Estimated market value
$1,285,000
- Texas
- Dallas County
- Dallas
- 75206
- 5623 McCommas Blvd
Nearby cities
Nearby neighborhoods
Nearby zip codes
Other Dallas Topics
