Nestled within the coveted Tealwood community, 5855 Farquhar was designed by the renowned Architect Frank Welch. This exquisite Townhome radiates sophistication & quality at every turn. Stepping inside you’re invited into an open Living Room with high ceilings, gas fireplace and glass French doors overlooking the lush Courtyard, allowing the outdoors inside with an abundance of natural light. The beautiful hardwoods lead you to the striking Study complete with built-ins, wet bar and a full bath. Past the gracefully designed circular staircase, find the spacious Dining Room that provides another view of the tranquil courtyard. Attached to the Dining Room is the well-appointed Kitchen featuring stone counters and stainless-steel appliances. The Downstairs Bedroom is private and offers convenient accommodations with an ensuite bath and two closets. A Laundry Room with half bath, an Elevator, ample storage and an oversized two car garage complete the first floor.
Sold
Price Unknown
5855 Farquhar Ln, Dallas, TX 75209
3beds
4,938sqft
Townhouse
Built in 1984
-- sqft lot
$1,924,700 Zestimate®
$--/sqft
$4,627 Estimated rent
Home value
$1,924,700
$1.69M - $2.23M
$4,627/mo
Zestimate® history
Owner options
List your home for rent
$4,627/mo
Rent Zestimate®
Find your next renter with Zillow Rental Manager. Plus, with online applications, you can quickly screen prospective tenants – for free.
$4,627/mo
Rent Zestimate®
Refinance and save
$800/mo
Est. payment
Refinancing to a lower rate could help reduce your monthly payments and save thousands over the life of the loan.
$800/mo
Est. payment
Explore your selling options
Work with a Zillow partner agent
Leverage their expertise and Zillow's premium Showcase listings to get your home seen by more buyers.
Get startedList with your own agent
Get your home in front of millions of buyers by listing it on Zillow.
Learn how to do itSell it yourself
Take full control of how buyers see your home on Zillow by listing For Sale by Owner (FSBO).
List your homeWhat's special
Gas fireplaceSpacious dining roomLush courtyardHigh ceilingsStainless-steel appliancesGlass french doorsWet bar
Zillow last checked:
Listing updated:
Listed by:
Carol Storey 0435837 214-350-0400,
Briggs Freeman Sotheby's Int'l 214-350-0400,
Clair Storey 0591284 214-507-1388,
Briggs Freeman Sotheby's Int'l
Bought with:
Brady Moore
Compass RE Texas, LLC.
Source: NTREIS,MLS#: 20481006
Facts & features
Interior
Bedrooms & bathrooms
- Bedrooms: 3
- Bathrooms: 5
- Full bathrooms: 4
- 1/2 bathrooms: 1
Primary bedroom
- Features: Closet Cabinetry, Cedar Closet(s), En Suite Bathroom, Linen Closet, Separate Shower, Walk-In Closet(s)
- Level: Second
- Dimensions: 17 x 23
Primary bedroom
- Features: Closet Cabinetry, Linen Closet, Separate Shower, Walk-In Closet(s)
- Level: Second
- Dimensions: 16 x 15
Bedroom
- Features: En Suite Bathroom
- Level: First
- Dimensions: 16 x 14
Bonus room
- Level: Second
- Dimensions: 15 x 9
Dining room
- Level: First
- Dimensions: 16 x 13
Kitchen
- Features: Built-in Features, Stone Counters, Walk-In Pantry
- Level: First
- Dimensions: 14 x 10
Living room
- Level: First
- Dimensions: 23 x 19
Office
- Level: First
- Dimensions: 13 x 12
Office
- Level: Second
- Dimensions: 20 x 10
Utility room
- Features: Built-in Features, Linen Closet, Utility Room, Utility Sink
- Level: First
- Dimensions: 8 x 7
Heating
- Central, Natural Gas, Zoned
Cooling
- Central Air, Electric, Zoned
Appliances
- Included: Some Gas Appliances, Dishwasher, Disposal, Gas Range, Microwave, Plumbed For Gas, Refrigerator, Vented Exhaust Fan
- Laundry: Laundry in Utility Room
Features
- Wet Bar, Cedar Closet(s), Chandelier, Decorative/Designer Lighting Fixtures, Elevator, High Speed Internet, Pantry, Paneling/Wainscoting, Cable TV, Walk-In Closet(s)
- Flooring: Carpet, Hardwood, Parquet
- Windows: Skylight(s), Window Coverings
- Has basement: No
- Number of fireplaces: 1
- Fireplace features: Gas, Living Room, Masonry
Interior area
- Total interior livable area: 4,938 sqft
Property
Parking
- Total spaces: 2
- Parking features: Alley Access, Door-Single, Garage, Garage Door Opener, Garage Faces Rear
- Attached garage spaces: 2
Features
- Levels: Two
- Stories: 2
- Patio & porch: Patio, Balcony, Covered
- Exterior features: Balcony, Courtyard, Lighting, Rain Gutters
- Pool features: None, Community
Lot
- Features: Interior Lot, Landscaped, Sprinkler System, Few Trees, Zero Lot Line
Details
- Parcel number: 00000424380960000
Construction
Type & style
- Home type: Townhouse
- Architectural style: Traditional
- Property subtype: Townhouse
- Attached to another structure: Yes
Materials
- Brick
- Foundation: Pillar/Post/Pier
- Roof: Metal
Condition
- Year built: 1984
Utilities & green energy
- Sewer: Public Sewer
- Water: Public
- Utilities for property: Natural Gas Available, Sewer Available, Separate Meters, Water Available, Cable Available
Community & HOA
Community
- Features: Pool, Curbs
- Security: Security System, Smoke Detector(s)
- Subdivision: Munger Square
HOA
- Has HOA: Yes
- Services included: All Facilities, Maintenance Grounds
- HOA fee: $800 quarterly
- HOA name: Principle Management Group
- HOA phone: 214-368-4030
Location
- Region: Dallas
Financial & listing details
- Tax assessed value: $1,471,820
- Annual tax amount: $23,589
- Date on market: 12/6/2023
- Cumulative days on market: 7 days
- Listing terms: Cash,Conventional
- Exclusions: Ask Agent
Price history
| Date | Event | Price |
|---|---|---|
| 5/10/2024 | Sold | -- |
Source: NTREIS #20481006 Report a problem | ||
| 3/30/2024 | Pending sale | $1,449,000$293/sqft |
Source: NTREIS #20481006 Report a problem | ||
| 3/5/2024 | Contingent | $1,449,000$293/sqft |
Source: NTREIS #20481006 Report a problem | ||
| 12/27/2023 | Pending sale | $1,449,000$293/sqft |
Source: NTREIS #20481006 Report a problem | ||
| 12/14/2023 | Contingent | $1,449,000$293/sqft |
Source: NTREIS #20481006 Report a problem | ||
| 12/6/2023 | Listed for sale | $1,449,000$293/sqft |
Source: NTREIS #20481006 Report a problem | ||
Public tax history
| Year | Property taxes | Tax assessment |
|---|---|---|
| 2025 | $23,589 +145.8% | $1,471,820 +4.5% |
| 2024 | $9,595 +5.2% | $1,407,970 +3.7% |
| 2023 | $9,122 -14.6% | $1,357,950 |
| 2022 | $10,677 +3.8% | $1,357,950 +31% |
| 2021 | $10,289 +6.4% | $1,036,980 +26.7% |
| 2020 | $9,667 -0.2% | $818,180 |
| 2019 | $9,688 -1.5% | $818,180 |
| 2018 | $9,832 -0.2% | $818,180 |
| 2017 | $9,854 -8.6% | $818,180 -8.2% |
| 2016 | $10,783 +6.2% | $891,630 |
| 2015 | $10,151 | $891,630 +11.7% |
| 2014 | $10,151 | $797,910 |
| 2013 | -- | -- |
| 2012 | -- | -- |
| 2011 | -- | -- |
| 2010 | -- | -- |
| 2009 | -- | -- |
| 2008 | -- | -- |
| 2007 | -- | -- |
| 2005 | -- | -- |
| 2004 | -- | -- |
| 2003 | -- | -- |
| 2002 | -- | -- |
| 2001 | -- | -- |
Find assessor info on the county website
Neighborhood: Bluffview
Nearby homes
- $1,549,0004 bd4 ba3.7k sqft5865 Farquhar Ln, Dallas, TX 75209For Sale
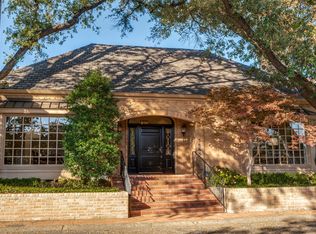
- $--2 bd2 ba3.2k sqft5845 Farquhar Ln, Dallas, TX 75209Sold

- $1,171,0003 bd4 ba3.6k sqft5875 Farquhar Ln, Dallas, TX 75209Off Market

- $--3 bd3 ba3.4k sqft5804 Redwood Ct, Dallas, TX 75209Sold
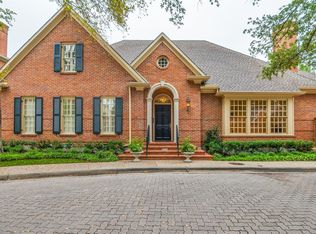
- $100-- bd-- ba-- sqft90000 McCraw Dr, Dallas, TX 75209Off Market
- $1,344,6003 bd3 ba3.4k sqft5858 Farquhar Ln, Dallas, TX 75209Off Market
- $1,813,4003 bd3 ba4k sqft5802 Redwood Ct, Dallas, TX 75209Off Market
- $2,093,5004 bd4 ba5k sqft5810 Redwood Ct, Dallas, TX 75209Off Market
Nearby schools
GreatSchools rating
- 8/10K.B. Polk Center for Academically Talented and GiftedGrades: PK-8Distance: 1.8 mi
- 5/10Thomas Jefferson High SchoolGrades: 9-12Distance: 2.4 mi
- 4/10Francisco Medrano Middle SchoolGrades: 7-8Distance: 3.8 mi
Schools provided by the listing agent
- Elementary: Polk
- Middle: Longfellow
- High: Jefferson
- District: Dallas ISD
Source: NTREIS. This data may not be complete. We recommend contacting the local school district to confirm school assignments for this home.
Get a cash offer in 3 minutes
Find out how much your home could sell for in as little as 3 minutes with a no-obligation cash offer.
Estimated market value
$1,924,700
Get a cash offer in 3 minutes
Find out how much your home could sell for in as little as 3 minutes with a no-obligation cash offer.
Estimated market value
$1,924,700
- Texas
- Dallas County
- Dallas
- 75209
- Bluffview
- 5855 Farquhar Ln
