Skip main navigation
Sold
  • Price Unknown

    5805 Redwood Ct, Dallas, TX 75209

    3beds
    3,891sqft
    Single Family Residence
    Built in 1984
    5,837.04 Square Feet Lot
    $1,815,200 Zestimate®
    $--/sqft
    $5,113 Estimated rent

    Home value

    $1,815,200

    $1.65M - $2.01M

    $5,113/mo

    Zestimate® history
    Loading
    Loading...

    Owner options

    List your home for rent

    $5,113/mo

    Rent Zestimate®

    Find your next renter with Zillow Rental Manager. Plus, with online applications, you can quickly screen prospective tenants – for free.

    Learn more

    $5,113/mo

    Rent Zestimate®

    Refinance and save

    $900/mo

    Est. payment

    Refinancing to a lower rate could help reduce your monthly payments and save thousands over the life of the loan.

    See today's rates

    $900/mo

    Est. payment

    Explore your selling options

    Work with a Zillow partner agent

    Leverage their expertise and Zillow's premium Showcase listings to get your home seen by more buyers.

    Get started

    List with your own agent

    Get your home in front of millions of buyers by listing it on Zillow.

    Learn how to do it

    Sell it yourself

    Take full control of how buyers see your home on Zillow by listing For Sale by Owner (FSBO).

    List your home

    What's special

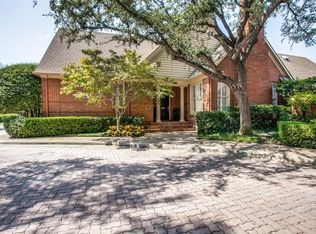
    Tucked away in serene Devonshire, this 3,841 sq ft home is nestled in a private cul-de-sac. and features 3BR, 3.1 baths, and a 2-car garage. Rows of windows fill each room with natural light. The open downstairs hosts the primary bedroom, a gorgeous kitchen, living room, bar, and dining room. The kitchen boasts a double oven and gas cooktop, while the bar includes a wine fridge and sink. The family room's gas fireplace is framed by marble, and built-in bookshelves line the hallways. French doors from the dining room open to a patio, perfect for morning coffee. The primary bedroom also opens to a patio and features two closets and a double vanity. Upstairs, vaulted ceilings create visual impact. Bedrooms feature enchanting arched windows, built-in storage, and countertops. A sun-soaked study is ideal as an office. This elegant home in a prime location offers peace and is perfect for entertaining.

    Zillow last checked:

    Listing updated:

    Listed by:

    Erin Mathews 0439927 214-521-7355,

    Allie Beth Allman & Assoc. 214-521-7355

    Bought with:

    Katherine Roberts

    Briggs Freeman Sotheby's Int'l

    Source: NTREIS,MLS#: 20652948

    Facts & features

    Interior

    Bedrooms & bathrooms
    • Bedrooms: 3
    • Bathrooms: 4
    • Full bathrooms: 3
    • 1/2 bathrooms: 1
    Primary bedroom
    • Features: Dual Sinks, En Suite Bathroom, Fireplace, Jetted Tub, Sitting Area in Primary, Separate Shower, Walk-In Closet(s)
    • Level: First
    • Dimensions: 23 x 15
    Bedroom
    • Level: Second
    • Dimensions: 23 x 11
    Bedroom
    • Level: Second
    • Dimensions: 19 x 11
    Breakfast room nook
    • Level: First
    • Dimensions: 15 x 13
    Den
    • Level: Second
    • Dimensions: 18 x 11
    Dining room
    • Level: First
    • Dimensions: 18 x 15
    Kitchen
    • Features: Built-in Features, Eat-in Kitchen, Stone Counters
    • Level: First
    • Dimensions: 15 x 10
    Living room
    • Features: Fireplace
    • Level: First
    • Dimensions: 25 x 19
    Heating
    • Central, Fireplace(s), Zoned
    Cooling
    • Central Air, Zoned
    Appliances
    • Included: Double Oven, Dishwasher, Gas Cooktop, Disposal, Range, Refrigerator, Some Commercial Grade, Wine Cooler
    Features
    • Wet Bar, Built-in Features, Chandelier, Decorative/Designer Lighting Fixtures, Double Vanity, Eat-in Kitchen, Cable TV, Vaulted Ceiling(s), Natural Woodwork, Walk-In Closet(s)
    • Flooring: Carpet, Tile, Wood
    • Windows: Shutters
    • Has basement: No
    • Number of fireplaces: 2
    • Fireplace features: Gas Starter, Living Room, Primary Bedroom, Stone
    Interior area
    • Total interior livable area: 3,891 sqft

    Property

    Parking
    • Total spaces: 2
    • Parking features: Additional Parking, Alley Access, Guest
    • Attached garage spaces: 2
    Features
    • Levels: Two
    • Stories: 2
    • Patio & porch: Rear Porch, Enclosed, Side Porch
    • Pool features: None
    • Fencing: Brick,Wrought Iron
    Lot
    • Size: 5,837 sqft
    • Dimensions: 90 x 65
    • Features: Zero Lot Line
    Details
    • Parcel number: 0056460D0006B0000

    Construction

    Type & style
    • Home type: SingleFamily
    • Architectural style: Traditional,Detached,Garden Home
    • Property subtype: Single Family Residence
    Materials
    • Brick
    • Foundation: Pillar/Post/Pier
    • Roof: Composition
    Condition
    • Year built: 1984

    Utilities & green energy

    • Sewer: Public Sewer
    • Water: Public
    • Utilities for property: Sewer Available, Water Available, Cable Available

    Community & neighborhood

    Community
    • Community features: Sidewalks
    Location
    • Region: Dallas
    • Subdivision: Redwood Court Add

    HOA & financial

    HOA
    • Has HOA: Yes
    • HOA fee: $900 quarterly
    • Services included: Maintenance Grounds
    • Association name: Redwood Court HOA
    • Association phone: 214-546-2582

    Other

    Other facts
    • Listing terms: Cash,Conventional

    Price history

    DateEventPrice
    8/14/2024Sold--
    Source: NTREIS #20652948 Report a problem
    7/30/2024Pending sale$1,750,000$450/sqft
    Source: NTREIS #20652948 Report a problem
    7/23/2024Contingent$1,750,000$450/sqft
    Source: NTREIS #20652948 Report a problem
    6/21/2024Listed for sale$1,750,000+22.8%$450/sqft
    Source: NTREIS #20652948 Report a problem
    6/10/2022Sold--
    Source: NTREIS #20061775 Report a problem
    5/24/2022Pending sale$1,425,000$366/sqft
    Source: Douglas Elliman #20061775 Report a problem
    5/24/2022Contingent$1,425,000$366/sqft
    Source: NTREIS #20061775 Report a problem
    5/22/2022Listed for sale$1,425,000$366/sqft
    Source: NTREIS #20061775 Report a problem

    Public tax history

    YearProperty taxesTax assessment
    2025$35,600 +12.7%$1,598,790 +13.1%
    2024$31,585 +2.6%$1,413,200 +5.3%
    2023$30,797 +97.3%$1,342,050 +8.1%
    2022$15,608 +2.4%$1,242,030 +48.4%
    2021$15,249 -0.9%$836,870
    2020$15,390 -0.1%$836,870
    2019$15,412 0%$836,870 +1.8%
    2018$15,417 +0.6%$822,220
    2017$15,329 +3.2%$822,220
    2016$14,851 +7.3%$822,220 +22.7%
    2015$13,845 $669,910
    2014$13,845 $669,910
    2013-- --
    2012-- --
    2011-- --
    2010-- --
    2009-- --
    2008-- --
    2007-- --
    2005-- --
    2004-- --
    2003-- --
    2002-- --
    2001-- --

    Find assessor info on the county website

    Neighborhood: Bluffview

    Nearby schools

    GreatSchools rating
    Schools provided by the listing agent
    • Elementary: Polk
    • Middle: Medrano
    • High: Jefferson
    • District: Dallas ISD

    Source: NTREIS. This data may not be complete. We recommend contacting the local school district to confirm school assignments for this home.

    Get a cash offer in 3 minutes
    Find out how much your home could sell for in as little as 3 minutes with a no-obligation cash offer.
    Estimated market value
    $1,815,200
    Get a cash offer in 3 minutes
    Find out how much your home could sell for in as little as 3 minutes with a no-obligation cash offer.
    Estimated market value
    $1,815,200