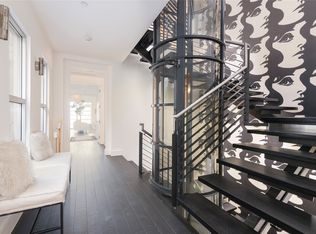
A sophisticated urban retreat in the heart of Mansion Park, this exceptional three-bedroom, 3.1-bath townhome offers 3,734 square feet of beautifully updated living space, exceptional outdoor areas, and a rooftop terrace with views of Old Parkland and Reunion Tower. Warm contemporary interiors pair with distinctive architectural details and impressive technology in this inviting home.
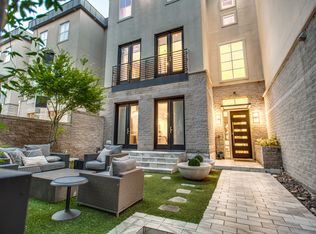
Beyond the lushly landscaped front courtyard, the main level showcases light oak hardwoods that connect two living areas, dining room, and a striking Poggenpohl kitchen with quartz surfaces, Thermador appliances, Sub-Zero refrigeration, Miele built-in coffee system, and oversized enameled cast-iron sink. A Poggenpohl wet bar, double-sided fireplace, custom built-ins, and interior courtyard with an art installation by Brazilian artist Luiz Olinto distinguish the gathering spaces.
Upstairs, a generous primary suite features a private balcony, walk-in closet, and double-sided fireplace shared with the remodeled bath featuring Porcelanosa tile, dual vanities, glass soaking tub, and walk-in shower. A second en suite bedroom doubles as a media room with 4K projector, 10-foot cinema screen, and surround sound.
The third floor offers another en suite bedroom, currently a gym, plus a game room opening to the showstopping rooftop terrace. Designed for year-round enjoyment, it features an automated louvered pergola, fireplace and sitting area, outdoor kitchen, and six-person spa overlooking the city skyline.
Additional updates include an upgraded Control4 smart-home system, automated LED lighting, remote-controlled shades, enhanced security, and an oversized two-car garage with epoxy floors, storage systems, workshop, and app-controlled door with camera.
Just steps from the Katy Trail and near the restaurants, shopping, and entertainment of Oak Lawn and Uptown, 3625 Brown Street combines the space and privacy of a home with sophisticated lock-and-leave Dallas living.
For sale
$1,875,000
3625 Brown St, Dallas, TX 75219
3beds
3,734sqft
Townhouse
Built in 2001
3,484 Square Feet Lot
$1,774,000 Zestimate®
$502/sqft
$-- HOA
What's special
Double-sided fireplacePrivate balconyLushly landscaped front courtyardOutdoor kitchenExceptional outdoor areasDining roomCustom built-ins
- 45 days
- 560
- 36
Zillow last checked:
Listing updated:
Listed by:
Garrett Holloway 0704345 214-369-6000,
Dave Perry Miller Real Estate 214-369-6000
Source: NTREIS,MLS#: 21383752
Facts & features
Interior
Bedrooms & bathrooms
- Bedrooms: 3
- Bathrooms: 4
- Full bathrooms: 3
- 1/2 bathrooms: 1
Primary bedroom
- Level: Third
- Dimensions: 14 x 13
Bedroom
- Level: Second
- Dimensions: 15 x 15
Bedroom
- Level: Third
- Dimensions: 15 x 14
Primary bathroom
- Level: Second
- Dimensions: 22 x 19
Den
- Level: Third
- Dimensions: 10 x 6
Kitchen
- Level: First
- Dimensions: 24 x 10
Living room
- Level: First
- Dimensions: 21 x 16
Living room
- Level: First
- Dimensions: 14 x 14
Utility room
- Level: Second
- Dimensions: 7 x 5
Heating
- Central, Electric
Cooling
- Central Air, Electric
Appliances
- Included: Built-In Refrigerator, Double Oven, Dishwasher, Electric Oven, Gas Cooktop, Disposal, Vented Exhaust Fan, Water Purifier
- Laundry: Laundry in Utility Room
Features
- Wet Bar, Decorative/Designer Lighting Fixtures, Dumbwaiter, Eat-in Kitchen, High Speed Internet, Smart Home, Cable TV, Wired for Sound
- Flooring: Marble, Wood
- Has basement: No
- Number of fireplaces: 3
- Fireplace features: Gas Log, See Through
Interior area
- Total interior livable area: 3,734 sqft
Video & virtual tour
Property
Parking
- Total spaces: 2
- Parking features: Garage, Garage Door Opener, Permit Required
- Attached garage spaces: 2
Features
- Levels: Three Or More
- Patio & porch: Deck, Balcony, Covered
- Exterior features: Balcony, Lighting
- Pool features: None
Lot
- Size: 3,484 Square Feet
Details
- Parcel number: 001013000808E0000
Construction
Type & style
- Home type: Townhouse
- Architectural style: Contemporary/Modern
- Property subtype: Townhouse
- Attached to another structure: Yes
Materials
- Brick, Rock, Stone, Stucco
- Foundation: Slab
- Roof: Flat
Condition
- Resale
- Year built: 2001
Utilities & green energy
- Sewer: Public Sewer
- Water: Public
- Utilities for property: Sewer Available, Water Available, Cable Available
Community & HOA
Community
- Security: Security System, Fire Alarm, Smoke Detector(s)
- Subdivision: Pecan Plaza
HOA
- Has HOA: No
Location
- Region: Dallas
Financial & listing details
- Price per square foot: $502/sqft
- Tax assessed value: $1,589,610
- Annual tax amount: $28,306
- Date on market: 9/17/2026
- Listing terms: Cash,Conventional
Estimated market value
$1,774,000
$1.69M - $1.86M
$5,631/mo
Price history
| Date | Event | Price |
|---|---|---|
| 9/17/2026 | Listed for sale | $1,875,000+71.2%$502/sqft |
Source: NTREIS #21383752 Report a problem | ||
| 7/30/2019 | Listing removed | $1,095,000$293/sqft |
Source: CLAY STAPP + CO #14036061 Report a problem | ||
| 7/2/2019 | Pending sale | $1,095,000$293/sqft |
Source: CLAY STAPP + CO #14036061 Report a problem | ||
| 3/13/2019 | Listed for sale | $1,095,000-6.8%$293/sqft |
Source: CLAY STAPP + CO #14036061 Report a problem | ||
| 1/2/2019 | Listing removed | $1,175,000$315/sqft |
Source: CLAY STAPP + CO #13841746 Report a problem | ||
| 7/13/2018 | Price change | $1,175,000-1.7%$315/sqft |
Source: CLAY STAPP + CO #13841746 Report a problem | ||
| 6/1/2018 | Listed for sale | $1,195,000-6.3%$320/sqft |
Source: CLAY STAPP + CO #13841746 Report a problem | ||
| 1/17/2018 | Listing removed | $1,275,000$341/sqft |
Source: CENTURY 21 Judge Fite Company #13712719 Report a problem | ||
| 10/15/2017 | Listed for sale | $1,275,000+42.5%$341/sqft |
Source: Century 21 Judge Fite Co. #13712719 Report a problem | ||
| 3/31/2011 | Listing removed | $895,000$240/sqft |
Source: Dave Perry-Miller & Associates � An Ebby Halliday Company #11561218 Report a problem | ||
| 3/18/2011 | Listed for sale | $895,000$240/sqft |
Source: Active Website #11561218 Report a problem | ||
Public tax history
| Year | Property taxes | Tax assessment |
|---|---|---|
| 2025 | $24,795 +8.3% | $1,589,610 -1.8% |
| 2024 | $22,897 +7.6% | $1,618,330 |
| 2023 | $21,277 -2.3% | $1,618,330 +54.7% |
| 2022 | $21,774 -5.6% | $1,046,080 |
| 2021 | $23,070 -2.8% | $1,046,080 |
| 2020 | $23,735 -8.6% | $1,046,080 +10.2% |
| 2019 | $25,960 -3.9% | $949,660 |
| 2018 | $27,020 +30.2% | $949,660 +3.8% |
| 2017 | $20,753 0% | $914,830 |
| 2016 | $20,754 +15.8% | $914,830 |
| 2015 | $17,924 | $914,830 +17.3% |
| 2014 | $17,924 | $780,000 |
| 2013 | -- | -- |
| 2012 | -- | -- |
| 2011 | -- | -- |
| 2010 | -- | -- |
| 2009 | -- | -- |
| 2008 | -- | -- |
| 2007 | -- | -- |
| 2005 | -- | -- |
| 2004 | -- | -- |
| 2003 | -- | -- |
| 2002 | -- | -- |
| 2001 | -- | -- |
Find assessor info on the county website
Monthly payment
Est. payment
Payment breakdown
Explore the cost of this home by adjusting the details. Changes won't be saved.Climate risks
Neighborhood: 75219
Nearby schools
Schools provided by the listing agent
- Elementary: Houston
- Middle: Rusk
- High: North Dallas
- District: Dallas ISD
Source: NTREIS. This data may not be complete. We recommend contacting the local school district to confirm school assignments for this home.

Similar homes
- $1,995,0002 bd3 ba3.3k sqft3401 Lee Pkwy APT 404, Dallas, TX 75219For Sale
 MLS ID #21180401, Ani Nosnik. NTREIS
- $2,200,0003 bd4 ba3.2k sqft2200 Victory Ave APT 2207, Dallas, TX 75219For Sale
 MLS ID #21380660, Emily Ray Porter. NTREIS
- $2,095,0002 bd3 ba3.1k sqft1717 Arts Plz Ste 2303, Dallas, TX 75201For Sale
 MLS ID #21405042, Nora Kutob. NTREIS
- $1,787,0003 bd4 ba2.2k sqft3130 N Harwood St #1701, Dallas, TX 75201For Sale
 MLS ID #21418456, Eric Narosov. NTREIS
