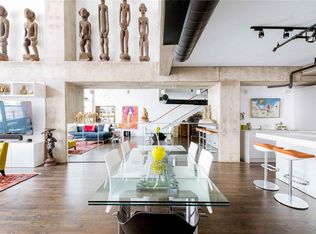
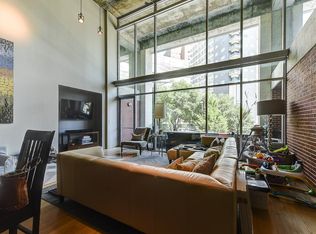
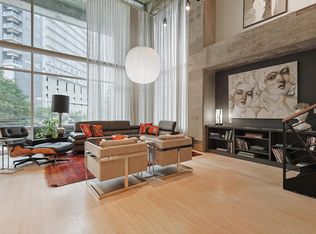
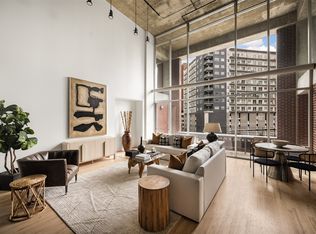
Sophisticated, modern living in the heart of Uptown! This stunning residence at 2011 Cedar Springs Rd. #104 offers a sleek, contemporary design paired with upscale finishes and exceptional community amenities. A true showpiece, the gourmet chef’s kitchen features premium Miele appliances, an oversized island perfect for entertaining, custom cabinetry, and an open layout that flows seamlessly into the living and dining areas. A dramatic wall of windows fills the home with natural light, enhancing the clean architectural lines and modern style throughout.
The oversized primary suite is a private retreat, complete with a beautifully updated custom bath, designer finishes, and generous walk-in closets. Upstairs, a versatile lofted library or study overlooks the living space, creating the perfect work-from-home office, reading lounge, or creative studio.
Residents enjoy resort-style building amenities including a sparkling pool, outdoor kitchen and grilling area, and beautifully maintained common spaces ideal for relaxing or entertaining guests. Located in one of Dallas’ most walkable neighborhoods, this home offers easy access to Uptown dining, shopping, and nightlife while providing the comfort and privacy of a boutique luxury building.
Perfect for buyers seeking modern style, premium appliances, and an unbeatable location in the heart of Dallas.
For sale
$1,200,000
2011 Cedar Springs Rd APT 104, Dallas, TX 75201
2beds
2,398sqft
Condominium
Built in 1999
-- sqft lot
$1,129,600 Zestimate®
$500/sqft
$1,150/mo HOA
What's special
Sparkling poolUpscale finishesDesigner finishesResort-style building amenitiesPremium miele appliancesPremium appliancesSleek contemporary design
- 24 days
- 746
- 60
Zillow last checked:
Listing updated:
Listed by:
John D. Murray 0467911 214-207-5646,
Compass RE Texas, LLC. 214-814-8100
Source: NTREIS,MLS#: 21371110
Facts & features
Interior
Bedrooms & bathrooms
- Bedrooms: 2
- Bathrooms: 2
- Full bathrooms: 2
Primary bedroom
- Features: Closet Cabinetry, Double Vanity, En Suite Bathroom, Garden Tub/Roman Tub, Separate Shower, Walk-In Closet(s)
- Level: Second
- Dimensions: 32 x 13
Bedroom
- Level: First
- Dimensions: 15 x 11
Kitchen
- Features: Granite Counters, Kitchen Island
- Level: First
- Dimensions: 21 x 17
Living room
- Level: First
- Dimensions: 21 x 19
Living room
- Level: Second
- Dimensions: 13 x 10
Heating
- Central
Cooling
- Central Air, Electric
Appliances
- Included: Built-in Coffee Maker, Built-In Refrigerator, Dishwasher, Electric Cooktop, Disposal, Microwave, Water Purifier, Wine Cooler
Features
- Built-in Features, Chandelier, Cathedral Ceiling(s), Decorative/Designer Lighting Fixtures, Double Vanity, Eat-in Kitchen, Granite Counters, High Speed Internet, Kitchen Island, Loft, Open Floorplan, Cable TV, Vaulted Ceiling(s), Walk-In Closet(s)
- Has basement: No
- Has fireplace: No
Interior area
- Total interior livable area: 2,398 sqft
Video & virtual tour
Property
Parking
- Total spaces: 2
- Parking features: Assigned, Covered, Carport, Electric Gate, Gated, Tandem
- Carport spaces: 2
Features
- Levels: Two
- Stories: 2
- Pool features: Pool, Community
Lot
- Size: 0.98 Acres
Details
- Parcel number: 00C08630000000104
Construction
Type & style
- Home type: Condo
- Architectural style: Loft
- Property subtype: Condominium
- Attached to another structure: Yes
Materials
- Brick
- Foundation: Other
Condition
- Resale
- Year built: 1999
Utilities & green energy
- Sewer: Public Sewer
- Water: Public
- Utilities for property: Sewer Available, Water Available, Cable Available
Community & HOA
Community
- Features: Gated, Other, Pool
- Subdivision: Cedar Spgs 2011
HOA
- Has HOA: Yes
- Services included: All Facilities, Maintenance Grounds
- HOA fee: $1,150 monthly
- HOA name: Worth Ross
- HOA phone: 855-435-4596
Location
- Region: Dallas
Financial & listing details
- Price per square foot: $500/sqft
- Tax assessed value: $1,067,110
- Annual tax amount: $23,761
- Date on market: 8/28/2026
Estimated market value
$1,129,600
$1.07M - $1.19M
$7,301/mo
Price history
| Date | Event | Price |
|---|---|---|
| 8/28/2026 | Listed for sale | $1,200,000+50.9%$500/sqft |
Source: NTREIS #21371110 Report a problem | ||
| 10/29/2018 | Listing removed | $795,000$332/sqft |
Source: Dallas City Center Realtors #13801086 Report a problem | ||
| 7/16/2018 | Pending sale | $795,000$332/sqft |
Source: Dallas City Center Realtors #13801086 Report a problem | ||
| 4/26/2018 | Price change | $795,000-1.6%$332/sqft |
Source: Dallas City Center Realtors #13801086 Report a problem | ||
| 3/24/2018 | Listed for sale | $808,000$337/sqft |
Source: Dallas City Center Realtors #13801086 Report a problem | ||
Public tax history
| Year | Property taxes | Tax assessment |
|---|---|---|
| 2025 | $13,173 -5.3% | $1,067,110 |
| 2024 | $13,914 +2.3% | $1,067,110 +11.3% |
| 2023 | $13,595 -18.4% | $959,200 |
| 2022 | $16,667 -2.7% | $959,200 +24.2% |
| 2021 | $17,137 -2.8% | $772,000 |
| 2020 | $17,625 -15.4% | $772,000 +2.2% |
| 2019 | $20,838 -11% | $755,370 -7.4% |
| 2018 | $23,402 +4.6% | $815,320 |
| 2017 | $22,374 +73.5% | $815,320 +36% |
| 2016 | $12,894 +8.3% | $599,500 +16.3% |
| 2015 | $11,911 | $515,570 |
| 2014 | $11,911 | $515,570 |
| 2013 | -- | -- |
| 2012 | -- | -- |
| 2011 | -- | -- |
| 2010 | -- | -- |
| 2009 | -- | -- |
| 2008 | -- | -- |
| 2007 | -- | -- |
| 2005 | -- | -- |
| 2004 | -- | -- |
| 2003 | -- | -- |
| 2002 | -- | -- |
| 2001 | -- | -- |
Find assessor info on the county website
Monthly payment
Est. payment
Payment breakdown
Explore the cost of this home by adjusting the details. Changes won't be saved.Climate risks
Neighborhood: 75201
Nearby schools
Schools provided by the listing agent
- Elementary: Houston
- Middle: Rusk
- High: North Dallas
- District: Dallas ISD
Source: NTREIS. This data may not be complete. We recommend contacting the local school district to confirm school assignments for this home.
- $1,129,8002 bd2 ba2.3k sqft2011 Cedar Springs Rd APT 502, Dallas, TX 75201Off Market
- $1,034,3002 bd2 ba2.3k sqft2011 Cedar Springs Rd APT 302, Dallas, TX 75201Off Market
- $1,031,9002 bd2 ba2.3k sqft2011 Cedar Springs Rd APT 102, Dallas, TX 75201Off Market
- $--2 bd2 ba2.3k sqft2011 Cedar Springs Rd APT 103, Dallas, TX 75201Sold
Similar homes
- $1,075,0002 bd2 ba1.7k sqft1717 Arts Plz Suite 1910, Dallas, TX 75201For Sale
 MLS ID #21386991, Mark Godson. NTREIS
 - $950,0001 bd2 ba2.3k sqft2011 Cedar Springs Rd APT 305, Dallas, TX 75201For Sale
 MLS ID #21369147, Christine Danuser. NTREIS
 - $1,199,0002 bd3 ba1.4k sqft3130 N Harwood St APT 1702, Dallas, TX 75201For Sale
 MLS ID #21283070, Richard Graziano. NTREIS
 - $1,295,0002 bd3 ba1.7k sqft2900 McKinnon St APT 401, Dallas, TX 75201For Sale
 MLS ID #21253804, Joe Cloud. NTREIS
