Elegant townhouse with high ceilings and beautiful millwork in great UP location! Three bedrooms, 2.5 baths, living room, dining room, wet bar, large patio and hard to find yard space. The loft off the primary bedroom, with a large cedar closet, is great for an office, workout area, or additional living area. Rear entry double garage provides easy access to the home. Featuring two fireplaces, hardwood floors, updated and renovated kitchen and bathrooms, roof and gutters (2021), and plantation shutters. Kitchen features SS appliances, breakfast bar, and dining or sitting area with a view of the patio. The outdoor living area is a gem! Perfect for morning coffee, or grilling and entertaining, and yard space for kids and pets. Landscaped front and back yard. Majority of windows and both patio doors have been replaced. The best location in UP! Steps to everything wonderful---restaurants and shopping in Snider Plaza, UP Elementary, Holmes Aquatic Center, and Curtis Park! Agent owner. NO HOA!
Sold
Price Unknown
3422 Lovers Ln #B, Dallas, TX 75225
3beds
2,885sqft
Townhouse
Built in 1983
3,659 Square Feet Lot
$1,217,600 Zestimate®
$--/sqft
$4,941 Estimated rent
Home value
$1,217,600
$1.10M - $1.35M
$4,941/mo
Zestimate® history
Owner options
List your home for rent
$4,941/mo
Rent Zestimate®
Find your next renter with Zillow Rental Manager. Plus, with online applications, you can quickly screen prospective tenants – for free.
$4,941/mo
Rent Zestimate®
Refinance and save
Refinancing to a lower rate could help reduce your monthly payments and save thousands over the life of the loan.
Explore your selling options
Work with a Zillow partner agent
Leverage their expertise and Zillow's premium Showcase listings to get your home seen by more buyers.
Get startedList with your own agent
Get your home in front of millions of buyers by listing it on Zillow.
Learn how to do itSell it yourself
Take full control of how buyers see your home on Zillow by listing For Sale by Owner (FSBO).
List your homeWhat's special
Yard spaceHigh ceilingsHardwood floorsLarge patioLarge cedar closetTwo fireplacesUpdated and renovated kitchen
Zillow last checked:
Listing updated:
Listed by:
Pam Dyer 0452125 214-906-9685,
Allie Beth Allman & Assoc. 214-521-7355
Bought with:
Cheryl Blanton
Christie's Lone Star
Source: NTREIS,MLS#: 20869640
Facts & features
Interior
Bedrooms & bathrooms
- Bedrooms: 3
- Bathrooms: 3
- Full bathrooms: 2
- 1/2 bathrooms: 1
Primary bedroom
- Features: Built-in Features, Cedar Closet(s), Ceiling Fan(s), Double Vanity, En Suite Bathroom, Fireplace, Linen Closet, Sitting Area in Primary, Separate Shower, Walk-In Closet(s)
- Level: Second
- Dimensions: 19 x 18
Bedroom
- Features: Ceiling Fan(s), Split Bedrooms
- Level: Second
- Dimensions: 17 x 12
Bedroom
- Features: Ceiling Fan(s)
- Level: Second
- Dimensions: 16 x 12
Breakfast room nook
- Features: Breakfast Bar, Ceiling Fan(s)
- Level: First
- Dimensions: 11 x 9
Dining room
- Level: First
- Dimensions: 12 x 14
Kitchen
- Features: Breakfast Bar, Built-in Features, Ceiling Fan(s), Granite Counters, Pantry
- Level: First
- Dimensions: 13 x 10
Living room
- Features: Fireplace
- Level: First
- Dimensions: 21 x 16
Loft
- Level: Third
- Dimensions: 25 x 9
Heating
- Central, Fireplace(s), Natural Gas, Zoned
Cooling
- Central Air, Ceiling Fan(s), Electric, Zoned
Appliances
- Included: Dishwasher, Electric Cooktop, Electric Oven, Electric Water Heater, Disposal, Microwave, Refrigerator, Vented Exhaust Fan, Warming Drawer
- Laundry: Electric Dryer Hookup, Laundry in Utility Room
Features
- Cedar Closet(s), Chandelier, Double Vanity, Eat-in Kitchen, Granite Counters, High Speed Internet, Kitchen Island, Loft, Multiple Staircases, Pantry, Cable TV, Walk-In Closet(s)
- Flooring: Carpet, Hardwood
- Windows: Shutters, Window Coverings
- Has basement: No
- Number of fireplaces: 2
- Fireplace features: Gas Log, Gas Starter, Living Room, Masonry, Primary Bedroom, Wood Burning
Interior area
- Total interior livable area: 2,885 sqft
Property
Parking
- Total spaces: 2
- Parking features: Alley Access, Circular Driveway, Driveway, Garage, Garage Door Opener, Kitchen Level, Garage Faces Rear
- Attached garage spaces: 2
- Has uncovered spaces: Yes
Features
- Levels: Two
- Stories: 2
- Patio & porch: Front Porch, Patio, Balcony
- Exterior features: Balcony, Courtyard, Private Yard, Rain Gutters
- Pool features: None
- Fencing: Fenced,Privacy,Wood
Lot
- Size: 3,659 Square Feet
- Dimensions: 30 x 121
- Features: Interior Lot, Landscaped, Sprinkler System, Few Trees
Details
- Parcel number: 60218500820090100
Construction
Type & style
- Home type: Townhouse
- Architectural style: Traditional
- Property subtype: Townhouse
- Attached to another structure: Yes
Materials
- Brick
- Foundation: Slab
Condition
- Year built: 1983
Utilities & green energy
- Sewer: Public Sewer
- Water: Public
- Utilities for property: Natural Gas Available, Sewer Available, Separate Meters, Water Available, Cable Available
Community & HOA
Community
- Features: Curbs, Sidewalks
- Security: Security System, Fire Alarm, Firewall(s)
- Subdivision: University Heights Add
HOA
- Has HOA: No
Location
- Region: Dallas
Financial & listing details
- Annual tax amount: $18,551
- Date on market: 3/27/2025
- Cumulative days on market: 18 days
- Listing terms: Cash,Conventional
- Exclusions: Butterfly art over grill on patio.
- Road surface type: Asphalt
Price history
| Date | Event | Price |
|---|---|---|
| 6/3/2025 | Sold | -- |
Source: NTREIS #20869640 Report a problem | ||
| 4/24/2025 | Pending sale | $1,300,000$451/sqft |
Source: NTREIS #20869640 Report a problem | ||
| 4/15/2025 | Contingent | $1,300,000$451/sqft |
Source: NTREIS #20869640 Report a problem | ||
| 3/27/2025 | Listed for sale | $1,300,000$451/sqft |
Source: NTREIS #20869640 Report a problem | ||
Public tax history
Tax history is unavailable.
Neighborhood: University Heights
Nearby homes
- $--3 bd3 ba2.4k sqft3422 Lovers Ln #A, Dallas, TX 75225Sold
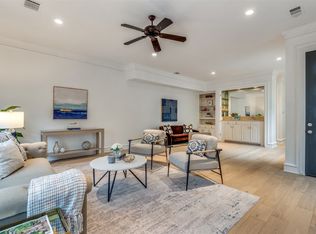
- $1,573,0002 bd2 ba2.4k sqft3422 Lovers Ln, Dallas, TX 75225Off Market
- $1,149,2003 bd3 ba2.4k sqft3422 Lovers Ln #A, University Park, TX 75205Off Market

- $1,182,1002 bd2 ba2.8k sqft3422 Lovers Ln #B, University Park, TX 75205Off Market
- $1,311,6003 bd3 ba2.3k sqft3424 Lovers Ln, Dallas, TX 75225Off Market
- $1,925,0004 bd4 ba3.2k sqft3420 Lovers Ln #A, University Park, TX 75225Pending
- $1,925,0004 bd4 ba3.2k sqft3420 Lovers Ln #B, University Park, TX 75225New Construction
- $778,4602 bd1 ba1.4k sqft3420 Lovers Ln, Dallas, TX 75225Off Market
Nearby schools
GreatSchools rating
- 10/10University Park Elementary SchoolGrades: PK-4Distance: 0.2 mi
- 10/10Highland Park Middle SchoolGrades: 7-8Distance: 0.8 mi
- 9/10Highland Park High SchoolGrades: 9-12Distance: 1.1 mi
Schools provided by the listing agent
- Elementary: University
- Middle: Highland Park
- High: Highland Park
- District: Highland Park ISD
Source: NTREIS. This data may not be complete. We recommend contacting the local school district to confirm school assignments for this home.
Get a cash offer in 3 minutes
Find out how much your home could sell for in as little as 3 minutes with a no-obligation cash offer.
Estimated market value
$1,217,600
Get a cash offer in 3 minutes
Find out how much your home could sell for in as little as 3 minutes with a no-obligation cash offer.
Estimated market value
$1,217,600
- Texas
- Dallas County
- University Park
- 75225
- University Heights
- 3422 Lovers Ln Unit B
