**Spacious, Stylish, and Built for the Way Buyers Live Today**
A rare combination of space, flow, and function, 5639 Miller delivers the kind of layout that makes everyday living feel effortless and entertaining feel easy. With 4 bedrooms, 4.5 bathrooms, a large family room, open floor plan, and game room, this home offers room to gather, retreat, work, play, and host without compromise.
The open concept design creates an easy connection between the main living spaces, making the home feel bright, inviting, and comfortable from the moment you step inside. The large family room anchors the home with space for relaxed evenings, game days, holidays, and casual get-togethers, while the game room offers the flexibility buyers love, perfect for movie nights, a playroom, teen lounge, home office, or second living area.
The bedroom layout provides both comfort and privacy, with ensuite-style convenience and plenty of room for guests or family. With 4.5 baths, busy mornings, overnight visitors, and everyday routines all feel a little easier.
Turnkey, spacious, and designed for real life, 5639 Miller checks the boxes buyers are searching for: open concept living, generous square footage, flexible spaces, and an entertainer-friendly layout that feels both elevated and livable.
Sold
Price Unknown
5639 Miller Ave, Dallas, TX 75206
4beds
3,440sqft
Single Family Residence
Built in 2022
8,015 Square Feet Lot
$1,494,100 Zestimate®
$--/sqft
$9,108 Estimated rent
Home value
$1,494,100
$1.37M - $1.63M
$9,108/mo
Zestimate® history
Owner options
List your home for rent
$9,108/mo
Rent Zestimate®
Find your next renter with Zillow Rental Manager. Plus, with online applications, you can quickly screen prospective tenants – for free.
$9,108/mo
Rent Zestimate®
Refinance and save
Refinancing to a lower rate could help reduce your monthly payments and save thousands over the life of the loan.
Explore your selling options
Work with a Zillow partner agent
Leverage their expertise and Zillow's premium Showcase listings to get your home seen by more buyers.
Get startedList with your own agent
Get your home in front of millions of buyers by listing it on Zillow.
Learn how to do itSell it yourself
Take full control of how buyers see your home on Zillow by listing For Sale by Owner (FSBO).
List your homeWhat's special
Zillow last checked:
Listing updated:
Listed by:
Mysti Newberry Stewart 0525273 214-213-3537,
Compass RE Texas, LLC 214-814-8100
Bought with:
Star Green, 0654410
Orchard Brokerage
Source: NTREIS,MLS#: 21267735
Facts & features
Interior
Bedrooms & bathrooms
- Bedrooms: 4
- Bathrooms: 5
- Full bathrooms: 4
- 1/2 bathrooms: 1
Primary bedroom
- Features: Closet Cabinetry, En Suite Bathroom, Walk-In Closet(s)
- Level: Second
- Dimensions: 0 x 0
Bedroom
- Level: First
- Dimensions: 0 x 0
Primary bathroom
- Features: Double Vanity
- Level: Second
- Dimensions: 0 x 0
Bonus room
- Level: Second
- Dimensions: 0 x 0
Other
- Level: First
- Dimensions: 0 x 0
Living room
- Level: First
- Dimensions: 0 x 0
Office
- Level: First
- Dimensions: 0 x 0
Heating
- Central, Electric
Cooling
- Central Air, Ceiling Fan(s)
Appliances
- Included: Dishwasher, Disposal, Gas Oven, Gas Range, Wine Cooler
- Laundry: Washer Hookup, Electric Dryer Hookup, Laundry in Utility Room
Features
- Built-in Features, Chandelier, Decorative/Designer Lighting Fixtures, Double Vanity, Granite Counters, High Speed Internet, Kitchen Island, Open Floorplan, Pantry, Vaulted Ceiling(s), Natural Woodwork, Walk-In Closet(s), Wired for Sound
- Flooring: Hardwood
- Has basement: No
- Number of fireplaces: 1
- Fireplace features: Gas
Interior area
- Total interior livable area: 3,440 sqft
Property
Parking
- Total spaces: 2
- Parking features: Door-Single
- Garage spaces: 2
Features
- Levels: Two
- Stories: 2
- Patio & porch: Covered
- Exterior features: Lighting
- Pool features: None
- Fencing: Wood
Lot
- Size: 8,015 Square Feet
Details
- Parcel number: 00000186343000000
Construction
Type & style
- Home type: SingleFamily
- Architectural style: Prairie,Detached,Historic/Antique
- Property subtype: Single Family Residence
Materials
- Brick, Wood Siding
- Foundation: Slab
- Roof: Composition
Condition
- Year built: 2022
Utilities & green energy
- Sewer: Public Sewer
- Water: Public
- Utilities for property: Sewer Available, Water Available
Community & HOA
Community
- Security: Smoke Detector(s)
- Subdivision: Vickery Place
HOA
- Has HOA: No
Location
- Region: Dallas
Financial & listing details
- Tax assessed value: $1,340,000
- Annual tax amount: $29,838
- Date on market: 5/14/2026
- Cumulative days on market: 3 days
- Listing terms: Cash,Conventional
Price history
| Date | Event | Price |
|---|---|---|
| 6/9/2026 | Sold | -- |
Source: NTREIS #21267735 Report a problem | ||
| 5/22/2026 | Pending sale | $1,499,000$436/sqft |
Source: NTREIS #21267735 Report a problem | ||
| 5/18/2026 | Contingent | $1,499,000$436/sqft |
Source: NTREIS #21267735 Report a problem | ||
| 5/14/2026 | Listed for sale | $1,499,000+5.2%$436/sqft |
Source: NTREIS #21267735 Report a problem | ||
| 6/8/2023 | Sold | -- |
Source: NTREIS #20324603 Report a problem | ||
| 5/25/2023 | Pending sale | $1,425,000$414/sqft |
Source: NTREIS #20324603 Report a problem | ||
| 5/21/2023 | Contingent | $1,425,000$414/sqft |
Source: NTREIS #20324603 Report a problem | ||
| 5/10/2023 | Listed for sale | $1,425,000+1.9%$414/sqft |
Source: NTREIS #20324603 Report a problem | ||
| 4/6/2023 | Listing removed | -- |
Source: NTREIS #20192373 Report a problem | ||
| 12/21/2022 | Listing removed | $1,399,000$407/sqft |
Source: NTREIS #20192373 Report a problem | ||
| 11/5/2022 | Price change | $1,399,000-3.5%$407/sqft |
Source: NTREIS #20192373 Report a problem | ||
| 10/23/2022 | Listed for sale | $1,449,000$421/sqft |
Source: NTREIS #20192373 Report a problem | ||
| 10/23/2022 | Listing removed | $1,449,000$421/sqft |
Source: NTREIS #20109694 Report a problem | ||
| 9/30/2022 | Price change | $1,449,000-3.3%$421/sqft |
Source: NTREIS #20109694 Report a problem | ||
| 9/12/2022 | Listed for sale | $1,499,000$436/sqft |
Source: NTREIS #20109694 Report a problem | ||
| 9/10/2022 | Contingent | $1,499,000$436/sqft |
Source: NTREIS #20109694 Report a problem | ||
| 9/1/2022 | Price change | $1,499,000-8%$436/sqft |
Source: NTREIS #20109694 Report a problem | ||
| 8/8/2022 | Price change | $1,629,000-4.1%$474/sqft |
Source: NTREIS #20109694 Report a problem | ||
| 7/22/2022 | Listed for sale | $1,699,000+304.5%$494/sqft |
Source: NTREIS #20109694 Report a problem | ||
| 2/24/2021 | Listing removed | -- |
Source: Owner Report a problem | ||
| 2/24/2021 | Pending sale | $420,000$122/sqft |
Source: Owner Report a problem | ||
| 12/30/2020 | Price change | $420,000-1.2%$122/sqft |
Source: Owner Report a problem | ||
| 10/25/2020 | Price change | $425,000-5.6%$124/sqft |
Source: Owner Report a problem | ||
| 9/13/2020 | Listed for sale | $450,000$131/sqft |
Source: Owner Report a problem | ||
| 4/8/2014 | Listing removed | $1,950$1/sqft |
Source: Joe Atkins Realty #12116912 Report a problem | ||
| 4/4/2014 | Listed for rent | $1,950$1/sqft |
Source: Joe Atkins Realty #12116912 Report a problem | ||
Public tax history
| Year | Property taxes | Tax assessment |
|---|---|---|
| 2025 | $23,811 -2% | $1,340,000 |
| 2024 | $24,299 -33.3% | $1,340,000 -15.6% |
| 2023 | $36,415 +302.9% | $1,586,840 +340.8% |
| 2022 | $9,037 -21.6% | $360,000 -17.7% |
| 2021 | $11,534 +3.7% | $437,230 +6.6% |
| 2020 | $11,125 -0.1% | $410,080 +0.6% |
| 2019 | $11,139 -3.9% | $407,490 |
| 2018 | $11,594 +30% | $407,490 +24.2% |
| 2017 | $8,919 0% | $328,010 |
| 2016 | $8,920 +38.2% | $328,010 +39.4% |
| 2015 | $6,453 | $235,250 |
| 2014 | $6,453 | $235,250 |
| 2013 | -- | -- |
| 2012 | -- | -- |
| 2011 | -- | -- |
| 2010 | -- | -- |
| 2009 | -- | -- |
| 2008 | -- | -- |
| 2007 | -- | -- |
| 2005 | -- | -- |
| 2004 | -- | -- |
| 2003 | -- | -- |
| 2002 | -- | -- |
| 2001 | -- | -- |
Find assessor info on the county website
Neighborhood: Vickery Place
Nearby homes
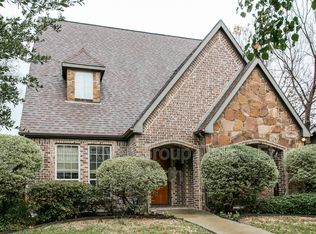
- $1,602,3005 bd5 ba5.1k sqft5643 Miller Ave, Dallas, TX 75206Off Market
- $1,347,6005 bd4 ba3.3k sqft5631 Miller Ave, Dallas, TX 75206Off Market
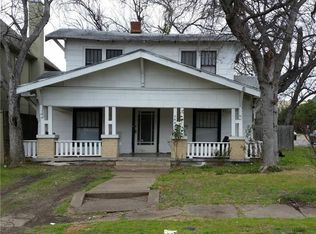
- $794,3003 bd1 ba1.6k sqft5645 Miller Ave, Dallas, TX 75206Off Market
- $1,949,9004 bd5 ba3.7k sqft5629 Miller Ave, Dallas, TX 75206For Sale

- $727,7002 bd2 ba1.5k sqft5638 Miller Ave, Dallas, TX 75206Off Market
- $--4 bd4 ba3.7k sqft5625 Miller Ave, Dallas, TX 75206Sold
- $1,401,4004 bd3 ba3.7k sqft5636 Vickery Blvd, Dallas, TX 75206Off Market
- $1,420,8003 bd1 ba1.5k sqft5634 Vickery Blvd, Dallas, TX 75206Off Market
Nearby schools
GreatSchools rating
- 7/10Geneva Heights ElementaryGrades: PK-5Distance: 0.3 mi
- 6/10J L Long Middle SchoolGrades: 6-8Distance: 1.6 mi
- 5/10Woodrow Wilson High SchoolGrades: 9-12Distance: 1.6 mi
Schools provided by the listing agent
- Elementary: Geneva Heights
- Middle: Long
- High: Woodrow Wilson
- District: Dallas ISD
Source: NTREIS. This data may not be complete. We recommend contacting the local school district to confirm school assignments for this home.
Get a cash offer in 3 minutes
Find out how much your home could sell for in as little as 3 minutes with a no-obligation cash offer.
Estimated market value
$1,494,100
Get a cash offer in 3 minutes
Find out how much your home could sell for in as little as 3 minutes with a no-obligation cash offer.
Estimated market value
$1,494,100
- Texas
- Dallas County
- Dallas
- 75206
- Vickery Place
- 5639 Miller Ave
