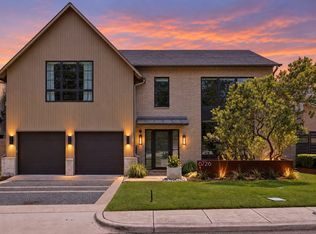
Truly unique property, this breathtaking creekside home was created with stunning modern design and intricate craftsmanship by Maplehill Residential and Risser DD. When you walk through the impressive entry, featuring 14' ceilings and beautiful lueders limestone accents, you can immediately feel the attention that was given to the thoughtful design. Generous room sizes and maximum natural light enhance the home, along with sliced pine cabinets. An outdoor space was thoughtfully built to offer entertaining options throughout the season. Spread across the property you'll find a luxuriously inviting pool, a relaxing fire pit, putting green, and an outdoor cabana. From the picturesque lush outdoors and to the immaculate interiors expertly created, you'll feel a sense of comfort and peace while taking in the breathtaking views of the adjacent 10 acre estate. Every detail of this creekside home was considered for ultimate beauty, comfort, and practicality.
Sold
Price Unknown
6732 Lake Circle Dr, Dallas, TX 75214
4beds
4,462sqft
Single Family Residence
Built in 2018
9,496 Square Feet Lot
$-- Zestimate®
$--/sqft
$-- Estimated rent
Home value
Not available
Estimated sales range
Not available
Not available
Zestimate® history
Owner options
List your home for rent
Find your next renter with Zillow Rental Manager. Plus, with online applications, you can quickly screen prospective tenants – for free.
Refinance and save
Refinancing to a lower rate could help reduce your monthly payments and save thousands over the life of the loan.
Explore your selling options
Work with a Zillow partner agent
Leverage their expertise and Zillow's premium Showcase listings to get your home seen by more buyers.
Get startedList with your own agent
Get your home in front of millions of buyers by listing it on Zillow.
Learn how to do itSell it yourself
Take full control of how buyers see your home on Zillow by listing For Sale by Owner (FSBO).
List your homeWhat's special
Outdoor spaceMaximum natural light enhanceGenerous room sizesPicturesque lush outdoorsImmaculate interiorsSliced pine cabinets
Zillow last checked:
Listing updated:
Listed by:
Brittney Warren 0644162 817-917-3062,
Compass RE Texas, LLC 214-814-8100,
Brandon Greenough 0756802 214-608-8388,
Compass RE Texas, LLC
Bought with:
Brittney Warren
Compass RE Texas, LLC
Brandon Greenough, 0756802
Compass RE Texas, LLC
Source: NTREIS,MLS#: 20544900
Facts & features
Interior
Bedrooms & bathrooms
- Bedrooms: 4
- Bathrooms: 5
- Full bathrooms: 4
- 1/2 bathrooms: 1
Primary bedroom
- Features: Double Vanity, Bath in Primary Bedroom, Separate Shower, Walk-In Closet(s)
- Level: First
- Dimensions: 17 x 18
Bedroom
- Level: Second
- Dimensions: 12 x 15
Bedroom
- Level: Second
- Dimensions: 13 x 13
Bedroom
- Level: Second
- Dimensions: 13 x 14
Dining room
- Level: First
- Dimensions: 15 x 13
Game room
- Features: Built-in Features
- Level: Second
- Dimensions: 19 x 19
Kitchen
- Features: Breakfast Bar, Built-in Features, Kitchen Island, Stone Counters
- Level: First
- Dimensions: 16 x 14
Living room
- Level: First
- Dimensions: 20 x 22
Mud room
- Features: Built-in Features
- Level: First
- Dimensions: 11 x 8
Office
- Level: First
- Dimensions: 11 x 12
Utility room
- Level: Second
Heating
- Central, Natural Gas
Cooling
- Central Air, Electric
Appliances
- Included: Built-In Refrigerator, Double Oven, Dishwasher, Gas Cooktop, Disposal, Gas Water Heater, Microwave, Tankless Water Heater
Features
- Dry Bar, Decorative/Designer Lighting Fixtures, Smart Home, Wired for Sound
- Flooring: Ceramic Tile, Stone, Wood
- Has basement: No
- Number of fireplaces: 1
- Fireplace features: Gas Log, Gas Starter, Stone
Interior area
- Total interior livable area: 4,462 sqft
Property
Parking
- Total spaces: 2
- Parking features: Garage Faces Front
- Attached garage spaces: 2
Features
- Levels: Two
- Stories: 2
- Patio & porch: Covered
- Exterior features: Outdoor Grill
- Pool features: Cabana, Heated, Pool, Pool Sweep, Pool/Spa Combo, Water Feature
- Fencing: Metal,Wrought Iron
- On waterfront: Yes
- Waterfront features: Creek
Lot
- Size: 9,496 Square Feet
- Features: Corner Lot, Landscaped, Many Trees, Sprinkler System
Details
- Additional structures: Cabana
- Parcel number: 002976000701A0000
Construction
Type & style
- Home type: SingleFamily
- Architectural style: Contemporary/Modern,Detached
- Property subtype: Single Family Residence
Materials
- Rock, Stone, Stucco
- Foundation: Combination
- Roof: Composition
Condition
- Year built: 2018
Utilities & green energy
- Sewer: Public Sewer
- Water: Public
- Utilities for property: Sewer Available, Water Available
Green energy
- Energy efficient items: Insulation, Thermostat, Water Heater, Windows
Community & HOA
Community
- Security: Security System, Other, Security Service
- Subdivision: Lakeway Rev
HOA
- Has HOA: No
Location
- Region: Dallas
Financial & listing details
- Tax assessed value: $268,320
- Annual tax amount: $37,163
- Date on market: 2/28/2024
- Cumulative days on market: 15 days
- Listing terms: Cash,Conventional
Price history
| Date | Event | Price |
|---|---|---|
| 4/12/2024 | Sold | -- |
Source: NTREIS #20544900 Report a problem | ||
| 3/21/2024 | Pending sale | $2,390,000$536/sqft |
Source: NTREIS #20544900 Report a problem | ||
| 3/14/2024 | Contingent | $2,390,000$536/sqft |
Source: NTREIS #20544900 Report a problem | ||
| 2/28/2024 | Listed for sale | $2,390,000-7.7%$536/sqft |
Source: NTREIS #20544900 Report a problem | ||
| 6/11/2023 | Listing removed | -- |
Source: NTREIS #20266387 Report a problem | ||
| 5/8/2023 | Price change | $2,590,000-3%$580/sqft |
Source: NTREIS #20266387 Report a problem | ||
| 4/10/2023 | Price change | $2,670,000-0.7%$598/sqft |
Source: NTREIS #20266387 Report a problem | ||
| 3/14/2023 | Price change | $2,690,000-2.2%$603/sqft |
Source: NTREIS #20266387 Report a problem | ||
| 3/5/2023 | Listed for sale | $2,750,000+77.5%$616/sqft |
Source: NTREIS #20266387 Report a problem | ||
| 9/27/2019 | Sold | -- |
Source: Dave Perry Miller RE solds #14149748_75214 Report a problem | ||
| 9/6/2019 | Pending sale | $1,549,000$347/sqft |
Source: Ebby Halliday, REALTORS #14149748 Report a problem | ||
| 7/27/2019 | Listed for sale | $1,549,000$347/sqft |
Source: Dave Perry Miller Real Estate #14149748 Report a problem | ||
Public tax history
| Year | Property taxes | Tax assessment |
|---|---|---|
| 2016 | $7,296 -12.2% | $268,320 +114.7% |
| 2015 | $8,311 | $125,000 -58.7% |
| 2014 | $8,311 | $302,980 |
| 2013 | -- | -- |
| 2012 | -- | -- |
| 2011 | -- | -- |
| 2010 | -- | -- |
| 2009 | -- | -- |
| 2008 | -- | -- |
| 2007 | -- | -- |
| 2005 | -- | -- |
| 2004 | -- | -- |
| 2003 | -- | -- |
| 2002 | -- | -- |
| 2001 | -- | -- |
Find assessor info on the county website
Neighborhood: Lakewood
Nearby homes
- $25,610-- bd-- ba-- sqft6732 Lake Circle Dr, Dallas, TX 75214Off Market
- $2,236,3004 bd5 ba4.4k sqft6732 Lake Circle Dr, Dallas, TX 75214Off Market
- $1,995,0004 bd5 ba4.6k sqft6726 Lake Circle Dr, Dallas, TX 75214For Sale

- $1,995,0004 bd5 ba4.6k sqft6726 Lake Circle Dr, Dallas, TX 75214For Sale
- $24,830-- bd-- ba-- sqft6726 Lake Circle Dr, Dallas, TX 75214Off Market
- $2,444,8800.26 acres6722 Lake Circle Dr, Dallas, TX 75214Off Market
- $2,066,2004 bd7 ba5k sqft6733 Lake Circle Dr, Dallas, TX 75214Off Market
- $1,113,6504 bd4 ba4.5k sqft6722 Lake Circle Dr, Dallas, TX 75214Off Market
Nearby schools
GreatSchools rating
- 10/10Lakewood Elementary SchoolGrades: K-5Distance: 0.1 mi
- 6/10J L Long Middle SchoolGrades: 6-8Distance: 1.3 mi
- 5/10Woodrow Wilson High SchoolGrades: 9-12Distance: 1.3 mi
Schools provided by the listing agent
- Elementary: Lakewood
- Middle: Long
- High: Woodrow Wilson
- District: Dallas ISD
Source: NTREIS. This data may not be complete. We recommend contacting the local school district to confirm school assignments for this home.
- Texas
- Dallas County
- Dallas
- 75214
- Lakewood
- 6732 Lake Circle Dr
