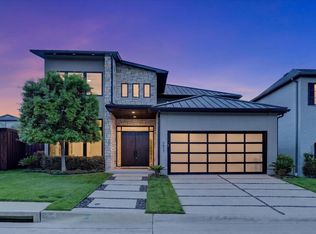
Experience modern living in this contemporary residence, tucked inside one of North Dallas’s few private gated communities. Perfectly situated off Forest Lane between Hillcrest and Preston Road, 11825 Green Knoll Dr. offers sleek architectural lines, a timeless neutral palette, and a thoughtful floor plan that blends beauty with functionality. The inviting, low-maintenance outdoor space is designed for year-round enjoyment with a covered patio, fireplace, motorized retractable screens, and seamless indoor-outdoor flow. Inside, the gourmet chef’s kitchen impresses with dual islands, a Wolf 6-burner gas cooktop, Sub-Zero built-in refrigerator, designer marble countertops, and abundant custom cabinetry. A spacious butler’s pantry expands the possibilities with additional storage, serving space and room for a custom coffee bar. The open-concept living area features a wet bar, wine cooler, beverage fridge and a 2025 nugget ice machine—perfect for entertaining. A flexible formal dining room or office, currently used as a music room, is enhanced with custom sliding privacy doors. The luxurious primary suite overlooks the backyard oasis and includes a spa-inspired bath with a soaking tub, expansive shower, and dual vanities. A second ensuite bedroom downstairs provides comfort for guests, while two additional upstairs bedrooms with ensuites flank a large game room for versatile living. Notable upgrades include: whole-home generator, plantation shutters and professionally designed $100,000 AV system with Sonos multi-zone audio, ceiling speakers, dual TV feeds, security cameras, backup time-controlled interior lights, and high-performance internet firewall. All just minutes from NorthPark Center, The Galleria, and Dallas’s top private schools, this residence delivers the perfect blend of lifestyle, location, and community.
Sold
Price Unknown
11825 Green Knoll Dr, Dallas, TX 75230
4beds
3,680sqft
Single Family Residence
Built in 2017
9,060 Square Feet Lot
$2,031,500 Zestimate®
$--/sqft
$6,527 Estimated rent
Home value
$2,031,500
$1.85M - $2.23M
$6,527/mo
Zestimate® history
Owner options
List your home for rent
$6,527/mo
Rent Zestimate®
Find your next renter with Zillow Rental Manager. Plus, with online applications, you can quickly screen prospective tenants – for free.
$6,527/mo
Rent Zestimate®
Refinance and save
$1,838/mo
Est. payment
Refinancing to a lower rate could help reduce your monthly payments and save thousands over the life of the loan.
$1,838/mo
Est. payment
Explore your selling options
Work with a Zillow partner agent
Leverage their expertise and Zillow's premium Showcase listings to get your home seen by more buyers.
Get startedList with your own agent
Get your home in front of millions of buyers by listing it on Zillow.
Learn how to do itSell it yourself
Take full control of how buyers see your home on Zillow by listing For Sale by Owner (FSBO).
List your homeWhat's special
Sleek architectural linesTimeless neutral paletteBeverage fridgeCovered patioWet barDual islandsWine cooler
Zillow last checked:
Listing updated:
Listed by:
Denise Cook 0600448 (972)539-3000,
Ebby Halliday, REALTORS 972-539-3000,
Angie Drake 0600455 214-995-7652,
Ebby Halliday, REALTORS
Bought with:
Valerie Dillon
Dave Perry Miller Real Estate
Source: NTREIS,MLS#: 21075714
Facts & features
Interior
Bedrooms & bathrooms
- Bedrooms: 4
- Bathrooms: 5
- Full bathrooms: 4
- 1/2 bathrooms: 1
Primary bedroom
- Features: Sitting Area in Primary
- Level: First
- Dimensions: 15 x 18
Bedroom
- Level: First
- Dimensions: 14 x 14
Bedroom
- Features: Walk-In Closet(s)
- Level: Second
- Dimensions: 14 x 14
Bedroom
- Features: Walk-In Closet(s)
- Level: Second
- Dimensions: 13 x 15
Dining room
- Level: First
- Dimensions: 13 x 19
Game room
- Features: Built-in Features, Other
- Level: Second
- Dimensions: 19 x 18
Kitchen
- Features: Built-in Features, Butler's Pantry, Eat-in Kitchen, Granite Counters, Kitchen Island, Pantry, Walk-In Pantry
- Level: First
- Dimensions: 21 x 14
Living room
- Features: Fireplace
- Level: First
- Dimensions: 21 x 16
Heating
- Central, Fireplace(s), Natural Gas
Cooling
- Central Air, Ceiling Fan(s), Electric
Appliances
- Included: Built-In Gas Range, Double Oven, Dishwasher, Disposal, Microwave, Refrigerator, Tankless Water Heater, Wine Cooler
Features
- Cedar Closet(s), Chandelier, Decorative/Designer Lighting Fixtures, Eat-in Kitchen, Granite Counters, High Speed Internet, Kitchen Island, Open Floorplan, Pantry, Cable TV, Walk-In Closet(s)
- Flooring: Carpet, Wood
- Windows: Shutters, Window Coverings
- Has basement: No
- Number of fireplaces: 2
- Fireplace features: Gas Log, Gas Starter, Living Room
Interior area
- Total interior livable area: 3,680 sqft
Property
Parking
- Total spaces: 3
- Parking features: Driveway, Epoxy Flooring, Garage Faces Front, Garage, Garage Door Opener, Garage Faces Side
- Attached garage spaces: 3
- Has uncovered spaces: Yes
Features
- Levels: Two
- Stories: 2
- Patio & porch: Front Porch, Patio, Covered
- Exterior features: Lighting, Outdoor Grill, Rain Gutters
- Pool features: None
Lot
- Size: 9,060 Square Feet
- Features: Interior Lot
Details
- Parcel number: 007460004205J0000
- Other equipment: Generator
Construction
Type & style
- Home type: SingleFamily
- Architectural style: Contemporary/Modern,Detached
- Property subtype: Single Family Residence
Materials
- Stucco
- Foundation: Slab
- Roof: Composition
Condition
- Year built: 2017
Utilities & green energy
- Sewer: Public Sewer
- Water: Public
- Utilities for property: Sewer Available, Water Available, Cable Available
Community & HOA
Community
- Features: Gated, Community Mailbox
- Subdivision: Crestway Forest Estates
HOA
- Has HOA: Yes
- Services included: Association Management, Maintenance Grounds
- HOA fee: $1,838 semi-annually
- HOA name: Guardian Association Management
- HOA phone: 972-458-2200
Location
- Region: Dallas
Financial & listing details
- Tax assessed value: $1,764,490
- Annual tax amount: $28,290
- Date on market: 10/3/2025
- Cumulative days on market: 32 days
Price history
| Date | Event | Price |
|---|---|---|
| 12/3/2025 | Sold | -- |
Source: NTREIS #21075714 Report a problem | ||
| 11/11/2025 | Pending sale | $2,050,000$557/sqft |
Source: NTREIS #21075714 Report a problem | ||
| 11/6/2025 | Contingent | $2,050,000$557/sqft |
Source: NTREIS #21075714 Report a problem | ||
| 10/3/2025 | Listed for sale | $2,050,000+47.5%$557/sqft |
Source: NTREIS #21075714 Report a problem | ||
| 4/2/2018 | Sold | -- |
Source: Agent Provided Report a problem | ||
| 2/18/2018 | Pending sale | $1,390,000$378/sqft |
Source: Berkshire HathawayHS PenFed TX #13609072 Report a problem | ||
| 2/18/2018 | Listed for sale | $1,390,000$378/sqft |
Source: Berkshire HathawayHS PenFed TX #13609072 Report a problem | ||
Public tax history
| Year | Property taxes | Tax assessment |
|---|---|---|
| 2025 | $22,094 -3.5% | $1,764,490 +39.4% |
| 2024 | $22,897 -7.2% | $1,265,750 -4.5% |
| 2023 | $24,672 -13% | $1,325,940 -2.2% |
| 2022 | $28,347 -5.4% | $1,355,120 |
| 2021 | $29,978 -6.4% | $1,355,120 -3.6% |
| 2020 | $32,023 +5.1% | $1,406,420 +5.8% |
| 2019 | $30,480 -14.5% | $1,329,120 +6% |
| 2018 | $35,663 +227.9% | $1,253,440 +213.4% |
| 2017 | $10,877 | $400,000 |
Find assessor info on the county website
Neighborhood: 75230
Nearby homes
- $1,976,7004 bd4 ba4.3k sqft11845 Green Knoll Dr, Dallas, TX 75230Off Market
- $2,087,7004 bd5 ba4.3k sqft11805 Green Knoll Dr, Dallas, TX 75230Off Market
- $2,195,0004 bd4 ba3.7k sqft6615 Green Knoll Dr, Dallas, TX 75230For Sale
- $2,448,4004 bd3 ba5.2k sqft11865 Green Knoll Dr, Dallas, TX 75230Off Market
- $2,056,7003 bd4 ba3.8k sqft6616 Avian Dr, Dallas, TX 75230Off Market
- $2,042,0005 bd6 ba4.3k sqft6635 Green Knoll Dr, Dallas, TX 75230Off Market
- $100-- bd-- ba-- sqft6650 Green Knoll Dr, Dallas, TX 75230Off Market
- $2,326,7004 bd5 ba4.6k sqft6636 Avian Dr, Dallas, TX 75230Off Market
Nearby schools
GreatSchools rating
- 7/10John J Pershing Elementary SchoolGrades: PK-5Distance: 1.9 mi
- 5/10Benjamin Franklin Middle SchoolGrades: 6-8Distance: 1.7 mi
- 4/10Hillcrest High SchoolGrades: 9-12Distance: 1.9 mi
Schools provided by the listing agent
- Elementary: Kramer
- Middle: Benjamin Franklin
- High: Hillcrest
- District: Dallas ISD
Source: NTREIS. This data may not be complete. We recommend contacting the local school district to confirm school assignments for this home.
Get a cash offer in 3 minutes
Find out how much your home could sell for in as little as 3 minutes with a no-obligation cash offer.
Estimated market value
$2,031,500
Get a cash offer in 3 minutes
Find out how much your home could sell for in as little as 3 minutes with a no-obligation cash offer.
Estimated market value
$2,031,500
- Texas
- Dallas County
- Dallas
- 75230
- 11825 Green Knoll Dr
Nearby cities
Nearby neighborhoods
Nearby zip codes
Other Dallas Topics
