Natural light floods this updated 3-bedroom, 3-full bathroom home on prime oversized corner lot. Step inside to discover the newly added private, luxurious primary suite, a testament to the thoughtful upgrades throughout. The open concept living area seamlessly flows into the dining space, creating an inviting atmosphere for both relaxation and entertainment. The upgraded plumbing and electrical systems ensure both efficiency and peace of mind. All bedrooms feature big closets, providing ample storage for all your needs. The large utility room includes room for a desk. Outside, the backyard beckons with its space for outdoor gatherings and relaxation. You'll also find a 2-car garage, extended driveway and 8ft board on board fence. Don't overlook the extra storage room attached to the garage. Nestled on a non-pass-through street, this home offers a tranquil setting. Whether you're seeking space, comfort, or modern living, this property harmonizes it all in a sought-after location.
Sold
Price Unknown
9931 Ontario Ln, Dallas, TX 75220
3beds
2,038sqft
Single Family Residence
Built in 1955
9,626 Square Feet Lot
$863,200 Zestimate®
$--/sqft
$4,383 Estimated rent
Home value
$863,200
$811,000 - $932,000
$4,383/mo
Zestimate® history
Owner options
List your home for rent
$4,383/mo
Rent Zestimate®
Find your next renter with Zillow Rental Manager. Plus, with online applications, you can quickly screen prospective tenants – for free.
$4,383/mo
Rent Zestimate®
Refinance and save
Refinancing to a lower rate could help reduce your monthly payments and save thousands over the life of the loan.
Explore your selling options
Work with a Zillow partner agent
Leverage their expertise and Zillow's premium Showcase listings to get your home seen by more buyers.
Get startedList with your own agent
Get your home in front of millions of buyers by listing it on Zillow.
Learn how to do itSell it yourself
Take full control of how buyers see your home on Zillow by listing For Sale by Owner (FSBO).
List your homeWhat's special
Natural light floodsExtended drivewayExtra storage roomLarge utility roomUpgraded plumbingLuxurious primary suiteBig closets
Zillow last checked:
Listing updated:
Listed by:
Kristin Penn 0671112 214-616-2997,
Compass RE Texas, LLC. 214-814-8100,
Kristen Flabiano 0801912 214-537-0169,
Compass RE Texas, LLC.
Bought with:
Katherine Ballard
Allie Beth Allman & Assoc.
Source: NTREIS,MLS#: 20552278
Facts & features
Interior
Bedrooms & bathrooms
- Bedrooms: 3
- Bathrooms: 3
- Full bathrooms: 3
Primary bedroom
- Features: Walk-In Closet(s)
- Level: First
- Dimensions: 16 x 14
Bedroom
- Features: En Suite Bathroom, Walk-In Closet(s)
- Dimensions: 15 x 11
Bedroom
- Features: Walk-In Closet(s)
- Dimensions: 12 x 11
Primary bathroom
- Features: Built-in Features, Dual Sinks, En Suite Bathroom, Solid Surface Counters, Separate Shower
- Level: First
- Dimensions: 14 x 6
Dining room
- Level: First
- Dimensions: 17 x 11
Other
- Features: Solid Surface Counters, Separate Shower
- Dimensions: 9 x 5
Other
- Features: En Suite Bathroom, Solid Surface Counters
- Dimensions: 10 x 5
Kitchen
- Features: Built-in Features, Kitchen Island, Solid Surface Counters
- Level: First
- Dimensions: 16 x 10
Living room
- Features: Fireplace
- Level: First
- Dimensions: 18 x 17
Utility room
- Features: Built-in Features, Utility Room
- Dimensions: 11 x 8
Appliances
- Included: Some Gas Appliances, Dishwasher, Disposal, Gas Range, Plumbed For Gas, Refrigerator
Features
- Decorative/Designer Lighting Fixtures, Kitchen Island, Open Floorplan, Pantry
- Flooring: Ceramic Tile, Wood
- Has basement: No
- Number of fireplaces: 1
- Fireplace features: Electric
Interior area
- Total interior livable area: 2,038 sqft
Property
Parking
- Total spaces: 2
- Parking features: Door-Single, Driveway, Garage, Garage Door Opener, Garage Faces Side
- Attached garage spaces: 2
- Has uncovered spaces: Yes
Features
- Levels: One
- Stories: 1
- Pool features: None
Lot
- Size: 9,626 Square Feet
- Dimensions: 130 x 74 x 130 x 72
- Features: Corner Lot
Details
- Parcel number: 00000524758000000
Construction
Type & style
- Home type: SingleFamily
- Architectural style: Detached
- Property subtype: Single Family Residence
Materials
- Foundation: Pillar/Post/Pier
- Roof: Composition
Condition
- Year built: 1955
Utilities & green energy
- Sewer: Public Sewer
- Water: Public
- Utilities for property: Cable Available, Electricity Available, Electricity Connected, Natural Gas Available, Sewer Available, Separate Meters, Water Available
Community & HOA
Community
- Features: Curbs
- Subdivision: Glenridge Estates
HOA
- Has HOA: No
Location
- Region: Dallas
Financial & listing details
- Tax assessed value: $796,040
- Annual tax amount: $13,580
- Date on market: 3/5/2024
- Cumulative days on market: 143 days
- Electric utility on property: Yes
Price history
| Date | Event | Price |
|---|---|---|
| 4/8/2024 | Sold | -- |
Source: NTREIS #20552278 Report a problem | ||
| 3/23/2024 | Pending sale | $854,900$419/sqft |
Source: NTREIS #20552278 Report a problem | ||
| 3/17/2024 | Contingent | $854,900$419/sqft |
Source: NTREIS #20552278 Report a problem | ||
| 3/5/2024 | Listed for sale | $854,900-2.3%$419/sqft |
Source: NTREIS #20552278 Report a problem | ||
| 3/5/2024 | Listing removed | -- |
Source: NTREIS #20447236 Report a problem | ||
| 1/29/2024 | Price change | $874,900-1.6%$429/sqft |
Source: NTREIS #20447236 Report a problem | ||
| 10/22/2023 | Listed for sale | $889,000+57.3%$436/sqft |
Source: NTREIS #20447236 Report a problem | ||
| 2/16/2023 | Sold | -- |
Source: Ebby Halliday solds #20204154_75220 Report a problem | ||
| 2/8/2023 | Pending sale | $565,000$277/sqft |
Source: NTREIS #20204154 Report a problem | ||
| 2/1/2023 | Contingent | $565,000$277/sqft |
Source: NTREIS #20204154 Report a problem | ||
| 12/10/2022 | Price change | $565,000-5%$277/sqft |
Source: NTREIS #20204154 Report a problem | ||
| 11/10/2022 | Listed for sale | $595,000$292/sqft |
Source: NTREIS #20204154 Report a problem | ||
Public tax history
| Year | Property taxes | Tax assessment |
|---|---|---|
| 2025 | $13,580 -4% | $796,040 +7.3% |
| 2024 | $14,146 +396.2% | $741,540 +59.3% |
| 2023 | $2,851 -36.7% | $465,390 |
| 2022 | $4,501 +3.7% | $465,390 +16.9% |
| 2021 | $4,340 +6% | $398,110 +9.8% |
| 2020 | $4,094 +0.6% | $362,530 |
| 2019 | $4,072 +5.3% | $362,530 |
| 2018 | $3,868 +7.7% | $362,530 +22.1% |
| 2017 | $3,591 -2.9% | $296,910 |
| 2016 | $3,697 +9.3% | $296,910 +2.9% |
| 2015 | $3,383 | $288,640 +21% |
| 2014 | $3,383 | $238,640 |
| 2013 | -- | -- |
| 2012 | -- | -- |
| 2011 | -- | -- |
| 2010 | -- | -- |
| 2009 | -- | -- |
| 2008 | -- | -- |
| 2007 | -- | -- |
| 2005 | -- | -- |
| 2004 | -- | -- |
| 2003 | -- | -- |
| 2002 | -- | -- |
| 2001 | -- | -- |
Find assessor info on the county website
Neighborhood: 75220
Nearby homes
- $2,299,9004 bd5 ba5.1k sqft9939 Ontario Ln, Dallas, TX 75220For Sale
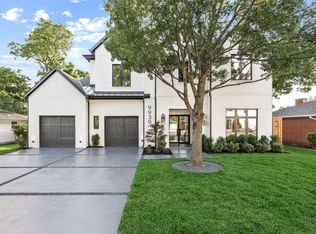
- $699,0903 bd2 ba1.7k sqft9921 Ontario Ln, Dallas, TX 75220Off Market

- $731,9003 bd2 ba2.3k sqft9945 Ontario Ln, Dallas, TX 75220Off Market
- $721,5003 bd2 ba1.9k sqft9930 Lakemont Dr, Dallas, TX 75220Off Market
- $776,0003 bd2 ba1.5k sqft9936 Lakemont Dr, Dallas, TX 75220Off Market
- $1,009,7004 bd3 ba2.5k sqft9948 Ontario Ln, Dallas, TX 75220Off Market
- $749,9003 bd2 ba1.9k sqft9922 Lakemont Dr, Dallas, TX 75220Off Market
- $1,906,2003 bd2 ba1.6k sqft9942 Ontario Ln, Dallas, TX 75220Off Market
Nearby schools
GreatSchools rating
- 7/10Walnut Hill International Leadership AcademyGrades: PK-8Distance: 0.4 mi
- 5/10Thomas Jefferson High SchoolGrades: 9-12Distance: 0.3 mi
- 4/10Francisco Medrano Middle SchoolGrades: 7-8Distance: 2.1 mi
Schools provided by the listing agent
- Elementary: Walnuthill
- Middle: Medrano
- High: Jefferson
- District: Dallas ISD
Source: NTREIS. This data may not be complete. We recommend contacting the local school district to confirm school assignments for this home.
Get a cash offer in 3 minutes
Find out how much your home could sell for in as little as 3 minutes with a no-obligation cash offer.
Estimated market value
$863,200
Get a cash offer in 3 minutes
Find out how much your home could sell for in as little as 3 minutes with a no-obligation cash offer.
Estimated market value
$863,200
- Texas
- Dallas County
- Dallas
- 75220
- 9931 Ontario Ln
