TRANSITIONAL TURNKEY HOME ON QUIET STREET. METICULOUSLY MAINTAINED WITH CUSTOM WALLPAPERS, LIGHTING, AND FINISHES. OPEN AND AIRY ENTRY WITH DOWNSTAIRS OFFICE OVERLOOKING THE FRONT YARD MAKES FOR A QUIET RETREAT. LIGHT AND BRIGHT FAMILY ROOM OPENS TO THE KITHCHEN WITH WATERFALL ISLAND, GREAT FOR ENTERTAINING AND FAMILY GATHERINGS. WOLF GAS STOVE, SUBZERO REFRIGERATOR, DOUBLE OVENS AND GORGEOUS DARK BLUE STONE BACKSPLASH. BONUS BUILT-IN BAR AREA WITH WINE REFRIGERATOR, LARGE PANTRY. A GORGEOUS DINING ROOM WITH CUSTOM GRASS CLOTH PAPER AND CUSTOM CHANDELIER FROM PRIMARY SUITE IS DOWN WITH BEAUTIFUL WINDOWS ALLOWING FOR NATURAL LIGHT. THE BATH HAS HIS AND HERS VANITIES AND LARGE WALK-IN SHOWER ALL DONE IN WHITE AND GRAY FINISHES. UPSTAIRS HAS 3 BEDS AND GAMEROOM. THE ENTIRE UPSTAIRS HAS LIGHT AND BRIGHT FINISHES AND HAS BEEN METICULOUSLY MAINTAINED. HANDSOME IRON DOORS LEAD TO COVERED PATIO WITH FIREPLACE. BACKYARD HAS AMPLE ROOM FOR POOL AND PLAY AREA. TWO-CAR GARAGE WITH EPOXY FLOORS.
Sold
Price Unknown
5022 Thrush St, Dallas, TX 75209
4beds
3,839sqft
Single Family Residence
Built in 2020
8,102 Square Feet Lot
$1,425,500 Zestimate®
$--/sqft
$7,874 Estimated rent
Home value
$1,425,500
$1.34M - $1.53M
$7,874/mo
Zestimate® history
Owner options
List your home for rent
$7,874/mo
Rent Zestimate®
Find your next renter with Zillow Rental Manager. Plus, with online applications, you can quickly screen prospective tenants – for free.
$7,874/mo
Rent Zestimate®
Refinance and save
Refinancing to a lower rate could help reduce your monthly payments and save thousands over the life of the loan.
Explore your selling options
Work with a Zillow partner agent
Leverage their expertise and Zillow's premium Showcase listings to get your home seen by more buyers.
Get startedList with your own agent
Get your home in front of millions of buyers by listing it on Zillow.
Learn how to do itSell it yourself
Take full control of how buyers see your home on Zillow by listing For Sale by Owner (FSBO).
List your homeWhat's special
Epoxy floorsTransitional turnkey homeLarge pantryCustom chandelierAmple roomBeautiful windowsCovered patio
Zillow last checked:
Listing updated:
Listed by:
Lisa Besserer 0491674 214-350-0400,
Briggs Freeman Sotheby's Int'l 214-350-0400
Bought with:
Susan Baldwin
Allie Beth Allman & Assoc.
Source: NTREIS,MLS#: 20460004
Facts & features
Interior
Bedrooms & bathrooms
- Bedrooms: 4
- Bathrooms: 4
- Full bathrooms: 3
- 1/2 bathrooms: 1
Primary bedroom
- Features: Closet Cabinetry, Dual Sinks, Double Vanity, En Suite Bathroom, Garden Tub/Roman Tub, Sitting Area in Primary, Separate Shower, Walk-In Closet(s)
- Level: First
- Dimensions: 15 x 18
Bedroom
- Features: Built-in Features, En Suite Bathroom
- Level: Second
Bedroom
- Features: Built-in Features, Closet Cabinetry, Walk-In Closet(s)
- Level: Second
Bedroom
- Level: Second
Dining room
- Level: First
- Dimensions: 15 x 12
Other
- Features: Built-in Features, Dual Sinks, En Suite Bathroom, Garden Tub/Roman Tub
- Level: First
Other
- Features: Built-in Features, Dual Sinks, Double Vanity, En Suite Bathroom, Jack and Jill Bath
- Level: Second
Game room
- Level: Second
- Dimensions: 15 x 16
Half bath
- Features: Granite Counters
- Level: First
Kitchen
- Features: Built-in Features, Granite Counters, Kitchen Island, Pantry, Walk-In Pantry
- Level: First
Living room
- Level: First
- Dimensions: 18 x 15
Utility room
- Features: Built-in Features, Utility Room, Utility Sink
- Level: First
Heating
- Zoned
Cooling
- Central Air, Ceiling Fan(s), Electric, Zoned
Appliances
- Included: Some Gas Appliances, Built-In Gas Range, Built-In Refrigerator, Convection Oven, Double Oven, Dryer, Dishwasher, Electric Oven, Gas Cooktop, Disposal, Ice Maker, Microwave, Plumbed For Gas, Refrigerator, Some Commercial Grade, Vented Exhaust Fan, Washer, Wine Cooler
- Laundry: Electric Dryer Hookup, Laundry in Utility Room
Features
- Chandelier, Dry Bar, Decorative/Designer Lighting Fixtures, Double Vanity, Granite Counters, High Speed Internet, Kitchen Island, Open Floorplan, Smart Home, Cable TV, Vaulted Ceiling(s), Walk-In Closet(s), Wired for Sound
- Flooring: Tile, Wood
- Windows: Window Coverings
- Has basement: No
- Number of fireplaces: 2
- Fireplace features: Family Room, Gas, Gas Log, Gas Starter, Outside
Interior area
- Total interior livable area: 3,839 sqft
Property
Parking
- Total spaces: 2
- Parking features: Door-Multi, Epoxy Flooring, Enclosed, Garage
- Attached garage spaces: 2
Features
- Levels: Two
- Stories: 2
- Patio & porch: Rear Porch, Covered, Patio
- Pool features: None
- Fencing: Wood
Lot
- Size: 8,102 Square Feet
- Features: Back Yard, Interior Lot, Lawn, Landscaped, Subdivision, Sprinkler System
Details
- Parcel number: 00000427294000000
Construction
Type & style
- Home type: SingleFamily
- Architectural style: Traditional,Detached
- Property subtype: Single Family Residence
Materials
- Board & Batten Siding
- Foundation: Slab
- Roof: Composition
Condition
- Year built: 2020
Utilities & green energy
- Sewer: Public Sewer
- Water: Public
- Utilities for property: Electricity Available, Sewer Available, Water Available, Cable Available
Community & HOA
Community
- Features: Curbs, Sidewalks
- Security: Security System, Fire Alarm, Fire Sprinkler System, Smoke Detector(s), Security Service
- Subdivision: Shannon Estates
HOA
- Has HOA: No
Location
- Region: Dallas
Financial & listing details
- Tax assessed value: $1,290,900
- Annual tax amount: $22,887
- Date on market: 10/20/2023
- Cumulative days on market: 40 days
- Listing terms: Cash,Conventional
- Electric utility on property: Yes
Price history
| Date | Event | Price |
|---|---|---|
| 1/16/2024 | Sold | -- |
Source: NTREIS #20460004 Report a problem | ||
| 12/17/2023 | Pending sale | $1,449,000$377/sqft |
Source: NTREIS #20460004 Report a problem | ||
| 11/29/2023 | Contingent | $1,449,000$377/sqft |
Source: NTREIS #20460004 Report a problem | ||
| 10/20/2023 | Listed for sale | $1,449,000+339.8%$377/sqft |
Source: NTREIS #20460004 Report a problem | ||
| 11/8/2019 | Sold | -- |
Source: Agent Provided Report a problem | ||
| 8/30/2019 | Listed for sale | $329,500$86/sqft |
Source: Allie Beth Allman & Assoc. #14170446 Report a problem | ||
Public tax history
| Year | Property taxes | Tax assessment |
|---|---|---|
| 2025 | $22,887 +13.8% | $1,290,900 -1.3% |
| 2024 | $20,117 +7.7% | $1,308,230 +28.7% |
| 2023 | $18,684 -24.2% | $1,016,800 +3.6% |
| 2022 | $24,645 -2.2% | $981,710 +2.8% |
| 2021 | $25,199 +402.1% | $955,220 +416.3% |
| 2020 | $5,019 +11.8% | $185,000 -35.6% |
| 2019 | $4,490 +5.7% | $287,070 +8.4% |
| 2018 | $4,248 +14.7% | $264,930 +30% |
| 2017 | $3,703 +7.9% | $203,810 +11.3% |
| 2016 | $3,431 +17.6% | $183,050 +24.4% |
| 2015 | $2,917 | $147,170 +9.3% |
| 2014 | $2,917 | $134,690 |
| 2013 | -- | -- |
| 2012 | -- | -- |
| 2011 | -- | -- |
| 2010 | -- | -- |
| 2009 | -- | -- |
| 2008 | -- | -- |
| 2007 | -- | -- |
| 2005 | -- | -- |
| 2004 | -- | -- |
| 2003 | -- | -- |
| 2002 | -- | -- |
| 2001 | -- | -- |
Find assessor info on the county website
Neighborhood: Bluffview
Nearby homes
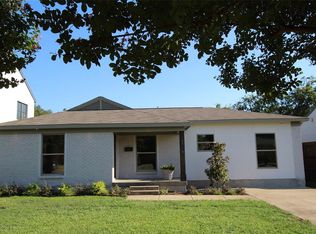
- $720,9003 bd3 ba1.7k sqft5016 Thrush St, Dallas, TX 75209Off Market
- $588,2002 bd1 ba1.6k sqft5026 Thrush St, Dallas, TX 75209Off Market
- $638,3003 bd1 ba1.5k sqft5032 Thrush St, Dallas, TX 75209Off Market
- $559,6002 bd2 ba1.2k sqft5012 Thrush St, Dallas, TX 75209Off Market
- $474,1002 bd1 ba1.2k sqft5021 Wenonah Dr, Dallas, TX 75209Off Market
- $588,8003 bd2 ba1.5k sqft5027 Wenonah Dr, Dallas, TX 75209Off Market
- $2,174,0004 bd4 ba4.6k sqft5015 Wenonah Dr, Dallas, TX 75209For Sale
- $1,461,0004 bd2 ba3.7k sqft5006 Thrush St, Dallas, TX 75209Off Market
Nearby schools
GreatSchools rating
- 8/10K.B. Polk Center for Academically Talented and GiftedGrades: PK-8Distance: 0.4 mi
- 5/10Thomas Jefferson High SchoolGrades: 9-12Distance: 3 mi
- 4/10Francisco Medrano Middle SchoolGrades: 7-8Distance: 3.6 mi
Schools provided by the listing agent
- Elementary: Polk
- Middle: Medrano
- High: Jefferson
- District: Dallas ISD
Source: NTREIS. This data may not be complete. We recommend contacting the local school district to confirm school assignments for this home.
Get a cash offer in 3 minutes
Find out how much your home could sell for in as little as 3 minutes with a no-obligation cash offer.
Estimated market value
$1,425,500
Get a cash offer in 3 minutes
Find out how much your home could sell for in as little as 3 minutes with a no-obligation cash offer.
Estimated market value
$1,425,500
- Texas
- Dallas County
- Dallas
- 75209
- Bluffview
- 5022 Thrush St
