Escape to your own private oasis in this exceptional contemporary home, featuring a luxurious outdoor living center and turquoise pool. Nestled in the very popular neighborhood of Midway Hollow, this thoughtfully designed residence offers comfortable living, sophisticated style, and timeless appeal. Stepping inside feels like a breath of fresh air, with a light-toned palette, airy flooring, and a soft, serene paint scheme. Designed for modern living, the home includes a dedicated office, two spacious living areas—one on each level, four en-suite bedrooms, a butler’s pantry with wine refrigerator, three ovens and designer fixtures throughout. You may never want to leave this personal retreat which is wired for speakers in both dens, the primary suite and the outdoor patio. The generous primary suite, located on the second level and thoughtfully separated from the other bedrooms, offers peaceful views of the backyard haven. Outside, the home continues to impress with a resort-style ambiance. Travertine flooring extends across a covered patio, complete with wood-burning fireplace and perfect for cozy nights or lively outdoor entertaining. The Travertine floor seamlessly connects multiple patios and surrounds the inviting pool. When the Texas sun heats up, the in-ground lighted pool with sun deck and ledge seating becomes the perfect place to cool off and unwind. Schedule your private showing today and discover what it’s like to feel on vacation—every single day.
Sold
Price Unknown
3851 Durango Dr, Dallas, TX 75220
4beds
3,706sqft
Single Family Residence
Built in 2021
8,276 Square Feet Lot
$1,363,500 Zestimate®
$--/sqft
$7,628 Estimated rent
Home value
$1,363,500
$1.24M - $1.50M
$7,628/mo
Zestimate® history
Owner options
List your home for rent
$7,628/mo
Rent Zestimate®
Find your next renter with Zillow Rental Manager. Plus, with online applications, you can quickly screen prospective tenants – for free.
$7,628/mo
Rent Zestimate®
Refinance and save
Refinancing to a lower rate could help reduce your monthly payments and save thousands over the life of the loan.
Explore your selling options
Work with a Zillow partner agent
Leverage their expertise and Zillow's premium Showcase listings to get your home seen by more buyers.
Get startedList with your own agent
Get your home in front of millions of buyers by listing it on Zillow.
Learn how to do itSell it yourself
Take full control of how buyers see your home on Zillow by listing For Sale by Owner (FSBO).
List your homeWhat's special
Inviting poolTurquoise poolIn-ground lighted poolWood-burning fireplaceLedge seatingDedicated officeResort-style ambiance
Zillow last checked:
Listing updated:
Listed by:
Kent Frederick 0692943 214-303-1133,
Dave Perry Miller Real Estate 214-303-1133
Bought with:
Alexia Gallagher
Dave Perry Miller Real Estate
Source: NTREIS,MLS#: 20882836
Facts & features
Interior
Bedrooms & bathrooms
- Bedrooms: 4
- Bathrooms: 5
- Full bathrooms: 4
- 1/2 bathrooms: 1
Primary bedroom
- Features: Ceiling Fan(s), En Suite Bathroom
- Level: Second
- Dimensions: 18 x 16
Bedroom
- Features: Ceiling Fan(s), En Suite Bathroom, Split Bedrooms, Walk-In Closet(s)
- Level: First
- Dimensions: 13 x 13
Bedroom
- Features: Ceiling Fan(s), En Suite Bathroom, Split Bedrooms
- Level: Second
- Dimensions: 13 x 11
Bedroom
- Features: Ceiling Fan(s), En Suite Bathroom
- Level: Second
- Dimensions: 11 x 14
Primary bathroom
- Features: Dual Sinks, En Suite Bathroom, Garden Tub/Roman Tub, Linen Closet, Sitting Area in Primary, Separate Shower, Walk-In Closet(s)
- Level: Second
- Dimensions: 13 x 16
Breakfast room nook
- Level: First
- Dimensions: 8 x 11
Den
- Features: Ceiling Fan(s)
- Level: Second
- Dimensions: 19 x 15
Dining room
- Features: Butler's Pantry
- Level: First
- Dimensions: 14 x 10
Other
- Features: En Suite Bathroom
- Level: First
- Dimensions: 10 x 5
Other
- Features: Built-in Features, En Suite Bathroom
- Level: Second
- Dimensions: 9 x 4
Other
- Features: En Suite Bathroom
- Level: Second
- Dimensions: 10 x 6
Half bath
- Level: First
- Dimensions: 7 x 4
Kitchen
- Features: Eat-in Kitchen, Kitchen Island, Walk-In Pantry
- Level: First
- Dimensions: 16 x 11
Living room
- Features: Built-in Features, Ceiling Fan(s), Fireplace
- Level: First
- Dimensions: 16 x 18
Office
- Features: Ceiling Fan(s)
- Level: First
- Dimensions: 12 x 10
Utility room
- Features: Built-in Features, Utility Sink
- Level: Second
- Dimensions: 9 x 7
Cooling
- Central Air, Ceiling Fan(s), Electric
Appliances
- Included: Built-In Refrigerator, Double Oven, Dishwasher, Disposal, Gas Range, Microwave, Refrigerator, Wine Cooler
- Laundry: Washer Hookup, Electric Dryer Hookup, Laundry in Utility Room
Features
- Built-in Features, Decorative/Designer Lighting Fixtures, Double Vanity, Eat-in Kitchen, High Speed Internet, In-Law Floorplan, Kitchen Island, Open Floorplan, Pantry, Cable TV, Walk-In Closet(s)
- Flooring: Carpet, Marble, Tile, Wood
- Has basement: No
- Number of fireplaces: 2
- Fireplace features: Living Room, Masonry, Outside, Stone
Interior area
- Total interior livable area: 3,706 sqft
Property
Parking
- Total spaces: 2
- Parking features: Garage Faces Front, Kitchen Level
- Attached garage spaces: 2
Features
- Levels: Two
- Stories: 2
- Patio & porch: Patio, Covered
- Pool features: Gunite, Heated, In Ground, Outdoor Pool, Pool, Pool Sweep, Pool/Spa Combo
- Fencing: Wood
Lot
- Size: 8,276 Square Feet
Details
- Parcel number: 00000529108000000
Construction
Type & style
- Home type: SingleFamily
- Architectural style: Contemporary/Modern,Detached
- Property subtype: Single Family Residence
Materials
- Foundation: Slab
Condition
- Year built: 2021
Utilities & green energy
- Sewer: Public Sewer
- Water: Public
- Utilities for property: Sewer Available, Water Available, Cable Available
Community & HOA
Community
- Features: Curbs, Sidewalks
- Subdivision: Ridgecrest Village
HOA
- Has HOA: No
Location
- Region: Dallas
Financial & listing details
- Tax assessed value: $1,439,370
- Annual tax amount: $29,302
- Date on market: 4/10/2025
- Cumulative days on market: 117 days
Price history
| Date | Event | Price |
|---|---|---|
| 8/22/2025 | Sold | -- |
Source: NTREIS #20882836 Report a problem | ||
| 8/16/2025 | Pending sale | $1,490,000$402/sqft |
Source: NTREIS #20882836 Report a problem | ||
| 8/5/2025 | Contingent | $1,490,000$402/sqft |
Source: NTREIS #20882836 Report a problem | ||
| 5/30/2025 | Price change | $1,490,000-2%$402/sqft |
Source: NTREIS #20882836 Report a problem | ||
| 5/8/2025 | Price change | $1,520,000-4.4%$410/sqft |
Source: NTREIS #20882836 Report a problem | ||
| 4/10/2025 | Listed for sale | $1,590,000+27.3%$429/sqft |
Source: NTREIS #20882836 Report a problem | ||
| 3/3/2022 | Sold | -- |
Source: Dave Perry Miller RE solds #14645921_75220 Report a problem | ||
| 11/23/2021 | Pending sale | $1,249,500$337/sqft |
Source: NTREIS #14645921 Report a problem | ||
| 11/6/2021 | Contingent | $1,249,500$337/sqft |
Source: NTREIS #14645921 Report a problem | ||
| 8/9/2021 | Listed for sale | $1,249,500+495.3%$337/sqft |
Source: NTREIS #14645921 Report a problem | ||
| 8/31/2020 | Sold | -- |
Source: Agent Provided Report a problem | ||
| 7/23/2020 | Pending sale | $209,900$57/sqft |
Source: JP & Associates Uptown #14365217 Report a problem | ||
| 6/25/2020 | Listed for sale | $209,900-15.4%$57/sqft |
Source: JP & Associates Uptown #14365217 Report a problem | ||
| 11/18/2019 | Listing removed | $248,000$67/sqft |
Source: Keller Williams Realty #14140755 Report a problem | ||
| 7/17/2019 | Listed for sale | $248,000-0.8%$67/sqft |
Source: Keller Williams Realty #14140755 Report a problem | ||
| 1/22/2019 | Listing removed | $249,900$67/sqft |
Source: JP & Associates Plano #13968932 Report a problem | ||
| 12/10/2018 | Price change | $249,900+37.3%$67/sqft |
Source: JP & Associates Plano #13968932 Report a problem | ||
| 11/9/2018 | Listed for sale | $182,000$49/sqft |
Source: JP & Associates Plano #13968932 Report a problem | ||
Public tax history
| Year | Property taxes | Tax assessment |
|---|---|---|
| 2025 | $25,680 +8.1% | $1,439,370 +9.8% |
| 2024 | $23,752 +2.4% | $1,311,040 +4.9% |
| 2023 | $23,192 +30.7% | $1,249,500 +76.7% |
| 2022 | $17,751 +236.4% | $707,100 +253.5% |
| 2021 | $5,276 +56.5% | $200,000 -21.9% |
| 2020 | $3,370 +10.2% | $255,940 +14.4% |
| 2019 | $3,057 +7% | $223,700 +5.6% |
| 2018 | $2,856 +16.1% | $211,920 +26.8% |
| 2017 | $2,460 +11.4% | $167,110 +13% |
| 2016 | $2,207 +15.3% | $147,910 +13.1% |
| 2015 | $1,914 | $130,770 +43.7% |
| 2014 | $1,914 | $91,020 |
| 2013 | -- | -- |
| 2012 | -- | -- |
| 2011 | -- | -- |
| 2010 | -- | -- |
| 2009 | -- | -- |
| 2008 | -- | -- |
| 2007 | -- | -- |
| 2005 | -- | -- |
| 2004 | -- | -- |
| 2003 | -- | -- |
| 2002 | -- | -- |
| 2001 | -- | -- |
Find assessor info on the county website
Neighborhood: 75220
Nearby homes
- $--8,276 sqft3851 Durango Dr LOT 30, Dallas, TX 75220Off Market
- $1,399,0005 bd6 ba4.3k sqft3847 Durango Dr, Dallas, TX 75220For Sale
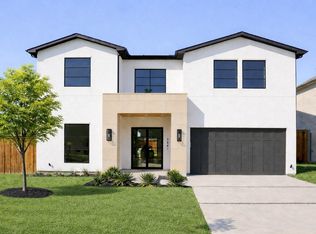
- $410,2003 bd1 ba1k sqft3857 Durango Dr, Dallas, TX 75220Off Market
- $487,2003 bd1 ba1.1k sqft3843 Durango Dr, Dallas, TX 75220Off Market
- $468,1003 bd2 ba1.4k sqft3861 Durango Dr, Dallas, TX 75220Off Market
- $--5 bd6 ba4.9k sqft3850 Davila Dr, Dallas, TX 75220Sold
- $483,6003 bd2 ba1.4k sqft3846 Davila Dr, Dallas, TX 75220Off Market
- $419,7003 bd1 ba1k sqft3856 Davila Dr, Dallas, TX 75220Off Market
Nearby schools
GreatSchools rating
- 7/10Walnut Hill International Leadership AcademyGrades: PK-8Distance: 1.1 mi
- 5/10Thomas Jefferson High SchoolGrades: 9-12Distance: 1.1 mi
- 4/10Francisco Medrano Middle SchoolGrades: 7-8Distance: 1.5 mi
Schools provided by the listing agent
- Elementary: Walnuthill
- Middle: Medrano
- High: Jefferson
- District: Dallas ISD
Source: NTREIS. This data may not be complete. We recommend contacting the local school district to confirm school assignments for this home.
Get a cash offer in 3 minutes
Find out how much your home could sell for in as little as 3 minutes with a no-obligation cash offer.
Estimated market value
$1,363,500
Get a cash offer in 3 minutes
Find out how much your home could sell for in as little as 3 minutes with a no-obligation cash offer.
Estimated market value
$1,363,500
- Texas
- Dallas County
- Dallas
- 75220
- 3851 Durango Dr
