Brand new construction, this warm transitional home created by Texan Modern builders is set in the heart of Midway Hollow with easy access to major travel arteries, popular shops and restaurants, and the best private schools that Dallas has to offer. The property boasts 4,995 square feet on an oversized 60x140 lot with ample greenspace, leaving plenty of room for a pool. The finishes exudes warm elegance, offering custom white oak cabinetry, Taj Mahal Quartzite countertops, artisan marble and Zellige tile selections, white oak flooring throughout, all set in a quietly colorful design palette. Thoughtfully crafted with flexible spaces for the modern household, the home's specialty areas include an oversized working pantry, his and hers closets, dual laundry spaces, formal office, and functional mudroom.
Sold
Price Unknown
3850 Davila Dr, Dallas, TX 75220
5beds
4,995sqft
Single Family Residence
Built in 2025
8,363 Square Feet Lot
$1,572,200 Zestimate®
$--/sqft
$7,528 Estimated rent
Home value
$1,572,200
$1.43M - $1.73M
$7,528/mo
Zestimate® history
Owner options
List your home for rent
$7,528/mo
Rent Zestimate®
Find your next renter with Zillow Rental Manager. Plus, with online applications, you can quickly screen prospective tenants – for free.
$7,528/mo
Rent Zestimate®
Refinance and save
Refinancing to a lower rate could help reduce your monthly payments and save thousands over the life of the loan.
Explore your selling options
Work with a Zillow partner agent
Leverage their expertise and Zillow's premium Showcase listings to get your home seen by more buyers.
Get startedList with your own agent
Get your home in front of millions of buyers by listing it on Zillow.
Learn how to do itSell it yourself
Take full control of how buyers see your home on Zillow by listing For Sale by Owner (FSBO).
List your homeWhat's special
Formal officeAmple greenspaceWhite oak flooringTaj mahal quartzite countertopsCustom white oak cabinetryHis and hers closetsDual laundry spaces
Zillow last checked:
Listing updated:
Listed by:
Angelina Pallasch 0759234 210-241-3450,
Compass RE Texas, LLC. 214-814-8100
Bought with:
Matt Wilkerson
Briggs Freeman Sotheby's Int'l
Source: NTREIS,MLS#: 20853678
Facts & features
Interior
Bedrooms & bathrooms
- Bedrooms: 5
- Bathrooms: 6
- Full bathrooms: 5
- 1/2 bathrooms: 1
Primary bedroom
- Features: Walk-In Closet(s)
- Level: First
- Dimensions: 18 x 18
Primary bedroom
- Features: Closet Cabinetry, Dual Sinks, En Suite Bathroom, Bath in Primary Bedroom, Walk-In Closet(s)
- Level: First
- Dimensions: 18 x 18
Bedroom
- Features: Ceiling Fan(s)
- Level: Second
- Dimensions: 15 x 14
Bedroom
- Features: Ceiling Fan(s)
- Level: Second
- Dimensions: 14 x 12
Bedroom
- Features: Ceiling Fan(s), Utility Room
- Level: Second
- Dimensions: 15 x 12
Bedroom
- Features: Ceiling Fan(s)
- Level: Second
- Dimensions: 13 x 13
Dining room
- Level: First
- Dimensions: 21 x 15
Game room
- Level: Second
- Dimensions: 19 x 18
Kitchen
- Features: Built-in Features, Eat-in Kitchen, Kitchen Island, Walk-In Pantry
- Level: First
- Dimensions: 21 x 16
Living room
- Features: Fireplace
- Level: First
- Dimensions: 27 x 18
Office
- Level: First
- Dimensions: 16 x 11
Utility room
- Features: Built-in Features, Utility Sink
- Level: Second
- Dimensions: 11 x 6
Heating
- Central, Natural Gas
Cooling
- Central Air, Electric
Appliances
- Included: Dishwasher, Disposal, Refrigerator, Wine Cooler
- Laundry: Laundry in Utility Room
Features
- Built-in Features, Decorative/Designer Lighting Fixtures, Eat-in Kitchen, High Speed Internet, Kitchen Island, Cable TV, Walk-In Closet(s)
- Flooring: Ceramic Tile, Hardwood
- Has basement: No
- Number of fireplaces: 1
- Fireplace features: Electric, Family Room
Interior area
- Total interior livable area: 4,995 sqft
Property
Parking
- Total spaces: 2
- Parking features: Garage Faces Front, Garage, Garage Door Opener
- Attached garage spaces: 2
Features
- Levels: Two
- Stories: 2
- Patio & porch: Patio, Covered
- Pool features: None
Lot
- Size: 8,363 Square Feet
- Dimensions: 60 x 140
- Features: Interior Lot, Few Trees
Details
- Parcel number: 00000529051000000
Construction
Type & style
- Home type: SingleFamily
- Architectural style: Detached
- Property subtype: Single Family Residence
Condition
- New construction: Yes
- Year built: 2025
Utilities & green energy
- Sewer: Public Sewer
- Water: Public
- Utilities for property: Sewer Available, Water Available, Cable Available
Community & HOA
Community
- Features: Sidewalks
- Subdivision: Ridgecrest Village
HOA
- Has HOA: No
Location
- Region: Dallas
Financial & listing details
- Tax assessed value: $1,219,720
- Annual tax amount: $10,549
- Date on market: 4/11/2025
- Cumulative days on market: 57 days
- Listing terms: Cash,Conventional
Price history
| Date | Event | Price |
|---|---|---|
| 6/25/2025 | Sold | -- |
Source: NTREIS #20853678 Report a problem | ||
| 6/23/2025 | Pending sale | $1,650,000$330/sqft |
Source: NTREIS #20853678 Report a problem | ||
| 6/11/2025 | Contingent | $1,650,000$330/sqft |
Source: NTREIS #20853678 Report a problem | ||
| 4/13/2025 | Listed for sale | $1,650,000-8.1%$330/sqft |
Source: NTREIS #20853678 Report a problem | ||
| 9/11/2024 | Listing removed | $1,795,000-0.3%$359/sqft |
Source: NTREIS #20674664 Report a problem | ||
| 7/16/2024 | Listed for sale | $1,800,000+221.4%$360/sqft |
Source: NTREIS #20674664 Report a problem | ||
| 6/25/2024 | Listing removed | $560,000$112/sqft |
Source: NTREIS #20571315 Report a problem | ||
| 3/27/2024 | Listed for sale | $560,000-68.9%$112/sqft |
Source: NTREIS #20571315 Report a problem | ||
| 1/18/2024 | Listing removed | -- |
Source: NTREIS #20481976 Report a problem | ||
| 1/9/2024 | Listed for sale | $1,800,000$360/sqft |
Source: NTREIS #20481976 Report a problem | ||
| 12/30/2023 | Listing removed | -- |
Source: NTREIS #20481976 Report a problem | ||
| 11/22/2023 | Listed for sale | $1,800,000-3.2%$360/sqft |
Source: NTREIS #20481976 Report a problem | ||
| 5/23/2023 | Listing removed | -- |
Source: NTREIS #20194600 Report a problem | ||
| 11/11/2022 | Listed for sale | $1,860,000+552.6%$372/sqft |
Source: NTREIS #20194600 Report a problem | ||
| 9/20/2019 | Listing removed | $285,000$57/sqft |
Source: Network Real Estate Partners #14010013 Report a problem | ||
| 5/29/2019 | Sold | -- |
Source: Agent Provided Report a problem | ||
| 4/28/2019 | Pending sale | $285,000$57/sqft |
Source: Network Real Estate Partners #14010013 Report a problem | ||
| 3/26/2019 | Price change | $285,000-4.4%$57/sqft |
Source: Network Real Estate Partners #14010013 Report a problem | ||
| 1/25/2019 | Listed for sale | $298,000-8.3%$60/sqft |
Source: Network Real Estate Partners #14010013 Report a problem | ||
| 12/7/2018 | Listing removed | $324,900$65/sqft |
Source: Manning & Company #13936241 Report a problem | ||
| 11/6/2018 | Price change | $324,900-1.5%$65/sqft |
Source: Manning & Company #13936241 Report a problem | ||
| 9/27/2018 | Price change | $329,900-5.7%$66/sqft |
Source: Manning & Company #13936241 Report a problem | ||
| 8/19/2018 | Price change | $349,900-2.8%$70/sqft |
Source: Manning & Company #13852350 Report a problem | ||
| 7/22/2018 | Price change | $359,900-2.7%$72/sqft |
Source: Manning & Company #13852350 Report a problem | ||
| 7/10/2018 | Listed for sale | $369,900$74/sqft |
Source: Manning & Company #13852350 Report a problem | ||
Public tax history
| Year | Property taxes | Tax assessment |
|---|---|---|
| 2025 | $27,160 +157.5% | $1,219,720 +158.4% |
| 2024 | $10,549 -2.4% | $471,990 +0.2% |
| 2023 | $10,805 +84.1% | $470,840 +57.9% |
| 2022 | $5,868 -2.8% | $298,210 +4.9% |
| 2021 | $6,040 -2.8% | $284,160 |
| 2020 | $6,211 -12.8% | $284,160 +9.1% |
| 2019 | $7,122 +20% | $260,530 +24.9% |
| 2018 | $5,935 +34.4% | $208,590 +28.5% |
| 2017 | $4,415 +16% | $162,370 +16% |
| 2016 | $3,805 +50.4% | $139,930 +10.9% |
| 2015 | $2,530 | $126,160 +36.8% |
| 2014 | $2,530 | $92,230 |
| 2013 | -- | -- |
| 2012 | -- | -- |
| 2011 | -- | -- |
| 2010 | -- | -- |
| 2009 | -- | -- |
| 2008 | -- | -- |
| 2007 | -- | -- |
| 2005 | -- | -- |
| 2004 | -- | -- |
| 2003 | -- | -- |
| 2002 | -- | -- |
| 2001 | -- | -- |
Find assessor info on the county website
Neighborhood: 75220
Nearby homes
- $496,0003 bd2 ba1.4k sqft3846 Davila Dr, Dallas, TX 75220Off Market
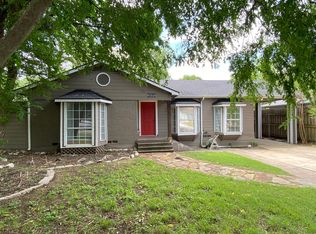
- $412,5003 bd1 ba1k sqft3856 Davila Dr, Dallas, TX 75220Off Market
- $404,5003 bd1 ba1k sqft3860 Davila Dr, Dallas, TX 75220Off Market
- $388,8003 bd1 ba1.3k sqft3842 Davila Dr, Dallas, TX 75220Off Market
- $--4 bd5 ba3.7k sqft3851 Durango Dr, Dallas, TX 75220Sold
- $--8,276 Square Feet3851 Durango Dr LOT 30, Dallas, TX 75220Off Market
- $1,449,0005 bd6 ba4.3k sqft3847 Durango Dr, Dallas, TX 75220For Sale
- $403,4003 bd1 ba1k sqft3857 Durango Dr, Dallas, TX 75220Off Market
Nearby schools
GreatSchools rating
- 7/10Walnut Hill International Leadership AcademyGrades: PK-8Distance: 1 mi
- 5/10Thomas Jefferson High SchoolGrades: 9-12Distance: 1.1 mi
- 4/10Francisco Medrano Middle SchoolGrades: 7-8Distance: 1.5 mi
Schools provided by the listing agent
- Elementary: Walnuthill
- Middle: Medrano
- High: Jefferson
- District: Dallas ISD
Source: NTREIS. This data may not be complete. We recommend contacting the local school district to confirm school assignments for this home.
Get a cash offer in 3 minutes
Find out how much your home could sell for in as little as 3 minutes with a no-obligation cash offer.
Estimated market value
$1,572,200
Get a cash offer in 3 minutes
Find out how much your home could sell for in as little as 3 minutes with a no-obligation cash offer.
Estimated market value
$1,572,200
- Texas
- Dallas County
- Dallas
- 75220
- 3850 Davila Dr
Nearby cities
Nearby neighborhoods
Nearby zip codes
Other Dallas Topics
