One-of-a-kind modern masterpiece near Lovers Lane and Inwood. Nestled on a desirable interior lot, this stunning residence showcases exceptional custom design, sophisticated finishes, and upscale amenities throughout. The open-concept living space is filled with natural light, thanks to expansive sliding glass doors that seamlessly connect the indoors to a low-maintenance backyard—perfect for entertaining or relaxing. The main level features a luxurious primary suite, offering a private retreat with comfort and tranquility. Upstairs, you'll find three additional spacious bedrooms, thoughtfully designed to provide flexibility for family, guests, or a home office.
For sale
$1,295,000
4811 Cowan Ave, Dallas, TX 75209
4beds
3,160sqft
Single Family Residence
Built in 2021
6,272 Square Feet Lot
$1,254,700 Zestimate®
$410/sqft
$-- HOA
What's special
Sophisticated finishesFilled with natural lightOpen-concept living spaceExpansive sliding glass doorsUpscale amenities throughoutDesirable interior lotThree additional spacious bedrooms
- 45 days |
- 361 |
- 24 |
Zillow last checked:
Listing updated:
Listed by:
Eric Narosov 0721495 214-529-1282,
Allie Beth Allman & Assoc. 214-521-7355
Source: NTREIS,MLS#: 21324431
Facts & features
Interior
Bedrooms & bathrooms
- Bedrooms: 4
- Bathrooms: 4
- Full bathrooms: 3
- 1/2 bathrooms: 1
Primary bedroom
- Features: Closet Cabinetry, Ceiling Fan(s), Dual Sinks, En Suite Bathroom, Garden Tub/Roman Tub, Walk-In Closet(s)
- Level: First
- Dimensions: 17 x 17
Bedroom
- Features: Ceiling Fan(s), En Suite Bathroom, Walk-In Closet(s)
- Level: Second
- Dimensions: 18 x 11
Bedroom
- Features: Ceiling Fan(s), Walk-In Closet(s)
- Level: Second
- Dimensions: 14 x 12
Bedroom
- Features: Ceiling Fan(s), Walk-In Closet(s)
- Level: Second
- Dimensions: 15 x 12
Bonus room
- Level: Second
- Dimensions: 14 x 12
Kitchen
- Features: Breakfast Bar, Built-in Features, Eat-in Kitchen, Kitchen Island, Pantry, Solid Surface Counters
- Level: First
- Dimensions: 20 x 20
Living room
- Features: Ceiling Fan(s), Fireplace
- Level: First
- Dimensions: 20 x 25
Office
- Level: Second
- Dimensions: 14 x 10
Heating
- Central, Natural Gas
Cooling
- Attic Fan, Central Air, Ceiling Fan(s)
Appliances
- Included: Some Gas Appliances, Dishwasher, Disposal, Microwave, Plumbed For Gas, Refrigerator, Tankless Water Heater, Wine Cooler
- Laundry: Laundry in Utility Room
Features
- Built-in Features, Chandelier, Decorative/Designer Lighting Fixtures, Eat-in Kitchen, Granite Counters, Kitchen Island, Open Floorplan, Pantry, Paneling/Wainscoting, Smart Home, Natural Woodwork, Walk-In Closet(s), Wired for Sound
- Flooring: Wood
- Has basement: No
- Number of fireplaces: 1
- Fireplace features: Electric, Living Room
Interior area
- Total interior livable area: 3,160 sqft
Video & virtual tour
Property
Parking
- Total spaces: 2
- Parking features: Garage Faces Front, Garage, Garage Door Opener
- Attached garage spaces: 2
Features
- Levels: Two
- Stories: 2
- Pool features: None
Lot
- Size: 6,272 Square Feet
- Features: Interior Lot, Landscaped
Details
- Parcel number: 00000341452000000
Construction
Type & style
- Home type: SingleFamily
- Architectural style: Contemporary/Modern,Detached
- Property subtype: Single Family Residence
- Attached to another structure: Yes
Materials
- Stucco
- Foundation: Slab
- Roof: Composition
Condition
- Year built: 2021
Utilities & green energy
- Sewer: Public Sewer
- Water: Public
- Utilities for property: Natural Gas Available, Sewer Available, Separate Meters, Water Available
Community & HOA
Community
- Subdivision: Greenway Terrace
HOA
- Has HOA: No
Location
- Region: Dallas
Financial & listing details
- Price per square foot: $410/sqft
- Tax assessed value: $1,067,580
- Annual tax amount: $23,772
- Date on market: 7/12/2026
- Cumulative days on market: 38 days
Estimated market value
$1,254,700
$1.19M - $1.32M
$6,390/mo
Price history
| Date | Event | Price |
|---|---|---|
| 7/12/2026 | Listed for sale | $1,295,000+8%$410/sqft |
Source: NTREIS #21324431 Report a problem | ||
| 1/25/2025 | Listed for rent | $19,500+98%$6/sqft |
Source: Zillow Rentals Report a problem | ||
| 9/4/2024 | Listing removed | $1,199,000$379/sqft |
Source:  Douglas Elliman #20635805 Report a problem Douglas Elliman #20635805 Report a problem | ||
| 7/9/2024 | Price change | $1,199,000-2.1%$379/sqft |
Source: NTREIS #20635805 Report a problem | ||
| 6/4/2024 | Listed for sale | $1,225,000-1.9%$388/sqft |
Source: NTREIS #20635805 Report a problem | ||
| 4/15/2024 | Listing removed | $9,850$3/sqft |
Source: Zillow Rentals Report a problem | ||
| 1/29/2024 | Listed for rent | $9,850$3/sqft |
Source: Zillow Rentals Report a problem | ||
| 9/1/2023 | Listing removed | -- |
Source: NTREIS #20220409 Report a problem | ||
| 8/18/2023 | Price change | $1,249,000-1.6%$395/sqft |
Source: NTREIS #20220409 Report a problem | ||
| 6/27/2023 | Price change | $1,269,000-1.2%$402/sqft |
Source: NTREIS #20220409 Report a problem | ||
| 6/16/2023 | Price change | $1,285,000-0.8%$407/sqft |
Source: NTREIS #20220409 Report a problem | ||
| 3/23/2023 | Price change | $1,295,000-3.7%$410/sqft |
Source: NTREIS #20220409 Report a problem | ||
| 1/14/2023 | Listed for sale | $1,345,000$426/sqft |
Source: NTREIS #20220409 Report a problem | ||
| 12/20/2022 | Listing removed | $1,345,000$426/sqft |
Source: NTREIS #20220409 Report a problem | ||
| 12/9/2022 | Listed for sale | $1,345,000+7.6%$426/sqft |
Source: NTREIS #20220409 Report a problem | ||
| 7/6/2022 | Sold | -- |
Source: NTREIS #14759441 Report a problem | ||
| 5/20/2022 | Price change | $1,250,000-3.1%$396/sqft |
Source: NTREIS #14759441 Report a problem | ||
| 4/27/2022 | Price change | $1,290,000-0.4%$408/sqft |
Source: NTREIS #14759441 Report a problem | ||
| 2/18/2022 | Listed for sale | $1,295,000$410/sqft |
Source: NTREIS #14759441 Report a problem | ||
Public tax history
| Year | Property taxes | Tax assessment |
|---|---|---|
| 2025 | $23,772 -0.4% | $1,067,580 |
| 2024 | $23,861 -12.3% | $1,067,580 -9.9% |
| 2023 | $27,202 -0.2% | $1,185,380 +9.2% |
| 2022 | $27,248 +316.6% | $1,085,400 +337.7% |
| 2021 | $6,541 -2.8% | $247,960 |
| 2020 | $6,727 +5.5% | $247,960 +6.3% |
| 2019 | $6,377 +12.1% | $233,290 +16.6% |
| 2018 | $5,690 +26.8% | $200,000 +21.2% |
| 2017 | $4,487 +56.1% | $165,000 +56.1% |
| 2016 | $2,874 +40.3% | $105,690 +40.7% |
| 2015 | $2,049 | $75,110 +0.5% |
| 2014 | $2,049 | $74,700 |
| 2013 | -- | -- |
| 2012 | -- | -- |
| 2011 | -- | -- |
| 2010 | -- | -- |
| 2009 | -- | -- |
| 2008 | -- | -- |
| 2007 | -- | -- |
| 2005 | -- | -- |
| 2004 | -- | -- |
| 2003 | -- | -- |
| 2002 | -- | -- |
| 2001 | -- | -- |
Find assessor info on the county website
Monthly payment
Est. payment
Payment breakdown
Explore the cost of this home by adjusting the details. Changes won't be saved.Climate risks
Neighborhood: Bluffview
Nearby schools
GreatSchools rating
- 8/10K.B. Polk Center for Academically Talented and GiftedGrades: PK-8Distance: 0.3 mi
- 5/10Thomas Jefferson High SchoolGrades: 9-12Distance: 2.7 mi
- 4/10Francisco Medrano Middle SchoolGrades: 7-8Distance: 3.3 mi
Schools provided by the listing agent
- Elementary: Polk
- Middle: Cary
- High: Jefferson
- District: Dallas ISD
Source: NTREIS. This data may not be complete. We recommend contacting the local school district to confirm school assignments for this home.
- $1,071,2004 bd3 ba2.7k sqft4815 Cowan Ave, Dallas, TX 75209Off Market
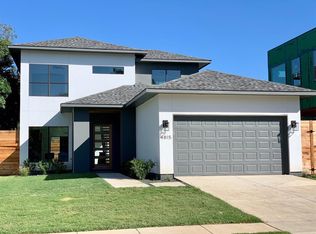
- $1,097,2904 bd4 ba3.1k sqft4807 Cowan Ave, Dallas, TX 75209Off Market
- $1,044,5003 bd4 ba2.8k sqft4819 Cowan Ave, Dallas, TX 75209Off Market
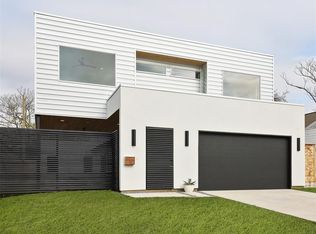
- $506,1002 bd1 ba696 sqft4803 Cowan Ave, Dallas, TX 75209Off Market
- $1,335,6003 bd3 ba928 sqft4810 March Ave, Dallas, TX 75209Off Market
- $--4 bd4 ba4.1k sqft4823 Cowan Ave, Dallas, TX 75209Sold
- $584,1003 bd2 ba1.5k sqft4814 March Ave, Dallas, TX 75209Off Market
- $408,7003 bd1 ba1.1k sqft4806 March Ave, Dallas, TX 75209Off Market
A local agent can set up tours, give advice and negotiate with sellers.
Similar homes
- $1,499,0004 bd3 ba3.7k sqft7714 Roper St, Dallas, TX 75209For Sale
 MLS ID #21227333, Megan Stern. NTREIS
 - $1,250,0004 bd4 ba3k sqft3716 W Beverly Dr, Dallas, TX 75209For Sale
 MLS ID #21299685, Mary Crawford. NTREIS
 - $950,0004 bd4 ba3.1k sqft6802 Lockheed Ave, Dallas, TX 75209For Sale
 MLS ID #21329451, Terri McCoy. NTREIS
 - $999,0004 bd4 ba3.1k sqft6715 Tyree St, Dallas, TX 75209For Sale
 MLS ID #21246953, Parham Abbasi. NTREIS
 - $1,550,0005 bd6 ba4.1k sqft7210 Robin Rd, Dallas, TX 75209For SaleMLS ID #21324652, Star Green. NTREIS
- $1,579,0004 bd5 ba4.4k sqft7614 Linwood Ave, Dallas, TX 75209For SaleMLS ID #21344688, Eda Kurt. NTREIS
- $1,635,0004 bd5 ba4.4k sqft8546 Glencrest Ln, Dallas, TX 75209For SaleMLS ID #21274220, Melissa Garvey. NTREIS
- $1,399,0005 bd6 ba4.3k sqft3847 Durango Dr, Dallas, TX 75220For SaleMLS ID #21366575, Paulette Greene. NTREIS
- $1,425,0003 bd3 ba3.4k sqft3766 Manana Dr, Dallas, TX 75220For SaleMLS ID #21340170, Mona Barnett. NTREIS
- $1,295,0003 bd4 ba3.4k sqft4138 Entrada Way, Dallas, TX 75219For SaleMLS ID #21153812, Becky Frey. NTREIS
- $1,549,0005 bd5 ba4.4k sqft6632 Lockheed Ave, Dallas, TX 75209For SaleMLS ID #21358454, Steph Magellan. NTREIS
- $1,250,0004 bd5 ba3.5k sqft3614 Linda Dr, Dallas, TX 75220For SaleMLS ID #21345700, Samantha Cruz. NTREIS
- $1,199,0005 bd5 ba3.8k sqft3974 Cortez Dr, Dallas, TX 75220For SaleMLS ID #21284238, Keegan Mueller. NTREIS
- $1,594,9004 bd5 ba3.6k sqft9915 Hurley Way, Dallas, TX 75220For SaleMLS ID #21338766, Tyler Schwab. NTREIS
- $1,399,0004 bd4 ba3.8k sqft10923 Marsh Ln, Dallas, TX 75229For SaleMLS ID #21347019, Katherine Mccullough. NTREIS
- $1,260,0004 bd5 ba4.1k sqft6331 Lakeshore Dr, Dallas, TX 75214For SaleMLS ID #21246138, Ricardo Ibarra. NTREIS
- $1,599,9005 bd6 ba4.3k sqft6628 Lockheed Ave, Dallas, TX 75209For SaleMLS ID #21293174, Ben Wegmann. NTREIS
- $1,075,0004 bd4 ba2.9k sqft2336 N Carroll Ave, Dallas, TX 75204For SaleMLS ID #21366983, Fahri Olgundeney. NTREIS
- $1,795,0004 bd5 ba4.4k sqft7503 Robin Rd, Dallas, TX 75209For SaleMLS ID #21201748, Giselle Prado. NTREIS
- $1,375,0005 bd5 ba3.8k sqft3723 Cortez Dr, Dallas, TX 75220For SaleMLS ID #21344009, Gital Harlap. NTREIS
