Tucked beneath a canopy of mature trees in one of Dallas's most coveted neighborhoods, this extraordinary home is a private oasis. From the moment you arrive this home commands attention while whispering tranquility. This original mid-century inspired home with clean rooflines, a striking standing-seam metal roof, and iconic brick exterior have been honored and elevated, blending timeless architecture with the most discerning modern upgrades. Step inside to a house that envelops a stunning back yard, but more about that later. The remarkable chef's kitchen redesigned for the culinary enthusiast is outfitted with all Wolf and Miele appliances and sleek finishes. Two fully reimagined bathrooms, renovated in 2026, offer the perfect spot to get ready for the outside world, however, once you step outside, you won't want to leave. A whole-house generator ensures the property will run effortlessly under any conditions. The pool, refinished in 2026, gleams as the centerpiece of a breathtaking backyard sanctuary, flanked by a deck and lush, manicured lawn. A dedicated pool house with kitchen offers accommodations for visitors or the flexibility of a private retreat, while a separate wellness loft keeps health seamlessly integrated into daily life. Entertaining reaches an entirely new level beneath the dramatic industrial-chic pergola with a fully appointed outdoor kitchen complete with professional-grade grill, smoker, sink, fridge, and generous dining for a crowd. A built-in fire feature anchors the lounge area, inviting long evenings under the stars. All of the outdoor living spaces are serviced by a mosquito misting system. The private sauna and outdoor shower transform this backyard into something rarely found in urban Dallas. This is more than a home. It is an escape, a sanctuary, and a legacy property.
Sold
Price Unknown
5907 Northaven Rd, Dallas, TX 75230
4beds
2,900sqft
Single Family Residence
Built in 1959
0.47 Acres Lot
$1,804,600 Zestimate®
$--/sqft
$6,176 Estimated rent
Home value
$1,804,600
$1.66M - $1.95M
$6,176/mo
Zestimate® history
Owner options
List your home for rent
$6,176/mo
Rent Zestimate®
Find your next renter with Zillow Rental Manager. Plus, with online applications, you can quickly screen prospective tenants – for free.
$6,176/mo
Rent Zestimate®
Refinance and save
Refinancing to a lower rate could help reduce your monthly payments and save thousands over the life of the loan.
Explore your selling options
Work with a Zillow partner agent
Leverage their expertise and Zillow's premium Showcase listings to get your home seen by more buyers.
Get startedList with your own agent
Get your home in front of millions of buyers by listing it on Zillow.
Learn how to do itSell it yourself
Take full control of how buyers see your home on Zillow by listing For Sale by Owner (FSBO).
List your homeWhat's special
Sleek finishesFully appointed outdoor kitchenMosquito misting systemBreathtaking backyard sanctuaryIconic brick exteriorDramatic industrial-chic pergolaTwo fully reimagined bathrooms
Zillow last checked:
Listing updated:
Listed by:
Nicole Foster 0737038 214-210-1500,
Ebby Halliday, REALTORS 214-210-1500
Bought with:
Alan Sahliyeh, 0619808
Compass RE Texas, LLC.
Source: NTREIS,MLS#: 21291767
Facts & features
Interior
Bedrooms & bathrooms
- Bedrooms: 4
- Bathrooms: 3
- Full bathrooms: 3
Primary bedroom
- Features: Built-in Features, Closet Cabinetry, Ceiling Fan(s), Dual Sinks, En Suite Bathroom, Fireplace, Linen Closet, Walk-In Closet(s)
- Level: First
- Dimensions: 20 x 20
Kitchen
- Features: Breakfast Bar, Built-in Features, Dual Sinks, Kitchen Island, Pantry
- Level: First
- Dimensions: 15 x 17
Living room
- Features: Fireplace
- Level: First
- Dimensions: 16 x 26
Heating
- Fireplace(s), Wall Furnace
Cooling
- Ceiling Fan(s), Multi Units
Appliances
- Included: Built-In Refrigerator, Double Oven, Dryer, Dishwasher, Disposal, Gas Water Heater, Ice Maker, Microwave, Range, Some Commercial Grade, Tankless Water Heater, Vented Exhaust Fan, Washer, Wine Cooler
Features
- Built-in Features, Decorative/Designer Lighting Fixtures, Double Vanity, In-Law Floorplan, Kitchen Island, Open Floorplan, Natural Woodwork
- Flooring: Hardwood, Tile
- Windows: Bay Window(s), Shutters, Window Coverings
- Has basement: No
- Number of fireplaces: 2
- Fireplace features: Decorative, Gas Starter, Masonry, Primary Bedroom
Interior area
- Total interior livable area: 2,900 sqft
Property
Parking
- Total spaces: 2
- Parking features: Additional Parking, Door-Multi, Gravel, Garage Faces Side
- Carport spaces: 2
Features
- Levels: One
- Stories: 1
- Patio & porch: Rear Porch, Wrap Around, Covered, Mosquito System
- Exterior features: Barbecue, Kennel, Lighting, Outdoor Grill, Outdoor Kitchen, Outdoor Living Area, Outdoor Shower, Private Yard, Rain Gutters
- Pool features: Cabana, Fenced, Gunite, Pool, Pool Sweep
- Fencing: Gate,High Fence,Privacy
Lot
- Size: 0.47 Acres
- Features: Corner Lot, Native Plants, Many Trees, Sprinkler System
Details
- Additional structures: Cabana, Outdoor Kitchen, Other
- Parcel number: 00000577870000000
- Other equipment: Other
Construction
Type & style
- Home type: SingleFamily
- Architectural style: Contemporary/Modern,Detached
- Property subtype: Single Family Residence
Materials
- Brick
- Foundation: Pillar/Post/Pier
- Roof: Metal
Condition
- Resale
- Year built: 1959
Utilities & green energy
- Sewer: Public Sewer
- Water: Public
- Utilities for property: Sewer Available, Water Available
Community & HOA
Community
- Security: Security Gate
- Subdivision: Preshaven Park
HOA
- Has HOA: No
Location
- Region: Dallas
Financial & listing details
- Tax assessed value: $1,285,750
- Annual tax amount: $28,630
- Date on market: 6/7/2026
- Cumulative days on market: 60 days
- Listing terms: Cash,Conventional
- Exclusions: furnishings
Price history
| Date | Event | Price |
|---|---|---|
| 9/10/2026 | Sold | -- |
Source: NTREIS #21291767 Report a problem | ||
| 8/27/2026 | Pending sale | $1,990,000$686/sqft |
Source: NTREIS #21291767 Report a problem | ||
| 8/7/2026 | Contingent | $1,990,000$686/sqft |
Source: NTREIS #21291767 Report a problem | ||
| 8/6/2026 | Listed for sale | $1,990,000$686/sqft |
Source: NTREIS #21291767 Report a problem | ||
| 8/6/2026 | Contingent | $1,990,000$686/sqft |
Source: NTREIS #21291767 Report a problem | ||
| 8/5/2026 | Listed for sale | $1,990,000$686/sqft |
Source: NTREIS #21291767 Report a problem | ||
| 7/30/2026 | Contingent | $1,990,000$686/sqft |
Source: NTREIS #21291767 Report a problem | ||
| 6/27/2026 | Price change | $1,990,000-5.2%$686/sqft |
Source: NTREIS #21291767 Report a problem | ||
| 6/7/2026 | Listed for sale | $2,100,000$724/sqft |
Source: NTREIS #21291767 Report a problem | ||
Public tax history
| Year | Property taxes | Tax assessment |
|---|---|---|
| 2025 | $11,061 -3.2% | $1,285,750 +26.4% |
| 2024 | $11,429 +2.2% | $1,017,490 +0.4% |
| 2023 | $11,184 -15% | $1,013,290 +13.5% |
| 2022 | $13,154 +2.2% | $892,560 +33% |
| 2021 | $12,869 -6.1% | $671,220 -2.6% |
| 2020 | $13,711 -12.3% | $688,860 |
| 2019 | $15,640 +5.3% | $688,860 +8% |
| 2018 | $14,846 +15.6% | $637,770 +11.6% |
| 2017 | $12,847 +3.1% | $571,590 |
| 2016 | $12,458 +23.8% | $571,590 +10% |
| 2015 | $10,062 | $519,650 +16.7% |
| 2014 | $10,062 | $445,400 |
| 2013 | -- | -- |
| 2012 | -- | -- |
| 2011 | -- | -- |
| 2010 | -- | -- |
| 2009 | -- | -- |
| 2008 | -- | -- |
| 2007 | -- | -- |
| 2005 | -- | -- |
| 2004 | -- | -- |
| 2003 | -- | -- |
| 2002 | -- | -- |
| 2001 | -- | -- |
Find assessor info on the county website
Neighborhood: Preston Royal
Nearby homes
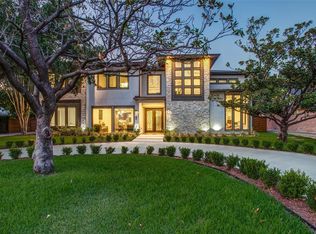
- $2,983,6005 bd5 ba5.3k sqft5915 Northaven Rd, Dallas, TX 75230Off Market
- $1,317,0004 bd3 ba2.5k sqft5831 Northaven Rd, Dallas, TX 75230Off Market
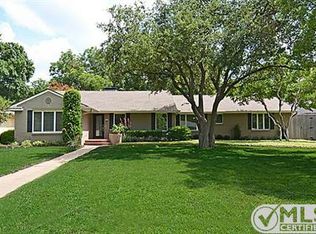
- $1,863,9003 bd4 ba3.4k sqft5818 Meadow Crest Dr, Dallas, TX 75230Off Market
- $2,387,1003 bd3 ba2.8k sqft5824 Meadow Crest Dr, Dallas, TX 75230Off Market
- $1,038,8004 bd2 ba2k sqft5925 Northaven Rd, Dallas, TX 75230Off Market
- $9,5004 bd4 ba4.1k sqft11248 Jamestown Rd, Dallas, TX 75230For Rent
- $2,859,7005 bd8 ba6.7k sqft5810 Meadow Crest Dr, Dallas, TX 75230Off Market
- $--5 bd6 ba5k sqft5832 Meadow Crest Dr, Dallas, TX 75230Sold
Nearby schools
GreatSchools rating
- 7/10John J Pershing Elementary SchoolGrades: PK-5Distance: 1.1 mi
- 5/10Benjamin Franklin Middle SchoolGrades: 6-8Distance: 1.7 mi
- 4/10Hillcrest High SchoolGrades: 9-12Distance: 1.8 mi
Schools provided by the listing agent
- Elementary: Pershing
- Middle: Benjamin Franklin
- High: Hillcrest
- District: Dallas ISD
Source: NTREIS. This data may not be complete. We recommend contacting the local school district to confirm school assignments for this home.
Get a cash offer in 3 minutes
Find out how much your home could sell for in as little as 3 minutes with a no-obligation cash offer.
Estimated market value
$1,804,600
Get a cash offer in 3 minutes
Find out how much your home could sell for in as little as 3 minutes with a no-obligation cash offer.
Estimated market value
$1,804,600
- Texas
- Dallas County
- Dallas
- 75230
- Preston Royal
- 5907 Northaven Rd
