Located in the highly sought after Preston Hollow area, this home beautifully blends mid century charm with a thoughtful modern remodel and expansion in 2020. Set on a spacious lot with mature trees, the property offers exceptional outdoor living, complete with a swimming pool and spa which is perfect for relaxing and entertaining. Inside, you will find a bright and open layout featuring a large kitchen with a breakfast nook and expansive family room, all overlooking the beautiful backyard. The home includes two primary bedroom suites, offering flexibility and comfort for a variety of living arrangements. Additional highlights include a private study or sixth bedroom, a dedicated media or game room, and separate formal living and dining areas for more refined gatherings. The primary suite is a true retreat with panoramic views of the pool and features a luxurious ensuite bath with a separate walk in shower, soaking tub, double vanity, and an oversized walk in closet. With a tasteful blend of color and elegance, this home displays stunning marble surfaces and offers both style and functionality in one of the most desirable areas of Dallas.
Sold
Price Unknown
5832 Meadow Crest Dr, Dallas, TX 75230
5beds
5,083sqft
Single Family Residence
Built in 1955
0.42 Acres Lot
$1,886,000 Zestimate®
$--/sqft
$10,873 Estimated rent
Home value
$1,886,000
$1.74M - $2.06M
$10,873/mo
Zestimate® history
Owner options
List your home for rent
$10,873/mo
Rent Zestimate®
Find your next renter with Zillow Rental Manager. Plus, with online applications, you can quickly screen prospective tenants – for free.
$10,873/mo
Rent Zestimate®
Refinance and save
Refinancing to a lower rate could help reduce your monthly payments and save thousands over the life of the loan.
Explore your selling options
Work with a Zillow partner agent
Leverage their expertise and Zillow's premium Showcase listings to get your home seen by more buyers.
Get startedList with your own agent
Get your home in front of millions of buyers by listing it on Zillow.
Learn how to do itSell it yourself
Take full control of how buyers see your home on Zillow by listing For Sale by Owner (FSBO).
List your homeWhat's special
Swimming pool and spaExceptional outdoor livingTwo primary bedroom suitesOversized walk in closetBright and open layoutStunning marble surfaces
Zillow last checked:
Listing updated:
Listed by:
Chris Von Holten 0444757 214-244-2257,
The Michael Group 214-692-6400,
Randy Caudell 0504734 214-557-9494,
The Michael Group
Bought with:
Lance Hancock, 0407068
Dave Perry Miller Real Estate
Roxanne Diamond, 0748928
Dave Perry Miller Real Estate
Source: NTREIS,MLS#: 21221725
Facts & features
Interior
Bedrooms & bathrooms
- Bedrooms: 5
- Bathrooms: 6
- Full bathrooms: 5
- 1/2 bathrooms: 1
Primary bedroom
- Features: Ceiling Fan(s), Dual Sinks, Double Vanity, En Suite Bathroom, Garden Tub/Roman Tub, Sitting Area in Primary, Separate Shower, Walk-In Closet(s)
- Level: First
- Dimensions: 20 x 16
Primary bedroom
- Features: Dual Sinks, Double Vanity, En Suite Bathroom, Separate Shower, Walk-In Closet(s)
- Level: First
- Dimensions: 17 x 14
Bedroom
- Features: Ceiling Fan(s)
- Level: First
- Dimensions: 14 x 9
Bedroom
- Features: Ceiling Fan(s), Walk-In Closet(s)
- Level: Second
- Dimensions: 14 x 14
Bedroom
- Features: Walk-In Closet(s)
- Level: Second
- Dimensions: 14 x 13
Bedroom
- Features: Ceiling Fan(s)
- Level: Second
- Dimensions: 16 x 13
Dining room
- Features: Built-in Features
- Level: First
- Dimensions: 14 x 11
Family room
- Features: Built-in Features, Fireplace
- Level: First
- Dimensions: 19 x 18
Kitchen
- Features: Breakfast Bar, Built-in Features, Eat-in Kitchen, Pantry, Solid Surface Counters
- Level: First
- Dimensions: 22 x 18
Living room
- Features: Fireplace
- Level: First
- Dimensions: 19 x 14
Media room
- Features: Ceiling Fan(s)
- Level: First
- Dimensions: 16 x 26
Heating
- Central, Natural Gas
Cooling
- Central Air, Electric
Appliances
- Included: Double Oven, Dishwasher, Electric Cooktop, Disposal, Microwave
- Laundry: Laundry in Utility Room
Features
- Decorative/Designer Lighting Fixtures, Eat-in Kitchen, Kitchen Island, Multiple Master Suites, Walk-In Closet(s)
- Flooring: Brick, Carpet, Wood
- Windows: Window Coverings
- Has basement: No
- Number of fireplaces: 2
- Fireplace features: Gas
Interior area
- Total interior livable area: 5,083 sqft
Property
Parking
- Total spaces: 2
- Parking features: Circular Driveway
- Attached garage spaces: 2
Features
- Levels: Two
- Stories: 2
- Patio & porch: Side Porch
- Exterior features: Private Yard
- Pool features: In Ground, Pool, Pool/Spa Combo
- Fencing: Wood
Lot
- Size: 0.42 Acres
- Dimensions: 100 x 181
- Features: Interior Lot
Details
- Parcel number: 00000577822000000
Construction
Type & style
- Home type: SingleFamily
- Architectural style: Mid-Century Modern,Traditional,Detached
- Property subtype: Single Family Residence
Materials
- Brick
- Foundation: Combination
- Roof: Composition
Condition
- Year built: 1955
Utilities & green energy
- Sewer: Public Sewer
- Water: Public
- Utilities for property: Electricity Connected, Natural Gas Available, Sewer Available, Separate Meters, Water Available
Community & HOA
Community
- Security: Fire Alarm
- Subdivision: Preshaven Park
HOA
- Has HOA: No
Location
- Region: Dallas
Financial & listing details
- Tax assessed value: $1,437,680
- Annual tax amount: $25,648
- Date on market: 3/28/2026
- Cumulative days on market: 71 days
- Listing terms: Cash,Conventional
Price history
| Date | Event | Price |
|---|---|---|
| 7/7/2026 | Sold | -- |
Source: NTREIS #21221725 Report a problem | ||
| 6/15/2026 | Pending sale | $1,945,000$383/sqft |
Source: NTREIS #21221725 Report a problem | ||
| 6/7/2026 | Contingent | $1,945,000$383/sqft |
Source: NTREIS #21221725 Report a problem | ||
| 4/26/2026 | Price change | $1,945,000-2.5%$383/sqft |
Source: NTREIS #21221725 Report a problem | ||
| 3/28/2026 | Listed for sale | $1,995,000+149.4%$392/sqft |
Source: NTREIS #21221725 Report a problem | ||
| 6/9/2019 | Listing removed | $799,900$157/sqft |
Source: Fife & Associates Realty, LLC #14031386 Report a problem | ||
| 2/28/2019 | Listed for sale | $799,900+60.3%$157/sqft |
Source: Fife & Associates Realty, LLC #14031386 Report a problem | ||
| 8/7/2009 | Sold | -- |
Source: Agent Provided Report a problem | ||
| 7/18/2009 | Listed for sale | $499,000$98/sqft |
Source: Briggs Freeman Real Estate #11151292 Report a problem | ||
Public tax history
| Year | Property taxes | Tax assessment |
|---|---|---|
| 2025 | $25,648 -4.6% | $1,437,680 -15.9% |
| 2024 | $26,896 +7.5% | $1,709,740 +18.3% |
| 2023 | $25,008 -1.9% | $1,444,750 +18.3% |
| 2022 | $25,498 +26.6% | $1,221,160 +33.5% |
| 2021 | $20,138 +15.1% | $914,900 +18.1% |
| 2020 | $17,501 -14% | $775,000 +4.1% |
| 2019 | $20,342 +28.8% | $744,160 +8.5% |
| 2018 | $15,788 +15.6% | $685,800 +13% |
| 2017 | $13,662 +1.3% | $606,990 |
| 2016 | $13,487 +13% | $606,990 +11.4% |
| 2015 | $11,939 | $544,880 +4.3% |
| 2014 | $11,939 | $522,310 |
| 2013 | -- | -- |
| 2012 | -- | -- |
| 2011 | -- | -- |
| 2010 | -- | -- |
| 2009 | -- | -- |
| 2008 | -- | -- |
| 2007 | -- | -- |
| 2005 | -- | -- |
| 2004 | -- | -- |
| 2003 | -- | -- |
| 2002 | -- | -- |
| 2001 | -- | -- |
Find assessor info on the county website
Neighborhood: Preston Royal
Nearby homes
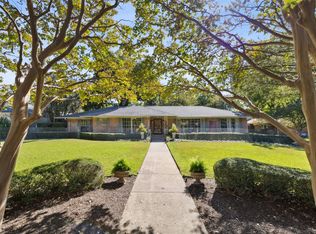
- $--3 bd2 ba2.6k sqft5840 Meadow Crest Dr, Dallas, TX 75230Sold
- $2,410,4003 bd3 ba2.8k sqft5824 Meadow Crest Dr, Dallas, TX 75230Off Market
- $1,039,6004 bd2 ba2k sqft5925 Northaven Rd, Dallas, TX 75230Off Market
- $1,862,9003 bd4 ba3.4k sqft5818 Meadow Crest Dr, Dallas, TX 75230Off Market
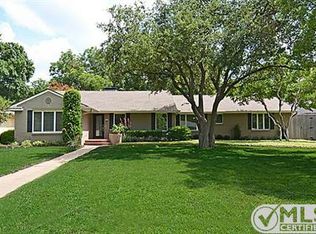
- $1,916,5004 bd5 ba4.2k sqft5908 Meadow Crest Dr, Dallas, TX 75230Off Market
- $3,032,6005 bd5 ba5.3k sqft5915 Northaven Rd, Dallas, TX 75230Off Market
- $3,210,9004 bd2 ba2.4k sqft5933 Northaven Rd, Dallas, TX 75230Off Market
- $--0.41 acres5933 Northaven Rd LOT 17, Dallas, TX 75230Off Market
Nearby schools
GreatSchools rating
- 6/10John J Pershing Elementary SchoolGrades: PK-5Distance: 1.1 mi
- 5/10Benjamin Franklin Middle SchoolGrades: 6-8Distance: 1.7 mi
- 4/10Hillcrest High SchoolGrades: 9-12Distance: 1.8 mi
Schools provided by the listing agent
- Elementary: Pershing
- Middle: Benjamin Franklin
- High: Hillcrest
- District: Dallas ISD
Source: NTREIS. This data may not be complete. We recommend contacting the local school district to confirm school assignments for this home.
Get a cash offer in 3 minutes
Find out how much your home could sell for in as little as 3 minutes with a no-obligation cash offer.
Estimated market value
$1,886,000
Get a cash offer in 3 minutes
Find out how much your home could sell for in as little as 3 minutes with a no-obligation cash offer.
Estimated market value
$1,886,000
- Texas
- Dallas County
- Dallas
- 75230
- Preston Royal
- 5832 Meadow Crest Dr
