This versatile ranch-style home is perfectly situated in a sought-after neighborhood, just a stone's throw from the shops at Preston Royal & Preston Forest, along with top-tier private schools & 2 short blocks to the Northaven Trail! Offering 3 bedrms & 2 baths, this home welcomes you with an updated kitchen & family room that is perfect for modern living. The formal dining room exudes timeless elegance & creates a warm ambiance for entertaining with a decorative fireplace & a bay window overlooking the front yard. The adjacent private office could also be a formal liv room or flex space. The 100’ x 181' lot has beautiful, mature landscaping with a patio & fire pit. This property is move-in ready or a great option to update to your unique vision. Whether you want to move in & relax, remodel the existing structure, or embark on a new build project, this property's great location and potential make it a standout opportunity. **Note - Deed restrictions allow for only one-story properties.
Sold
Price Unknown
5840 Meadow Crest Dr, Dallas, TX 75230
3beds
2,669sqft
Single Family Residence
Built in 1966
0.42 Acres Lot
$1,347,000 Zestimate®
$--/sqft
$4,831 Estimated rent
Home value
$1,347,000
$1.21M - $1.51M
$4,831/mo
Zestimate® history
Owner options
List your home for rent
$4,831/mo
Rent Zestimate®
Find your next renter with Zillow Rental Manager. Plus, with online applications, you can quickly screen prospective tenants – for free.
$4,831/mo
Rent Zestimate®
Refinance and save
Refinancing to a lower rate could help reduce your monthly payments and save thousands over the life of the loan.
Explore your selling options
Work with a Zillow partner agent
Leverage their expertise and Zillow's premium Showcase listings to get your home seen by more buyers.
Get startedList with your own agent
Get your home in front of millions of buyers by listing it on Zillow.
Learn how to do itSell it yourself
Take full control of how buyers see your home on Zillow by listing For Sale by Owner (FSBO).
List your homeWhat's special
Zillow last checked:
Listing updated:
Listed by:
Karla Trusler 0396337 214-350-0400,
Briggs Freeman Sotheby's Int'l 214-350-0400,
Alex Trusler 0584443 214-755-8180,
Briggs Freeman Sotheby's Int'l
Bought with:
Kelsey Bond
Allie Beth Allman & Assoc.
Source: NTREIS,MLS#: 20467612
Facts & features
Interior
Bedrooms & bathrooms
- Bedrooms: 3
- Bathrooms: 2
- Full bathrooms: 2
Primary bedroom
- Features: Dual Sinks, En Suite Bathroom, Garden Tub/Roman Tub, Separate Shower, Walk-In Closet(s)
- Level: First
- Dimensions: 17 x 15
Bedroom
- Features: Walk-In Closet(s)
- Level: First
- Dimensions: 13 x 13
Bedroom
- Features: Walk-In Closet(s)
- Level: First
- Dimensions: 13 x 13
Breakfast room nook
- Level: First
- Dimensions: 9 x 8
Dining room
- Features: Fireplace
- Level: First
- Dimensions: 21 x 13
Kitchen
- Features: Built-in Features, Eat-in Kitchen, Granite Counters, Kitchen Island, Pantry
- Level: First
- Dimensions: 21 x 15
Living room
- Features: Built-in Features, Fireplace
- Level: First
- Dimensions: 20 x 15
Office
- Level: First
- Dimensions: 13 x 13
Utility room
- Features: Built-in Features, Utility Room
- Level: First
- Dimensions: 7 x 6
Heating
- Central, Natural Gas, Zoned
Cooling
- Central Air, Electric, Zoned
Appliances
- Included: Some Gas Appliances, Double Oven, Dishwasher, Electric Oven, Gas Cooktop, Disposal, Plumbed For Gas, Refrigerator
- Laundry: Washer Hookup, Electric Dryer Hookup, Laundry in Utility Room
Features
- Eat-in Kitchen, Granite Counters, High Speed Internet, Kitchen Island, Pantry, Cable TV, Walk-In Closet(s)
- Flooring: Ceramic Tile, Wood
- Windows: Window Coverings
- Has basement: No
- Number of fireplaces: 3
- Fireplace features: Decorative, Glass Doors, Gas Log, Gas Starter, Living Room, Masonry, Outside, Wood Burning
Interior area
- Total interior livable area: 2,669 sqft
Property
Parking
- Total spaces: 2
- Parking features: Door-Multi, Garage, Garage Door Opener
- Attached garage spaces: 2
Features
- Levels: One
- Stories: 1
- Patio & porch: Patio
- Exterior features: Fire Pit
- Pool features: None
- Fencing: Wood
Lot
- Size: 0.42 Acres
- Dimensions: 100 x 181
- Features: Interior Lot, Landscaped
Details
- Parcel number: 00000577825000000
Construction
Type & style
- Home type: SingleFamily
- Architectural style: Traditional,Detached
- Property subtype: Single Family Residence
Materials
- Brick
- Foundation: Pillar/Post/Pier
- Roof: Composition
Condition
- Year built: 1966
Utilities & green energy
- Sewer: Public Sewer
- Water: Public
- Utilities for property: Sewer Available, Water Available, Cable Available
Community & HOA
Community
- Features: Curbs
- Subdivision: Preshaven Park
HOA
- Has HOA: No
Location
- Region: Dallas
Financial & listing details
- Tax assessed value: $1,235,790
- Annual tax amount: $25,425
- Date on market: 11/10/2023
- Cumulative days on market: 82 days
- Exclusions: Mirror above decorative fireplace in dining room, art decor
- Road surface type: Asphalt
Price history
| Date | Event | Price |
|---|---|---|
| 6/25/2024 | Listing removed | $1,180,000$442/sqft |
Source: NTREIS #20467687 Report a problem | ||
| 2/29/2024 | Sold | -- |
Source: NTREIS #20467612 Report a problem | ||
| 2/21/2024 | Pending sale | $1,180,000$442/sqft |
Source: NTREIS #20467687 Report a problem | ||
| 2/21/2024 | Listed for sale | $1,180,000$442/sqft |
Source: NTREIS #20467687 Report a problem | ||
| 2/3/2024 | Pending sale | $1,180,000$442/sqft |
Source: NTREIS #20467612 Report a problem | ||
| 2/1/2024 | Contingent | $1,180,000$442/sqft |
Source: NTREIS #20467612 Report a problem | ||
| 12/5/2023 | Listed for sale | $1,180,000$442/sqft |
Source: NTREIS #20467687 Report a problem | ||
| 11/25/2023 | Contingent | $1,180,000$442/sqft |
Source: NTREIS #20467612 Report a problem | ||
| 11/10/2023 | Listed for sale | $1,180,000$442/sqft |
Source: NTREIS #20467612 Report a problem | ||
Public tax history
| Year | Property taxes | Tax assessment |
|---|---|---|
| 2025 | $27,517 +127.9% | $1,235,790 +10.8% |
| 2024 | $12,075 +2.2% | $1,115,020 +9.7% |
| 2023 | $11,818 | $1,016,870 |
Find assessor info on the county website
Neighborhood: Preston Royal
Nearby homes
- $1,916,5004 bd5 ba4.2k sqft5908 Meadow Crest Dr, Dallas, TX 75230Off Market

- $--5 bd6 ba5k sqft5832 Meadow Crest Dr, Dallas, TX 75230Sold

- $3,210,9004 bd2 ba2.4k sqft5933 Northaven Rd, Dallas, TX 75230Off Market
- $--0.41 acres5933 Northaven Rd LOT 17, Dallas, TX 75230Off Market
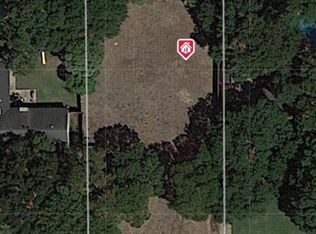
- $1,907,1003 bd3 ba2.5k sqft5916 Meadow Crest Dr, Dallas, TX 75230Off Market
- $2,410,4003 bd3 ba2.8k sqft5824 Meadow Crest Dr, Dallas, TX 75230Off Market
- $1,039,6004 bd2 ba2k sqft5925 Northaven Rd, Dallas, TX 75230Off Market
- $1,249,3003 bd3 ba2.3k sqft5941 Northaven Rd, Dallas, TX 75230Off Market
Nearby schools
GreatSchools rating
- 6/10John J Pershing Elementary SchoolGrades: PK-5Distance: 1.1 mi
- 5/10Benjamin Franklin Middle SchoolGrades: 6-8Distance: 1.7 mi
- 4/10Hillcrest High SchoolGrades: 9-12Distance: 1.8 mi
Schools provided by the listing agent
- Elementary: Pershing
- Middle: Benjamin Franklin
- High: Hillcrest
- District: Dallas ISD
Source: NTREIS. This data may not be complete. We recommend contacting the local school district to confirm school assignments for this home.
Get a cash offer in 3 minutes
Find out how much your home could sell for in as little as 3 minutes with a no-obligation cash offer.
Estimated market value
$1,347,000
Get a cash offer in 3 minutes
Find out how much your home could sell for in as little as 3 minutes with a no-obligation cash offer.
Estimated market value
$1,347,000
- Texas
- Dallas County
- Dallas
- 75230
- Preston Royal
- 5840 Meadow Crest Dr
