Rarely available and updated three-bedroom corner residence in the heart of historic State Thomas, offering the largest floor plan in the building and sweeping views of the neighborhood and Downtown Dallas. Oversized windows and 10-foot ceilings fill the home with natural light, creating bright, open living spaces with a true sense of scale. The thoughtfully designed two-story layout features one bedroom on the main level and two upstairs, including an oversized primary suite with a generous walk-in closet featuring custom organization. Laundry is conveniently located just off the primary, while an additional hall closet with custom organization provides exceptional storage.
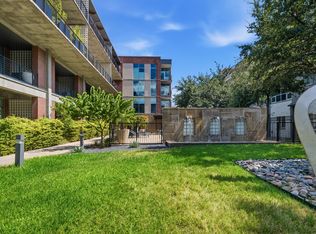
Adding to the rarity of this residence is a private 600 cubic ft climate controlled storage unit, P-20, located just steps from the front door, along with two assigned parking spaces near elevator #FF and #83. Residents enjoy 24-hour concierge service, a lap pool, fitness center and private park.
Set within one of Dallas’ most charming and walkable neighborhoods, this exceptional home puts the best of State Thomas and Uptown right outside your door. Stroll beneath tree-lined streets past historic architecture to neighborhood restaurants, coffee shops, parks and the nearby Katy Trail, all while enjoying effortless access to Downtown Dallas. A rare combination of space, views, amenities and walkability in one of the city’s most desirable urban neighborhoods.
For sale
$509,000
2305 Worthington St APT 206A, Dallas, TX 75204
3beds
1,706sqft
Condominium
Built in 1999
-- sqft lot
$-- Zestimate®
$298/sqft
$1,259/mo HOA
What's special
Historic architectureOversized windowsBright open living spacesLap poolNatural lightThoughtfully designed two-story layoutStroll beneath tree-lined streets
- 1 day
- 200
- 20
Zillow last checked:
Listing updated:
Listed by:
Bonnie LeVecchio 0774373 469-859-8653,
Allie Beth Allman & Assoc. 214-521-7355
Source: NTREIS,MLS#: 21378982
Facts & features
Interior
Bedrooms & bathrooms
- Bedrooms: 3
- Bathrooms: 2
- Full bathrooms: 2
Primary bedroom
- Level: Second
- Dimensions: 17 x 14
Bedroom
- Level: First
- Dimensions: 12 x 10
Bedroom
- Level: Second
- Dimensions: 11 x 14
Primary bathroom
- Level: Second
- Dimensions: 14 x 9
Dining room
- Level: First
- Dimensions: 19 x 9
Other
- Level: First
- Dimensions: 10 x 5
Kitchen
- Level: First
- Dimensions: 15 x 10
Laundry
- Level: Second
- Dimensions: 6 x 4
Living room
- Level: First
- Dimensions: 16 x 11
Cooling
- Central Air, Electric
Appliances
- Included: Dishwasher, Electric Range, Electric Water Heater, Disposal
Features
- Decorative/Designer Lighting Fixtures, Double Vanity, Granite Counters, High Speed Internet, Open Floorplan, Cable TV, Walk-In Closet(s)
- Flooring: Carpet, Ceramic Tile, Wood
- Has basement: No
- Has fireplace: No
Interior area
- Total interior livable area: 1,706 sqft
Video & virtual tour
Property
Parking
- Total spaces: 2
- Parking features: Assigned, Community Structure
- Attached garage spaces: 2
Features
- Levels: Two
- Stories: 2
- Pool features: In Ground, Pool, Community
Lot
- Size: 1.67 Acres
Details
- Parcel number: 00C04190000A00206
Construction
Type & style
- Home type: Condo
- Architectural style: Traditional
- Property subtype: Condominium
- Attached to another structure: Yes
Materials
- Brick
- Foundation: Slab
- Roof: Composition
Condition
- Resale
- Year built: 1999
Utilities & green energy
- Sewer: Public Sewer
- Water: Public
- Utilities for property: Sewer Available, Water Available, Cable Available
Community & HOA
Community
- Features: Pool
- Security: Smoke Detector(s)
- Subdivision: Belvedere Condos
HOA
- Has HOA: Yes
- Amenities included: Concierge
- Services included: All Facilities, Association Management, Insurance, Maintenance Grounds, Maintenance Structure, Sewer, Trash, Water
- HOA fee: $1,259 monthly
- HOA name: The Belvedere Condominiums At State-Thomas Inc.
- HOA phone: 214-451-5462
Location
- Region: Dallas
Financial & listing details
- Price per square foot: $298/sqft
- Annual tax amount: $11,951
- Date on market: 9/8/2026
- Listing terms: Cash,Conventional
- Exclusions: Mounted Televisions. Any and all personal belongings NOT considered a Fixture.
Estimated market value
Not available
Estimated sales range
Not available
Not available
Price history
| Date | Event | Price |
|---|---|---|
| 9/8/2026 | Listed for sale | $509,000$298/sqft |
Source: NTREIS #21378982 Report a problem | ||
Public tax history
Tax history is unavailable.
Monthly payment
Est. payment
Payment breakdown
Explore the cost of this home by adjusting the details. Changes won't be saved.Climate risks
Neighborhood: 75204
Nearby schools
Schools provided by the listing agent
- Elementary: Milam
- Middle: Spence
- High: North Dallas
- District: Dallas ISD
Source: NTREIS. This data may not be complete. We recommend contacting the local school district to confirm school assignments for this home.
- $237,3001 bd1 ba793 sqft2305 Worthington St APT 116, Dallas, TX 75204Off Market
- $291,8001 bd1 ba852 sqft2305 Worthington St APT 101, Dallas, TX 75204Off Market

- $277,5001 bd1 ba793 sqft2305 Worthington St APT 105, Dallas, TX 75204Off Market
- $302,0001 bd1 ba852 sqft2305 Worthington St APT 106, Dallas, TX 75204Off Market
Similar homes
- $525,0002 bd2 ba1.5k sqft3030 Bryan St Suite 309, Dallas, TX 75204For Sale
 MLS ID #21378186, Eve Holder. NTREIS
 - $525,0002 bd2 ba1.3k sqft3030 McKinney Ave APT 304, Dallas, TX 75204For Sale
 MLS ID #21375326, Bryan Lipchitz. NTREIS
 - $475,0002 bd2 ba1.2k sqft2305 Worthington St APT 114, Dallas, TX 75204For Sale
 MLS ID #21268380, Darin Davis. NTREIS
 - $449,0002 bd3 ba1.2k sqft2902 State St APT 22, Dallas, TX 75204For Sale
 MLS ID #21366516, Will Seale. NTREIS
