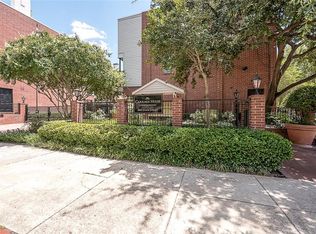
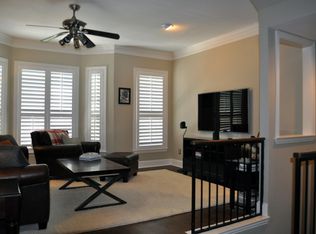
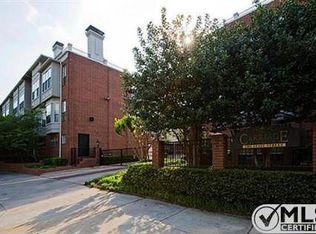

Updated State Thomas townhouse with gated entry and three levels including a ground level garage and storage room. Second level presents an open living and dining space with sunny views of Allen Street to the south and the Carriage House courtyard to the north. Charming kitchen with great updates including granite, stainless appliances and tile backsplash and flooring. There is a half bath on this level. On the third level there are two bedrooms and two nicely updated baths. Beautiful wood floors throughout the house. Don't miss the great storage or exercise room on the ground level behind the garage. Terrific location in State Thomas, walk to numerous restaurants and shops!
For sale
$449,000
2902 State St APT 22, Dallas, TX 75204
2beds
1,221sqft
Condominium
Built in 1994
-- sqft lot
$-- Zestimate®
$368/sqft
$507/mo HOA
What's special
- 4 days |
- 607 |
- 42 |
Likely to sell faster than
Zillow last checked:
Listing updated:
Listed by:
Will Seale 0532426 214-707-9707,
Compass RE Texas, LLC. 214-814-8100
Source: NTREIS,MLS#: 21366516
Facts & features
Interior
Bedrooms & bathrooms
- Bedrooms: 2
- Bathrooms: 3
- Full bathrooms: 2
- 1/2 bathrooms: 1
Primary bedroom
- Level: Third
- Dimensions: 15 x 11
Bedroom
- Level: Third
- Dimensions: 14 x 13
Dining room
- Level: Second
- Dimensions: 16 x 14
Kitchen
- Level: Second
- Dimensions: 9 x 8
Living room
- Features: Fireplace
- Level: Second
- Dimensions: 14 x 13
Storage room
- Level: First
- Dimensions: 14 x 5
Appliances
- Included: Dishwasher, Electric Range, Electric Water Heater, Disposal, Microwave, Refrigerator
- Laundry: In Garage
Features
- Chandelier, Decorative/Designer Lighting Fixtures, High Speed Internet, Open Floorplan, Wired for Sound
- Flooring: Tile, Wood
- Windows: Window Coverings
- Has basement: No
- Number of fireplaces: 1
- Fireplace features: Living Room
Interior area
- Total interior livable area: 1,221 sqft
Video & virtual tour
Property
Parking
- Total spaces: 2
- Parking features: Door-Single, Electric Gate, Garage Faces Front, Garage, Garage Door Opener, Inside Entrance, Storage
- Attached garage spaces: 1
- Carport spaces: 1
- Covered spaces: 2
Features
- Levels: Three Or More
- Patio & porch: Covered
- Pool features: Pool
Lot
- Size: 0.69 Acres
Details
- Parcel number: 00C08160000300022
Construction
Type & style
- Home type: Condo
- Architectural style: Traditional
- Property subtype: Condominium
- Attached to another structure: Yes
Materials
- Brick
- Foundation: Slab
Condition
- Resale
- Year built: 1994
Utilities & green energy
- Sewer: Public Sewer
- Water: Public
- Utilities for property: Sewer Available, Water Available
Community & HOA
Community
- Subdivision: Carriage House Condo
HOA
- Has HOA: Yes
- Services included: All Facilities, Insurance, Maintenance Grounds, Maintenance Structure
- HOA fee: $507 monthly
- HOA name: Sbb Community Mgt
- HOA phone: 972-960-2800
Location
- Region: Dallas
Financial & listing details
- Price per square foot: $368/sqft
- Tax assessed value: $433,460
- Annual tax amount: $9,652
- Date on market: 8/21/2026
- Cumulative days on market: 5 days
- Exclusions: Wall mounted televisions
Estimated market value
Not available
Estimated sales range
Not available
Not available
Price history
| Date | Event | Price |
|---|---|---|
| 8/21/2026 | Listed for sale | $449,000+19.7%$368/sqft |
Source: NTREIS #21366516 Report a problem | ||
| 9/30/2022 | Sold | -- |
Source: NTREIS #20150203 Report a problem | ||
| 9/10/2022 | Pending sale | $375,000$307/sqft |
Source: NTREIS #20150203 Report a problem | ||
| 8/28/2022 | Contingent | $375,000$307/sqft |
Source: NTREIS #20150203 Report a problem | ||
| 8/27/2022 | Listed for sale | $375,000$307/sqft |
Source: NTREIS #20150203 Report a problem | ||
Public tax history
| Year | Property taxes | Tax assessment |
|---|---|---|
| 2025 | $9,847 -0.4% | $433,460 |
| 2024 | $9,883 +13.4% | $433,460 +16.4% |
| 2023 | $8,714 -8.4% | $372,410 |
| 2022 | $9,517 +7.6% | $372,410 +13% |
| 2021 | $8,845 -2.7% | $329,670 |
| 2020 | $9,092 -0.7% | $329,670 |
| 2019 | $9,160 +22.4% | $329,670 +27.3% |
| 2018 | $7,485 +4.6% | $258,970 |
| 2017 | $7,159 0% | $258,970 |
| 2016 | $7,159 -0.8% | $258,970 |
| 2015 | $7,220 | $258,970 |
| 2014 | $7,220 | $258,970 |
| 2013 | -- | -- |
| 2012 | -- | -- |
| 2011 | -- | -- |
| 2010 | -- | -- |
| 2009 | -- | -- |
| 2008 | -- | -- |
| 2007 | -- | -- |
| 2005 | -- | -- |
| 2004 | -- | -- |
| 2003 | -- | -- |
| 2002 | -- | -- |
| 2001 | -- | -- |
Find assessor info on the county website
Monthly payment
Est. payment
Payment breakdown
Explore the cost of this home by adjusting the details. Changes won't be saved.Climate risks
Neighborhood: 75204
Nearby schools
GreatSchools rating
- 4/10Ben Milam Elementary SchoolGrades: PK-5Distance: 1.4 mi
- 6/10Alex W Spence Talented/Gifted AcademyGrades: 6-8Distance: 0.9 mi
- 3/10North Dallas High SchoolGrades: 9-12Distance: 0.9 mi
Schools provided by the listing agent
- Elementary: Milam
- Middle: Spence
- High: North Dallas
- District: Dallas ISD
Source: NTREIS. This data may not be complete. We recommend contacting the local school district to confirm school assignments for this home.
- $413,5002 bd2 ba1.2k sqft2902 State St #1, Dallas, TX 75204Off Market
- $430,3002 bd3 ba1.2k sqft2902 State St #2, Dallas, TX 75204Off Market
- $409,6002 bd2 ba1.2k sqft2902 State St APT 3, Dallas, TX 75204Off Market
- $429,0002 bd3 ba1.2k sqft2902 State St APT 4, Dallas, TX 75204Off Market
- $411,0002 bd2 ba1.2k sqft2902 State St #7, Dallas, TX 75204Off Market
- $402,1002 bd2 ba1.2k sqft2902 State St APT 8, Dallas, TX 75204Off Market
- $417,7002 bd3 ba1.2k sqft2902 State St APT 9, Dallas, TX 75204Off Market
- $431,4002 bd3 ba1.6k sqft2902 State St APT 10, Dallas, TX 75204Off Market
- $409,4002 bd2 ba1.2k sqft2902 State St APT 11, Dallas, TX 75204Off Market
A local agent can set up tours, give advice and negotiate with sellers.
Similar homes
- $440,0002 bd3 ba1.4k sqft1900 Caddo St Unit 2, Dallas, TX 75204For Sale
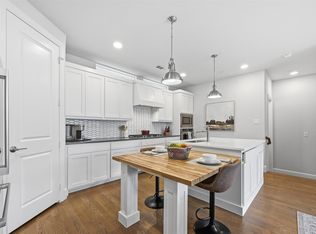 MLS ID #21366588, Taffney Wilson. NTREIS
 - $445,0002 bd2 ba1.1k sqft3225 Turtle Creek Blvd APT 226, Dallas, TX 75219For Sale
 MLS ID #21342833, Holly Pellham Davis. NTREIS
 - $475,0002 bd2 ba1.2k sqft2305 Worthington St APT 114, Dallas, TX 75204For Sale
 MLS ID #21268380, Darin Davis. NTREIS
 - $430,0002 bd2 ba1.2k sqft3225 Turtle Creek Blvd APT 1111, Dallas, TX 75219For Sale
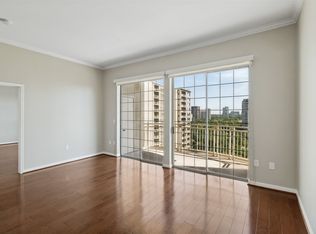 MLS ID #21364051, Paige Elliott. NTREIS
 - $419,0002 bd2 ba1.3k sqft3400 Welborn St APT 107, Dallas, TX 75219For SaleMLS ID #21364669, Jessica Mendoza. NTREIS
- $475,0002 bd3 ba1.5k sqft1910 Caddo St #B102, Dallas, TX 75204For SaleMLS ID #21357462, Kandace Thompson. NTREIS
- $435,0002 bd3 ba1.4k sqft3812 San Jacinto St #207, Dallas, TX 75204For SaleMLS ID #21342061, Zachary Griner. NTREIS
- $379,0002 bd2 ba1.1k sqft3225 Turtle Creek Blvd APT 8, Dallas, TX 75219For SaleMLS ID #21362294, Paige Elliott. NTREIS
- $410,0002 bd2 ba1.3k sqft2502 Live Oak St APT 235, Dallas, TX 75204For SaleMLS ID #21320989, Paul Singh. NTREIS
- $449,9992 bd2 ba1.3k sqft2323 N Houston St APT 310, Dallas, TX 75219For SaleMLS ID #21349064, Natasha Dembla. NTREIS
- $359,0001 bd1 ba1k sqft2502 Live Oak St APT 104, Dallas, TX 75204For SaleMLS ID #21358004, Philip Hobson. NTREIS
- $369,0001 bd2 ba914 sqft3110 Thomas Ave APT 109, Dallas, TX 75204For SaleMLS ID #21341532, Sue Krider. NTREIS
- $429,9001 bd1 ba858 sqft2305 Worthington St APT 303, Dallas, TX 75204For Sale By Owner
- $430,0002 bd2 ba1.2k sqft3225 Turtle Creek Blvd APT 1211, Dallas, TX 75219For SaleDave Perry Miller & Associates - An Ebby Halliday Company
- $319,0002 bd2 ba1.1k sqft3225 Turtle Creek Blvd APT 42, Dallas, TX 75219For SaleMLS ID #21366339, Sue Krider. NTREIS
- $339,0001 bd1 ba852 sqft2305 Worthington St APT 135, Dallas, TX 75204For SaleMLS ID #21359813, Karen Estes. NTREIS
- $350,0002 bd2 ba1k sqft3321 Cole Ave APT 116, Dallas, TX 75204For SaleMLS ID #21346940, Ace Lahli. NTREIS
- $450,0003 bd2 ba1.1k sqft4315 Munger Ave, Dallas, TX 75204For SaleMLS ID #21356135, Stephanie Perry. NTREIS
- $475,0002 bd2 ba1.2k sqft2323 N Houston St APT 204, Dallas, TX 75219For SaleMLS ID #21264491, Alison Houpt. NTREIS
- $464,0002 bd2 ba1.1k sqft3225 Turtle Creek Blvd APT 1420, Dallas, TX 75219For SaleMLS ID #21165530, Jonathan Minerick. NTREIS
