Nice two story condo in Central Plano! No HOA! Nice and open living room with vaulted ceilings and fireplace. Dining with wet bar off kitchen. Spacious kithen features breakfast bar and lots of cabinets. Engineered wood flooring throughout living, dining, and kitchen. Full size washer and dryer connections in utility hallway next to the one car attached garage. Primary bed upstairs with en suite bath and walk in closet. Primary bath features tub and stand up shower. Guest bed downstairs with en suite bath and walk in closet as well. Private fenced patio off dining. Perfect for investors and first time home buyers alike!
For sale
$295,000
3535 Hilltop Ln, Plano, TX 75023
2beds
1,516sqft
:
Get pre-qualified$2,093/mo
Condominium
Built in 1985
-- sqft lot
$288,000 Zestimate®
$195/sqft
$-- HOA
What's special
Lots of cabinetsOne car attached garage
- 97 days |
- 488 |
- 17 |
Zillow last checked:
Listing updated:
Listed by:
Jesse Manning 0619953 214-750-5675,
Signature Leasing & Management 214-750-5675
Source: NTREIS,MLS#: 21261810
Facts & features
Interior
Bedrooms & bathrooms
- Bedrooms: 2
- Bathrooms: 2
- Full bathrooms: 2
Primary bedroom
- Features: En Suite Bathroom, Walk-In Closet(s)
- Level: First
- Dimensions: 0 x 0
Bedroom
- Features: En Suite Bathroom
- Level: Second
- Dimensions: 0 x 0
Dining room
- Level: First
- Dimensions: 0 x 0
Kitchen
- Features: Breakfast Bar
- Level: First
- Dimensions: 0 x 0
Laundry
- Level: First
- Dimensions: 0 x 0
Living room
- Features: Ceiling Fan(s), Fireplace
- Level: First
- Dimensions: 0 x 0
Heating
- Central, Electric
Cooling
- Central Air, Electric
Appliances
- Included: Dishwasher, Electric Range, Microwave
- Laundry: In Kitchen
Features
- Other, Vaulted Ceiling(s)
- Flooring: Carpet, Tile, Wood
- Has basement: No
- Number of fireplaces: 1
- Fireplace features: Wood Burning
Interior area
- Total interior livable area: 1,516 sqft
Video & virtual tour
Property
Parking
- Total spaces: 1
- Parking features: Garage, Garage Faces Rear
- Attached garage spaces: 1
Features
- Levels: Two
- Stories: 2
- Patio & porch: Enclosed, Patio
- Pool features: None
- Fencing: Wood
Lot
- Size: 3,049 Square Feet
Details
- Parcel number: R160200401801
Construction
Type & style
- Home type: Condo
- Property subtype: Condominium
- Attached to another structure: Yes
Materials
- Brick
Condition
- Year built: 1985
Utilities & green energy
- Sewer: Public Sewer
- Water: Public
- Utilities for property: Sewer Available, Water Available
Community & HOA
Community
- Subdivision: Independence Village
HOA
- Has HOA: No
Location
- Region: Plano
Financial & listing details
- Price per square foot: $195/sqft
- Tax assessed value: $255,003
- Annual tax amount: $4,355
- Date on market: 5/6/2026
- Cumulative days on market: 98 days
- Listing terms: Cash,Conventional,FHA,VA Loan
Estimated market value
$288,000
$274,000 - $302,000
$2,130/mo
Price history
| Date | Event | Price |
|---|---|---|
| 5/6/2026 | Listed for sale | $295,000$195/sqft |
Source: NTREIS #21261810 Report a problem | ||
| 1/25/2019 | Listing removed | $1,375$1/sqft |
Source: Quality Care Management, LLC #13985514 Report a problem | ||
| 1/15/2019 | Price change | $1,375-1.8%$1/sqft |
Source: Quality Care Management, LLC #13985514 Report a problem | ||
| 12/14/2018 | Listed for rent | $1,400$1/sqft |
Source: Quality Care Management, LLC #13985514 Report a problem | ||
| 4/25/2008 | Sold | -- |
Source: Public Record Report a problem | ||
Public tax history
| Year | Property taxes | Tax assessment |
|---|---|---|
| 2025 | $4,355 -13.3% | $255,003 -14.1% |
| 2024 | $5,021 -3% | $297,012 -1% |
| 2023 | $5,178 +3.8% | $300,000 +15% |
| 2022 | $4,986 +18.6% | $260,917 +25.2% |
| 2021 | $4,203 +6.1% | $208,413 +6.6% |
| 2020 | $3,962 +6.1% | $195,594 +6.9% |
| 2019 | $3,734 -9.9% | $182,902 -4.6% |
| 2018 | $4,143 +15.6% | $191,676 -5.2% |
| 2017 | $3,585 | $202,085 +24.4% |
| 2016 | $3,585 +43% | $162,423 +37.3% |
| 2015 | $2,507 | $118,288 +6.3% |
| 2014 | $2,507 | $111,229 +3.8% |
| 2013 | -- | $107,194 +2.9% |
| 2012 | -- | $104,186 +1% |
| 2011 | -- | $103,183 +5.1% |
| 2010 | -- | $98,169 -7.3% |
| 2009 | -- | $105,867 -5.3% |
| 2008 | -- | $111,831 -17.6% |
| 2007 | -- | $135,793 +1.3% |
| 2006 | -- | $133,991 +72.5% |
| 2005 | -- | $77,697 +7.6% |
| 2003 | -- | $72,220 +0.3% |
| 2002 | -- | $71,997 +2.3% |
| 2001 | -- | $70,359 +2.9% |
| 2000 | -- | $68,389 |
Find assessor info on the county website
Monthly payment
Est. payment
Payment breakdown
Explore the cost of this home by adjusting the details. Changes won't be saved.Climate risks
Neighborhood: 75023
Nearby schools
GreatSchools rating
- 10/10Hughston Elementary SchoolGrades: PK-5Distance: 0.7 mi
- 9/10Haggard Middle SchoolGrades: 6-8Distance: 0.7 mi
- 7/10Plano Senior High SchoolGrades: 11-12Distance: 1 mi
Schools provided by the listing agent
- Elementary: Hughston
- Middle: Haggard
- High: Vines
- District: Plano ISD
Source: NTREIS. This data may not be complete. We recommend contacting the local school district to confirm school assignments for this home.
- $263,4003 bd2 ba1.2k sqft3601 Hilltop Ln, Plano, TX 75023Off Market
- $301,4003 bd3 ba1.7k sqft3533 Hilltop Ln, Plano, TX 75023Off Market
- $238,0002 bd2 ba1.2k sqft3603 Hilltop Ln, Plano, TX 75023Off Market

- $290,5003 bd3 ba1.7k sqft3531 Hilltop Ln, Plano, TX 75023Off Market
- $261,1002 bd2 ba1.1k sqft3605 Hilltop Ln, Plano, TX 75023Off Market
- $341,2003 bd3 ba1.7k sqft3529 Hilltop Ln, Plano, TX 75023Off Market
- $273,9002 bd2 ba1.5k sqft3607 Hilltop Ln, Plano, TX 75023Off Market
- $297,0003 bd2 ba1.7k sqft3527 Hilltop Ln, Plano, TX 75023Off Market
A local agent can set up tours, give advice and negotiate with sellers.
Similar homes
- $285,0003 bd3 ba1.5k sqft3302 Townbluff Pl, Plano, TX 75023For Sale
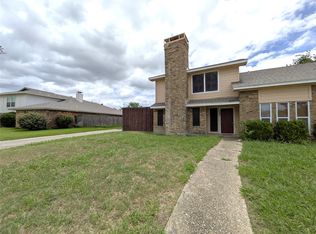 MLS ID #21302084, Sonu Varkey. NTREIS
 - $299,0003 bd2 ba1.5k sqft1604 Lilac Ln, Plano, TX 75074For Sale
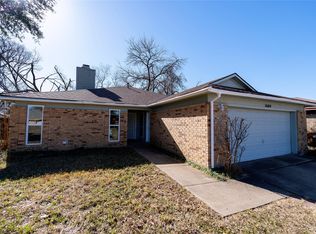 MLS ID #21327966, Chou WenYu Wey. NTREIS
 - $415,0004 bd2 ba1.7k sqft6208 Bronze Leaf Dr, Plano, TX 75023For Sale
 MLS ID #21340167, Yumi Yamada. NTREIS
 - $380,0003 bd2 ba1.5k sqft829 Cambridge Dr, Plano, TX 75023For Sale
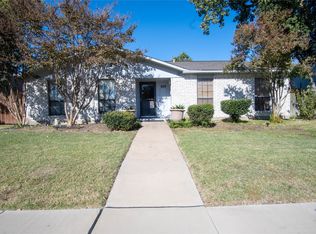 MLS ID #21334182, San Juanita Molina. NTREIS
 - $325,0004 bd3 ba1.7k sqft3541 Shorecrest Dr, Plano, TX 75074For SaleMLS ID #21220389, Columbia Mitchell. NTREIS
- $279,9003 bd2 ba1.5k sqft1017 Mill River Dr, Garland, TX 75043For SaleMLS ID #21357259, Edith Herrera. NTREIS
- $--3 bd2 ba1.8k sqft2720 Cedar Crest Dr, Little Elm, TX 75068AuctionAuction.com 2
- $320,0003 bd2 ba1.4k sqft5013 Wheeler Cir, The Colony, TX 75056For SaleMLS ID #21343139, Jan Yeager Evans. NTREIS
- $334,9994 bd3 ba1.5k sqft3009 Plumtree Ln, Plano, TX 75074For SaleMLS ID #21291173, Weston Pyburn. NTREIS
- $290,0003 bd2 ba1.3k sqft1001 E Linda Dr, Garland, TX 75041For SaleMLS ID #21351539, Homero Duarte. NTREIS
- $168,0002 bd2 ba1k sqft883 Waterfall Way #2, Richardson, TX 75080For SaleMLS ID #21323096, Justin Jeong. NTREIS
- $289,0003 bd2 ba1.6k sqft2925 Janet Dr, Wylie, TX 75098For SaleMLS ID #21316926, Karen Pi. NTREIS
- $202,0002 bd2 ba1k sqft2131 Trellis Pl #2131, Richardson, TX 75081For SaleMLS ID #21328912, Anie Cross. NTREIS
- $184,0002 bd2 ba886 sqft13219 Emily Rd #4104, Dallas, TX 75240For SaleMLS ID #21257953, Kalisha Reed. NTREIS
- $295,0003 bd2 ba1.7k sqft1322 Paris Dr, Garland, TX 75040For SaleMLS ID #21319049, JC Young. NTREIS
- $239,9003 bd3 ba1.6k sqft4565 N O'Connor Rd #1303, Irving, TX 75062For SaleMLS ID #21248494, Latasha Washington. NTREIS
- $295,0003 bd2 ba1.2k sqft420 Price Dr, Lewisville, TX 75067For SaleMLS ID #21238482, Shwe Sang. NTREIS
- $149,0002 bd2 ba983 sqft11655 Audelia Rd #402, Dallas, TX 75243For SaleMLS ID #21337840, Art Singer. NTREIS
- $289,0003 bd3 ba1.5k sqft2051 Embassy Way, Carrollton, TX 75006For SaleMLS ID #21229125, Gisela Ruelas. NTREIS
- $260,0005 bd2 ba1.9k sqft414 Meadowhill Dr, Garland, TX 75043For SaleMLS ID #21353919, Amber Broadway. NTREIS
