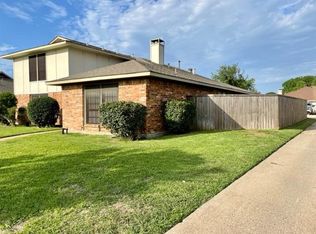
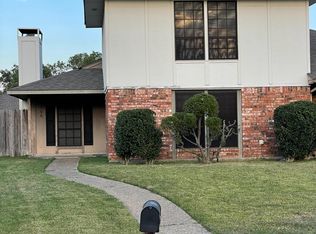
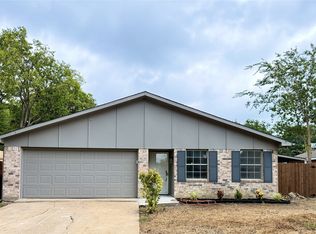
Welcome to this beautifully maintained half duplex in the heart of West Plano, offering a perfect blend of comfort, style, and convenience. Situated in the heart of Plano, this property features an inviting open layout with abundant natural light, vaulted ceilings, and thoughtful updates throughout. The spacious living area flows seamlessly into a bright kitchen with ample cabinetry and views of the backyard. The primary suite provides a peaceful retreat with an updated bath and generous closet space. Enjoy outdoor living on the private patio surrounded by mature trees. Located just minutes from top-rated Plano ISD schools, parks, shopping, and dining, this home delivers exceptional value in one of Plano’s most desirable neighborhoods.
Pending
Price cut: $25K (9/4)
$260,000
3302 Townbluff Pl, Plano, TX 75023
3beds
1,517sqft
Duplex, Single Family Residence
Built in 1979
5,227 Square Feet Lot
$250,600 Zestimate®
$171/sqft
$-- HOA
What's special
Updated bathThoughtful updates throughoutAbundant natural lightViews of the backyardVaulted ceilingsGenerous closet spacePrimary suite
- 127 days
- 1,130
- 86
Likely to sell faster than
Zillow last checked:
Listing updated:
Listed by:
Sonu Varkey 0504332 469-867-7668,
New Century Real Estate 469-867-7668
Source: NTREIS,MLS#: 21302084
Facts & features
Interior
Bedrooms & bathrooms
- Bedrooms: 3
- Bathrooms: 3
- Full bathrooms: 2
- 1/2 bathrooms: 1
Primary bedroom
- Level: Second
- Dimensions: 16 x 15
Bedroom
- Level: Second
- Dimensions: 12 x 12
Bedroom
- Level: Second
- Dimensions: 13 x 11
Dining room
- Level: First
- Dimensions: 10 x 10
Other
- Level: Second
- Dimensions: 11 x 5
Half bath
- Level: First
- Dimensions: 6 x 3
Kitchen
- Level: First
- Dimensions: 10 x 9
Living room
- Level: First
- Dimensions: 17 x 13
Utility room
- Level: First
- Dimensions: 7 x 5
Appliances
- Included: Dishwasher, Disposal, Gas Water Heater
Features
- Decorative/Designer Lighting Fixtures, High Speed Internet, Cable TV
- Has basement: No
- Number of fireplaces: 1
- Fireplace features: Gas Starter, Metal, Wood Burning
Interior area
- Total interior livable area: 1,517 sqft
Video & virtual tour
Property
Parking
- Total spaces: 2
- Parking features: Door-Single, Garage, Garage Door Opener, Garage Faces Side
- Attached garage spaces: 2
Features
- Levels: Two
- Stories: 2
- Pool features: None
Lot
- Size: 5,227 Square Feet
Details
- Parcel number: R057300101301
Construction
Type & style
- Home type: SingleFamily
- Property subtype: Duplex, Single Family Residence
- Attached to another structure: Yes
Condition
- Year built: 1979
Utilities & green energy
- Sewer: Public Sewer
- Water: Public
- Utilities for property: Electricity Available, Natural Gas Available, Sewer Available, Separate Meters, Underground Utilities, Water Available, Cable Available
Community & HOA
Community
- Features: Curbs, Sidewalks
- Subdivision: Parker Road Estates West 2w Second Sec
HOA
- Has HOA: No
Location
- Region: Plano
Financial & listing details
- Price per square foot: $171/sqft
- Tax assessed value: $258,602
- Annual tax amount: $4,533
- Date on market: 6/15/2026
- Cumulative days on market: 107 days
Estimated market value
$250,600
$238,000 - $263,000
$2,516/mo
Price history
| Date | Event | Price |
|---|---|---|
| 10/20/2026 | Pending sale | $260,000$171/sqft |
Source: NTREIS #21302084 Report a problem | ||
| 9/30/2026 | Contingent | $260,000$171/sqft |
Source: NTREIS #21302084 Report a problem | ||
| 9/4/2026 | Price change | $260,000-8.8%$171/sqft |
Source: NTREIS #21302084 Report a problem | ||
| 7/21/2026 | Price change | $285,000-4.7%$188/sqft |
Source: NTREIS #21302084 Report a problem | ||
| 7/1/2026 | Price change | $299,000-3.5%$197/sqft |
Source: NTREIS #21302084 Report a problem | ||
| 6/15/2026 | Listed for sale | $310,000$204/sqft |
Source: NTREIS #21302084 Report a problem | ||
| 7/12/2024 | Listing removed | -- |
Source: Zillow Rentals Report a problem | ||
| 4/26/2024 | Listed for rent | $1,800$1/sqft |
Source: Zillow Rentals Report a problem | ||
| 4/26/2024 | Listing removed | -- |
Source: Zillow Rentals Report a problem | ||
| 4/19/2024 | Listed for rent | $1,800+20.4%$1/sqft |
Source: Zillow Rentals Report a problem | ||
| 1/10/2018 | Listing removed | $1,495$1/sqft |
Source: CIRCLE C PROPERTIES #13715804 Report a problem | ||
| 10/20/2017 | Listed for rent | $1,495$1/sqft |
Source: CIRCLE C PROPERTIES #13715804 Report a problem | ||
Public tax history
| Year | Property taxes | Tax assessment |
|---|---|---|
| 2026 | -- | $258,602 -2.6% |
| 2025 | $4,533 +4.9% | $265,456 +3.8% |
| 2024 | $4,322 -7.9% | $255,634 -6% |
| 2023 | $4,692 +6.9% | $271,833 +18.4% |
| 2022 | $4,388 -0.4% | $229,596 +5.1% |
| 2021 | $4,405 +2.7% | $218,460 +3.2% |
| 2020 | $4,288 +0.4% | $211,702 +1.2% |
| 2019 | $4,270 +2.1% | $209,117 +8.1% |
| 2018 | $4,182 +27.3% | $193,507 +6.3% |
| 2017 | $3,286 | $182,076 +22.3% |
| 2016 | $3,286 +50.6% | $148,866 +13.1% |
| 2015 | $2,182 | $131,619 +13.5% |
| 2014 | $2,182 | $115,967 +13.8% |
| 2013 | -- | $101,898 -2.2% |
| 2012 | -- | $104,147 -2.1% |
| 2011 | -- | $106,395 -1.9% |
| 2010 | -- | $108,488 -5.5% |
| 2009 | -- | $114,853 +0.1% |
| 2008 | -- | $114,745 -9.6% |
| 2007 | -- | $126,928 +2.9% |
| 2006 | -- | $123,314 +2% |
| 2005 | -- | $120,863 +3.3% |
| 2004 | -- | $116,998 +2.5% |
| 2003 | -- | $114,100 +7.8% |
| 2002 | -- | $105,839 +16.7% |
| 2001 | -- | $90,681 +4% |
| 2000 | -- | $87,184 |
Find assessor info on the county website
Monthly payment
Est. payment
Payment breakdown
Explore the cost of this home by adjusting the details. Changes won't be saved.Climate risks
Neighborhood: 75023
Nearby schools
Schools provided by the listing agent
- Elementary: Hughston
- Middle: Haggard
- High: Vines,Plano Senior
- District: Plano ISD
Source: NTREIS. This data may not be complete. We recommend contacting the local school district to confirm school assignments for this home.


Similar homes
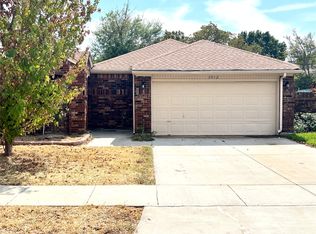
- $259,0002 bd2 ba1.4k sqft3912 Denham Way, Plano, TX 75023For Sale
 MLS ID #21396944, Mark Hankey. NTREIS
 - $315,0003 bd2 ba1.6k sqft3359 Lanarc Dr, Plano, TX 75023For Sale
 MLS ID #21379919, Michael Del Castillo. NTREIS
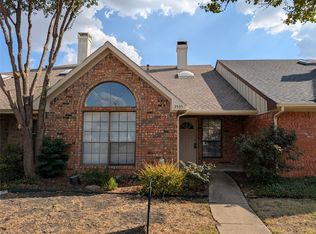
 - $295,0002 bd2 ba1.5k sqft3535 Hilltop Ln, Plano, TX 75023For Sale
 MLS ID #21261810, Jesse Manning. NTREIS
 - $319,9903 bd2 ba1.4k sqft1117 Pioneer Ln, Plano, TX 75023For Sale
 MLS ID #21390101, Eym Soon Chong. NTREIS
