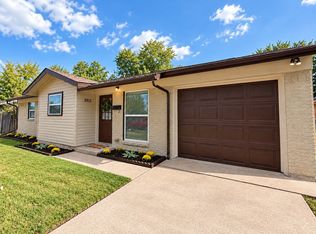
Thoughtfully updated and meticulously maintained, this charming 3-bedroom, 2-bath Allen homeon a corner lot is an excellent opportunity for both homeowners and investors. At the heart of the home is a welcoming living room with a brick fireplace, perfect for gatherings and relaxation. The open eat-in kitchen features built-in appliances, a breakfast bar, and generous prep space for everyday cooking or entertaining.
The primary suite includes a full bath and walk-in closet, offering a private retreat. Two additional bedrooms and a secondary bath provide flexible space for family, guests, or a home office. Updates include energy-efficient windows, appliances (September 29, 2026), a roof replacement in (2019), HVAC replacement in (2025), updated siding, a kitchen disposal (2020), and a water heater (2021).
Outdoors, the private backyard with a patio expands your living space and creates opportunities for outdoor dining, entertaining, or quiet evenings.
The property also boasts an excellent location with quick access to Highway 75, shopping, dining, schools, and Ford Park East for recreation.
For sale
$280,000
739 Leading Lane Cir, Allen, TX 75002
3beds
1,430sqft
Single Family Residence
Built in 1978
7,840 Square Feet Lot
$270,200 Zestimate®
$196/sqft
$-- HOA
What's special
Brick fireplaceMeticulously maintainedUpdated sidingThoughtfully updatedBuilt-in appliancesCorner lotEnergy-efficient windows
- 8 days
- 446
- 32
Likely to sell faster than
Zillow last checked:
Listing updated:
Listed by:
Gabe Corra 0424101 972-588-8788,
Exlence Realty, LLC 972-588-8788
Source: NTREIS,MLS#: 21401237
Facts & features
Interior
Bedrooms & bathrooms
- Bedrooms: 3
- Bathrooms: 2
- Full bathrooms: 2
Primary bedroom
- Features: Ceiling Fan(s), Walk-In Closet(s)
- Level: First
- Dimensions: 15 x 14
Bedroom
- Level: First
- Dimensions: 16 x 11
Bedroom
- Level: First
- Dimensions: 13 x 11
Primary bathroom
- Level: First
- Dimensions: 9 x 5
Other
- Level: First
- Dimensions: 8 x 5
Kitchen
- Level: First
- Dimensions: 10 x 9
Living room
- Level: First
- Dimensions: 21 x 19
Appliances
- Included: Dishwasher, Electric Range, Disposal
Features
- Walk-In Closet(s)
- Has basement: No
- Number of fireplaces: 1
- Fireplace features: Masonry, Wood Burning
Interior area
- Total interior livable area: 1,430 sqft
Video & virtual tour
Property
Parking
- Total spaces: 2
- Parking features: Garage Faces Front, Garage, Garage Door Opener
- Attached garage spaces: 2
Features
- Levels: One
- Stories: 1
- Pool features: None
Lot
- Size: 7,840 Square Feet
Details
- Parcel number: R113400404801
Construction
Type & style
- Home type: SingleFamily
- Architectural style: Detached
- Property subtype: Single Family Residence
Materials
- Brick
Condition
- Year built: 1978
Utilities & green energy
- Sewer: Public Sewer
- Water: Public
- Utilities for property: Cable Available, Electricity Connected, Sewer Available, Water Available
Community & HOA
Community
- Features: Curbs
- Subdivision: Hillside Village 8
HOA
- Has HOA: No
Location
- Region: Allen
Financial & listing details
- Price per square foot: $196/sqft
- Tax assessed value: $308,766
- Annual tax amount: $5,322
- Date on market: 10/2/2026
Estimated market value
$270,200
$257,000 - $284,000
$2,141/mo
Price history
| Date | Event | Price |
|---|---|---|
| 10/2/2026 | Listed for sale | $280,000-6.7%$196/sqft |
Source: NTREIS #21401237 Report a problem | ||
| 11/2/2025 | Listing removed | $300,000$210/sqft |
Source: NTREIS #21031429 Report a problem | ||
| 8/30/2025 | Listed for sale | $300,000+27.7%$210/sqft |
Source: NTREIS #21031429 Report a problem | ||
| 4/1/2021 | Pending sale | $234,900$164/sqft |
Source: NTREIS #14531845 Report a problem | ||
| 3/18/2021 | Listed for sale | $234,900$164/sqft |
Source: NTREIS #14531845 Report a problem | ||
| 12/24/2019 | Listing removed | $1,495$1/sqft |
Source: First Choice, REALTORS #14234086 Report a problem | ||
| 11/25/2019 | Listed for rent | $1,495+15.4%$1/sqft |
Source: First Choice REALTORS Report a problem | ||
| 3/7/2015 | Listing removed | $1,295$1/sqft |
Source: First Choice, REALTORS #13101529 Report a problem | ||
| 2/27/2015 | Listed for rent | $1,295+18.3%$1/sqft |
Source: First Choice, REALTORS #13101529 Report a problem | ||
| 12/7/2011 | Listing removed | $1,095$1/sqft |
Source: First Choice, REALTORS #11691088 Report a problem | ||
| 12/3/2011 | Listed for rent | $1,095$1/sqft |
Source: First Choice Realtors Report a problem | ||
Public tax history
| Year | Property taxes | Tax assessment |
|---|---|---|
| 2025 | $5,471 +2.8% | $308,766 +2.9% |
| 2024 | $5,322 +2% | $300,000 +3.1% |
| 2023 | $5,215 +1.5% | $291,000 +12.4% |
| 2022 | $5,139 +14% | $258,873 +22.1% |
| 2021 | $4,509 +3.1% | $212,099 +5.3% |
| 2020 | $4,375 -0.6% | $201,488 +0.9% |
| 2019 | $4,400 +10.5% | $199,612 +15.8% |
| 2018 | $3,983 +20.3% | $172,405 +7.7% |
| 2017 | $3,310 | $160,105 +16.1% |
| 2016 | $3,310 +21.8% | $137,928 +10.3% |
| 2015 | $2,717 | $125,059 +14.9% |
| 2014 | $2,717 | $108,827 +18.6% |
| 2013 | -- | $91,773 -0.9% |
| 2012 | -- | $92,645 -7.5% |
| 2011 | -- | $100,119 -4.6% |
| 2010 | -- | $104,950 -2.6% |
| 2009 | -- | $107,717 -0.7% |
| 2008 | -- | $108,511 -0.4% |
| 2007 | -- | $108,969 +4.5% |
| 2006 | -- | $104,258 +2.2% |
| 2005 | -- | $101,964 -4.2% |
| 2004 | -- | $106,394 +2.4% |
| 2003 | -- | $103,920 +4.1% |
| 2002 | -- | $99,800 +11.3% |
| 2001 | -- | $89,690 +9.9% |
| 2000 | -- | $81,594 |
Find assessor info on the county website
Monthly payment
Est. payment
Payment breakdown
Explore the cost of this home by adjusting the details. Changes won't be saved.Climate risks
Neighborhood: Hillside Village
Nearby schools
Schools provided by the listing agent
- Elementary: Rountree
- Middle: Ford,Lowery Freshman Center
- High: Allen
- District: Allen ISD
Source: NTREIS. This data may not be complete. We recommend contacting the local school district to confirm school assignments for this home.


Similar homes
- $267,5003 bd1 ba1k sqft2912 Price Dr, Plano, TX 75074For Sale
 MLS ID #21291141, Jennifer Turner. NTREIS
 - $278,0003 bd2 ba1.5k sqft4526 S Horseshoe Trl, The Colony, TX 75056For Sale
 MLS ID #21323317, Amber Broadway. NTREIS
 - $295,0003 bd2 ba1.1k sqft714 Trend Dr, Garland, TX 75043For Sale
 MLS ID #21350441, Janeth Leal. NTREIS
 - $302,5003 bd2 ba1.5k sqft3914 Wheelwright Dr, Garland, TX 75044For Sale
 MLS ID #21373448, Marquita Foxworth. NTREIS
