Completely remodeled and move-in ready, this beautiful 4 bedroom 2 bath home with a dedicated office offers the perfect combination of modern updates, space, and location in the heart of Lewisville.
Inside you will find a bright open layout with two spacious living areas, ideal for both everyday living and entertaining. The fully renovated kitchen features new cabinetry, modern finishes, and updated appliances, while the bathrooms have been completely remodeled with fresh contemporary design. Throughout the home you will notice new flooring, fresh paint, updated lighting, and thoughtful upgrades that make the entire space feel brand new.
Major improvements include a new roof, new HVAC system, updated plumbing with PVC, and fully remodeled kitchen and bathrooms, giving buyers peace of mind and long term value.
The home sits on a large lot with a two car garage and rare additional parking space in the back, perfect for extra vehicles, boats, trailers, or guests. The oversized backyard is a true blank canvas ready for a pool, garden, outdoor kitchen, or anything you envision.
Located just minutes from Lewisville Lake, residents enjoy easy access to boating, fishing, hiking, and outdoor recreation. Nearby parks and trails, including the scenic Lewisville Lake Environmental Learning Area, offer miles of nature trails, wildlife viewing, and outdoor activities. The home is also conveniently close to shopping, restaurants, entertainment, and major highways for an easy commute throughout the Dallas Fort Worth metroplex.
With modern upgrades, flexible living space, and an unbeatable location near parks, lake recreation, and city conveniences, this fully remodeled Lewisville home offers the lifestyle buyers are searching for.
Sold
Price Unknown
1110 Wake Forest Dr, Lewisville, TX 75077
4beds
2,071sqft
Duplex, Single Family Residence
Built in 1995
0.3 Acres Lot
$444,600 Zestimate®
$--/sqft
$2,649 Estimated rent
Home value
$444,600
$418,000 - $471,000
$2,649/mo
Zestimate® history
Owner options
List your home for rent
$2,649/mo
Rent Zestimate®
Find your next renter with Zillow Rental Manager. Plus, with online applications, you can quickly screen prospective tenants – for free.
$2,649/mo
Rent Zestimate®
Refinance and save
$155/mo
Est. payment
Refinancing to a lower rate could help reduce your monthly payments and save thousands over the life of the loan.
$155/mo
Est. payment
Explore your selling options
Work with a Zillow partner agent
Leverage their expertise and Zillow's premium Showcase listings to get your home seen by more buyers.
Get startedList with your own agent
Get your home in front of millions of buyers by listing it on Zillow.
Learn how to do itSell it yourself
Take full control of how buyers see your home on Zillow by listing For Sale by Owner (FSBO).
List your homeWhat's special
Modern upgradesModern finishesFresh paintUpdated lightingOversized backyardLarge lotDedicated office
Zillow last checked:
Listing updated:
Listed by:
Alina Nesterenko 0776174 888-455-6040,
Fathom Realty 888-455-6040
Bought with:
Lorraine Love Taylor
Morine Empire Realty
Source: NTREIS,MLS#: 21200711
Facts & features
Interior
Bedrooms & bathrooms
- Bedrooms: 4
- Bathrooms: 2
- Full bathrooms: 2
Primary bedroom
- Features: Dual Sinks, En Suite Bathroom
- Level: First
- Dimensions: 0 x 0
Primary bathroom
- Features: Dual Sinks, Linen Closet
- Level: First
- Dimensions: 0 x 0
Dining room
- Level: First
- Dimensions: 0 x 0
Living room
- Features: Ceiling Fan(s), Fireplace
- Level: First
- Dimensions: 0 x 0
Office
- Level: First
- Dimensions: 0 x 0
Heating
- Central, Electric
Cooling
- Central Air, Electric
Appliances
- Included: Dishwasher, Electric Range, Disposal, Microwave
- Laundry: Electric Dryer Hookup, Laundry in Utility Room
Features
- Chandelier, Kitchen Island, Open Floorplan, Pantry
- Flooring: Luxury Vinyl Plank
- Has basement: No
- Number of fireplaces: 1
- Fireplace features: Gas, Gas Log, Gas Starter, Living Room
Interior area
- Total interior livable area: 2,071 sqft
Property
Parking
- Total spaces: 2
- Parking features: Additional Parking, Alley Access, Door-Single, Garage
- Attached garage spaces: 2
Accessibility
- Accessibility features: Accessible Doors
Features
- Levels: One
- Stories: 1
- Pool features: None
- Fencing: Fenced
Lot
- Size: 0.3 Acres
- Features: Cleared, Corner Lot, Subdivision
Details
- Parcel number: R173832
Construction
Type & style
- Home type: SingleFamily
- Architectural style: Traditional,Detached
- Property subtype: Duplex, Single Family Residence
- Attached to another structure: Yes
Materials
- Brick, Concrete
- Foundation: Slab
- Roof: Composition
Condition
- Year built: 1995
Utilities & green energy
- Sewer: Public Sewer
- Water: Public
- Utilities for property: Natural Gas Available, Sewer Available, Water Available
Green energy
- Construction elements: Recyclable Materials
Community & HOA
Community
- Subdivision: Glenwood Add
HOA
- Has HOA: Yes
- Services included: All Facilities, Association Management, Maintenance Grounds
- HOA fee: $155 annually
- HOA name: Vista Oaks Homeowners
- HOA phone: 855-877-2472
Location
- Region: Lewisville
Financial & listing details
- Tax assessed value: $441,052
- Annual tax amount: $7,598
- Date on market: 3/7/2026
- Cumulative days on market: 4 days
- Listing terms: Cash,Conventional,FHA,VA Loan
Price history
| Date | Event | Price |
|---|---|---|
| 4/10/2026 | Sold | -- |
Source: NTREIS #21200711 Report a problem | ||
| 3/11/2026 | Pending sale | $446,000$215/sqft |
Source: NTREIS #21200711 Report a problem | ||
| 3/7/2026 | Listed for sale | $446,000+147.9%$215/sqft |
Source: NTREIS #21200711 Report a problem | ||
| 3/29/2011 | Listing removed | $179,900$87/sqft |
Source: Sackborn Corp, LLC #11448119 Report a problem | ||
| 12/21/2010 | Listed for sale | $179,900$87/sqft |
Source: Sackborn Corp, LLC #11448119 Report a problem | ||
| 10/8/2010 | Listing removed | $179,900$87/sqft |
Source: Sackborn Corp, LLC #11448119 Report a problem | ||
| 8/21/2010 | Listed for sale | $179,900+5.8%$87/sqft |
Source: Sackborn Corp, LLC #11448119 Report a problem | ||
| 6/1/2010 | Listing removed | $170,000$82/sqft |
Source: Keller Williams Realty Dallas Metro North #11299612 Report a problem | ||
| 11/7/2009 | Listed for sale | $170,000$82/sqft |
Source: Sackborn Corp, LLC #11299612 Report a problem | ||
Public tax history
| Year | Property taxes | Tax assessment |
|---|---|---|
| 2025 | $6,024 -4.3% | $441,052 +2.7% |
| 2024 | $6,297 +11.4% | $429,602 +10% |
| 2023 | $5,651 -9.3% | $390,547 +10% |
| 2022 | $6,232 +2.7% | $355,043 +10% |
| 2021 | $6,068 +9% | $322,766 +10% |
| 2020 | $5,566 +1.5% | $293,424 +1.2% |
| 2019 | $5,484 +1% | $290,061 +3.8% |
| 2018 | $5,429 +19% | $279,400 +10% |
| 2017 | $4,561 | $254,000 +8.7% |
| 2016 | $4,561 +12.8% | $233,605 +10% |
| 2015 | $4,043 | $212,368 +8.8% |
| 2014 | $4,043 | $195,143 +3.8% |
| 2013 | $4,043 | $188,054 +4.1% |
| 2012 | -- | $180,593 -0.8% |
| 2011 | -- | $182,093 +0.7% |
| 2010 | -- | $180,750 +3.3% |
| 2009 | -- | $175,008 +9.1% |
| 2007 | $3,490 -3.4% | $160,445 +2.3% |
| 2006 | $3,612 -0.8% | $156,785 -0.6% |
| 2005 | $3,640 | $157,780 -0.9% |
| 2004 | -- | $159,195 -4.1% |
| 2003 | -- | $165,996 +1.1% |
| 2002 | -- | $164,225 +7.4% |
| 2001 | -- | $152,965 |
Find assessor info on the county website
Neighborhood: Vista Oaks
Nearby homes
- $415,5004 bd2 ba2k sqft1114 Wake Forest Dr, Lewisville, TX 75077Off Market
- $--3 bd2 ba1.8k sqft1108 Raleigh Dr, Lewisville, TX 75077Sold
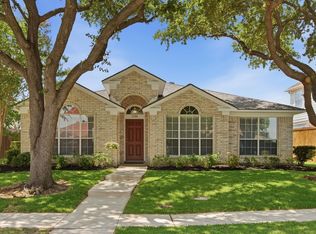
- $--4 bd2 ba2k sqft1104 Raleigh Dr, Lewisville, TX 75077Sold
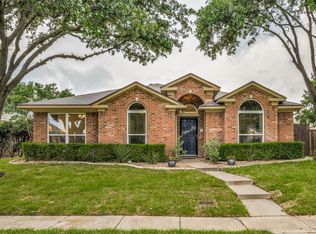
- $451,6004 bd-- ba2.3k sqft1112 Raleigh Dr, Lewisville, TX 75077Off Market
- $389,4003 bd2 ba1.7k sqft1118 Wake Forest Dr, Lewisville, TX 75077Off Market
- $430,0004 bd3 ba2.3k sqft1100 Raleigh Dr, Lewisville, TX 75077For Sale
- $394,900-- bd-- ba2.2k sqft1313 Raleigh Path, Denton, TX 76208Off Market
- $430,200-- bd2 ba2.3k sqft1120 Raleigh Dr, Lewisville, TX 75077Off Market
Nearby schools
GreatSchools rating
- 7/10Valley Ridge Elementary SchoolGrades: PK-5Distance: 0.7 mi
- 2/10Huffines Middle SchoolGrades: 6-8Distance: 0.3 mi
- 3/10Lewisville High SchoolGrades: 9-12Distance: 1.4 mi
Schools provided by the listing agent
- Elementary: Valley Ridge
- Middle: Huffines
- High: Lewisville
- District: Lewisville ISD
Source: NTREIS. This data may not be complete. We recommend contacting the local school district to confirm school assignments for this home.
Get a cash offer in 3 minutes
Find out how much your home could sell for in as little as 3 minutes with a no-obligation cash offer.
Estimated market value
$444,600
Get a cash offer in 3 minutes
Find out how much your home could sell for in as little as 3 minutes with a no-obligation cash offer.
Estimated market value
$444,600
- Texas
- Denton County
- Lewisville
- 75077
- Vista Oaks
- 1110 Wake Forest Dr
Nearby cities
Nearby neighborhoods
Nearby zip codes
Other Lewisville Topics
