Welcome to this inviting home located in an established Lewisville neighborhood offering spacious living, everyday comfort, and an incredible opportunity to make it your own. Designed with functionality in mind, the light-filled floorplan features generous living and dining spaces that create an open, welcoming feel ideal for both daily living and entertaining. Spacious bedrooms provide flexibility for growing households, guests, or dedicated work-from-home needs. Step outside to your private backyard retreat complete with a pool perfect for relaxing, entertaining, and enjoying warm Texas days. Whether you envision cosmetic updates, modern finishes, or customizing the space to fit your lifestyle, this home offers the chance to create something truly special. Conveniently located near shopping, dining, parks, and major commuter routes with easy access across DFW, this property combines location, value, and future potential in one exceptional opportunity.
For sale
$514,990
1409 Mayflower Ln, Lewisville, TX 75077
4beds
2,525sqft
:
Get pre-qualified$3,801/mo
Single Family Residence
Built in 1994
6,316 Square Feet Lot
$-- Zestimate®
$204/sqft
$-- HOA
What's special
Private backyard retreatLight-filled floorplanSpacious livingSpacious bedroomsOpen welcoming feel
- 64 days |
- 218 |
- 9 |
Zillow last checked:
Listing updated:
Listed by:
Fancy Nancy Messiha 0597224 909-268-5238,
eXp Realty LLC 888-519-7431
Source: NTREIS,MLS#: 21284605
Facts & features
Interior
Bedrooms & bathrooms
- Bedrooms: 4
- Bathrooms: 3
- Full bathrooms: 2
- 1/2 bathrooms: 1
Primary bedroom
- Features: Sitting Area in Primary, Separate Shower, Walk-In Closet(s)
- Level: First
- Dimensions: 19 x 18
Bedroom
- Level: Second
- Dimensions: 14 x 12
Bedroom
- Level: Second
- Dimensions: 14 x 14
Bedroom
- Level: Second
- Dimensions: 12 x 12
Breakfast room nook
- Level: First
- Dimensions: 8 x 8
Den
- Features: Fireplace
- Level: First
- Dimensions: 24 x 21
Dining room
- Level: First
- Dimensions: 12 x 12
Kitchen
- Features: Granite Counters, Kitchen Island
- Level: First
- Dimensions: 16 x 16
Living room
- Level: First
- Dimensions: 20 x 18
Utility room
- Features: Utility Room
- Level: First
- Dimensions: 6 x 6
Appliances
- Included: Dishwasher, Disposal, Gas Water Heater, Refrigerator
- Laundry: Washer Hookup, Electric Dryer Hookup, Gas Dryer Hookup, Laundry in Utility Room
Features
- Granite Counters, High Speed Internet, Kitchen Island, Open Floorplan, Cable TV, Walk-In Closet(s)
- Flooring: Carpet, Ceramic Tile, Laminate, Tile
- Windows: Window Coverings
- Has basement: No
- Number of fireplaces: 1
- Fireplace features: Gas Starter, Living Room
Interior area
- Total interior livable area: 2,525 sqft
Video & virtual tour
Property
Parking
- Total spaces: 2
- Parking features: Door-Multi, Garage, Garage Door Opener, Garage Faces Rear
- Attached garage spaces: 2
Features
- Levels: Two
- Stories: 2
- Patio & porch: Rear Porch, Patio
- Exterior features: Courtyard
- Pool features: Fenced, Gunite, In Ground, Pool
- Fencing: Wood
Lot
- Size: 6,316 Square Feet
- Dimensions: 60 x 105
Details
- Parcel number: R171909
- Other equipment: Satellite Dish
Construction
Type & style
- Home type: SingleFamily
- Architectural style: Traditional,Detached
- Property subtype: Single Family Residence
Materials
- Brick, Vinyl Siding
- Foundation: Slab
- Roof: Composition
Condition
- Year built: 1994
Utilities & green energy
- Sewer: Public Sewer
- Water: Public
- Utilities for property: Sewer Available, Water Available, Cable Available
Community & HOA
Community
- Features: Curbs
- Security: Security System, Fire Alarm
- Subdivision: Valley Ridge Estates
HOA
- Has HOA: No
Location
- Region: Lewisville
Financial & listing details
- Price per square foot: $204/sqft
- Tax assessed value: $459,435
- Annual tax amount: $7,915
- Date on market: 6/4/2026
- Cumulative days on market: 65 days
Estimated market value
Not available
Estimated sales range
Not available
Not available
Price history
| Date | Event | Price |
|---|---|---|
| 6/4/2026 | Listed for sale | $514,990+5.3%$204/sqft |
Source: NTREIS #21284605 Report a problem | ||
| 6/24/2024 | Sold | -- |
Source: NTREIS #20587868 Report a problem | ||
| 6/4/2024 | Pending sale | $489,000$194/sqft |
Source: NTREIS #20587868 Report a problem | ||
| 5/24/2024 | Contingent | $489,000$194/sqft |
Source: NTREIS #20587868 Report a problem | ||
| 4/16/2024 | Listed for sale | $489,000$194/sqft |
Source: NTREIS #20587868 Report a problem | ||
Public tax history
| Year | Property taxes | Tax assessment |
|---|---|---|
| 2025 | $7,915 +161.5% | $459,435 +8.9% |
| 2024 | $3,027 -0.2% | $421,927 +10% |
| 2023 | $3,033 -39.2% | $383,570 +10% |
| 2022 | $4,987 | $348,700 +1.3% |
| 2021 | $4,987 +0% | $344,300 +10% |
| 2020 | $4,986 0% | $313,000 +1.6% |
| 2019 | $4,987 +0.3% | $308,000 +2.7% |
| 2018 | $4,970 -0.8% | $300,000 +7% |
| 2017 | $5,011 | $280,500 +10% |
| 2016 | $5,011 +9.4% | $255,000 +5.5% |
| 2015 | $4,580 | $241,670 +10% |
| 2014 | $4,580 | $219,700 +4% |
| 2013 | $4,580 | $211,280 +5.9% |
| 2012 | -- | $199,500 -1.3% |
| 2011 | -- | $202,088 -2.6% |
| 2010 | -- | $207,441 +4.3% |
| 2009 | -- | $198,953 -3.9% |
| 2007 | $4,576 -3.8% | $207,081 +2% |
| 2006 | $4,757 +1.5% | $203,084 +1.5% |
| 2005 | $4,689 | $200,149 +1.3% |
| 2004 | -- | $197,661 +6.3% |
| 2003 | -- | $186,011 +3.7% |
| 2002 | -- | $179,435 +3.9% |
| 2001 | -- | $172,737 |
Find assessor info on the county website
Monthly payment
Est. payment
Payment breakdown
Explore the cost of this home by adjusting the details. Changes won't be saved.Climate risks
Neighborhood: Valley Ridge Estates
Nearby schools
GreatSchools rating
- 7/10Valley Ridge Elementary SchoolGrades: PK-5Distance: 0.7 mi
- 2/10Huffines Middle SchoolGrades: 6-8Distance: 0.1 mi
- 3/10Lewisville High SchoolGrades: 9-12Distance: 1.5 mi
Schools provided by the listing agent
- Elementary: Valley Ridge
- Middle: Huffines
- High: Lewisville
- District: Lewisville ISD
Source: NTREIS. This data may not be complete. We recommend contacting the local school district to confirm school assignments for this home.
- $387,1003 bd2 ba1.8k sqft1405 Mayflower Ln, Lewisville, TX 75077Off Market
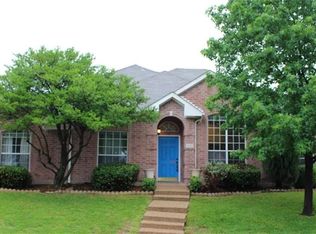
- $410,4004 bd2 ba2.1k sqft1413 Mayflower Ln, Lewisville, TX 75077Off Market

- $496,4004 bd2 ba2.4k sqft1424 Sunswept Ter, Lewisville, TX 75077Off Market

- $--3 bd2 ba1.8k sqft1417 Mayflower Ln, Lewisville, TX 75077Sold

- $430,500-- bd2 ba2.1k sqft1401 Mayflower Ln, Lewisville, TX 75077Off Market
- $471,6004 bd2 ba2.1k sqft1428 Sunswept Ter, Lewisville, TX 75077Off Market
- $385,7003 bd2 ba1.8k sqft1412 Mayflower Ln, Lewisville, TX 75077Off Market
- $380,1003 bd2 ba1.9k sqft1408 Mayflower Ln, Lewisville, TX 75077Off Market
A local agent can set up tours, give advice and negotiate with sellers.
A local lender can help you make sure your offer is ready when you are.
Similar homes
- $549,9004 bd3 ba2.5k sqft404 Belmont Ct, Lewisville, TX 75067For Sale
 MLS ID #21313288, Josen George. NTREIS
 - $569,0004 bd3 ba3.2k sqft3027 Darlington Dr, Highland Village, TX 75077For Sale
 MLS ID #21257117, Kevin Andrews. NTREIS
 - $405,0004 bd3 ba2.1k sqft1106 Bowie Dr, Lewisville, TX 75077For Sale
 MLS ID #21306544, Siva Krishnan. NTREIS
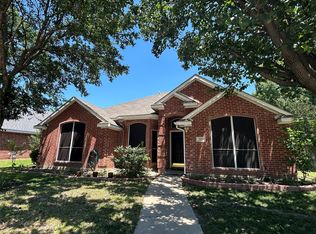
 - $411,0003 bd2 ba1.9k sqft509 Drexel Dr, Lewisville, TX 75067For Sale
 MLS ID #21275708, Salai Hnin. NTREIS
 - $319,9003 bd3 ba1.4k sqft902 Brose Dr, Lewisville, TX 75067For SaleMLS ID #21352124, Eric Cates. NTREIS
- $419,0004 bd4 ba2.4k sqft508 Briaroaks Dr, Lake Dallas, TX 75065For SaleMLS ID #21321759, Mehdi Payesteh. NTREIS
- $435,0004 bd2 ba1.8k sqft1033 Almond St, Hickory Creek, TX 75065For SaleMLS ID #21353277, Tabitha Duong. NTREIS
- $574,5004 bd3 ba2.1k sqft2294 Wind Meadow Ln, Lewisville, TX 75056For SaleMLS ID #21341687, Vipul Raval. NTREIS
- $535,0004 bd3 ba2.2k sqft4300 Giovanni Dr, Plano, TX 75024For SaleMLS ID #21342027, MinhThu Pham. NTREIS
- $515,0004 bd3 ba2.3k sqft901 Tennison Dr, Euless, TX 76039For SaleMLS ID #21336314, DeShawn Pryor. NTREIS
- $649,0005 bd4 ba3.2k sqft2105 Woodview Dr, Flower Mound, TX 75028For SaleMLS ID #21238008, Samba Avirneni. NTREIS
- $549,9004 bd3 ba2.9k sqft3017 Broken Bow St, Denton, TX 76209For SaleMLS ID #21309958, Flor Ibarra. NTREIS
- $617,0004 bd3 ba2.6k sqft2125 Columbia Dr, Flower Mound, TX 75022For SaleMLS ID #21266377, Yaroslava Berlizova. NTREIS
- $445,0003 bd2 ba1.5k sqft1611 Steenson Dr, Carrollton, TX 75007For SaleMLS ID #21349939, Robert Blaase. NTREIS
- $559,0004 bd2 ba2.2k sqft9421 Vista Cir, Irving, TX 75063For SaleMLS ID #21263441, Brian Kim. NTREIS
- $375,0004 bd3 ba2.3k sqft3374 Crawford Dr, Corinth, TX 76210For SaleMLS ID #21301429, Rick Lewelling. NTREIS
- $629,9004 bd2 ba2.5k sqft402 Buttonwood Dr, Coppell, TX 75019For SaleMLS ID #21293780, Cristy Guisa Estrada. NTREIS
- $649,0004 bd3 ba2.9k sqft2713 Red Sage Rd, Lewisville, TX 75067For SaleMLS ID #21339403, Cathy Green. NTREIS
- $499,9005 bd3 ba2.5k sqft2849 Mill Wood Cir, Farmers Branch, TX 75234For SaleMLS ID #21185751, Stephen Eaton. NTREIS
- $499,0003 bd3 ba2.3k sqft14023 Highmark Sq, Dallas, TX 75254For SaleMLS ID #21346969, Jonathan Minerick. NTREIS
