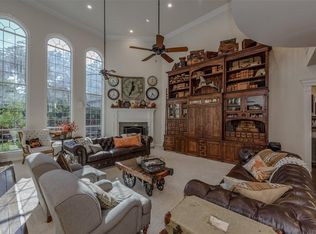
Welcome to this spacious 4-bedroom, 2.5bath, 2,964 sq ft home set on a generous 0.43acre lot in the desirable Northwood neighborhood of Denton. This property offers a rare combination of privacy, mature trees, and beautiful outdoor living spaces, all backing to the peaceful Cooper Creek greenbelt for added serenity.
Inside, you’ll find soaring ceilings, bay windows, decorative lighting, and a bright, open layout designed for comfort and everyday living. The main living area features built-in cabinetry and a brick wood-burning fireplace, creating a warm and inviting centerpiece. The kitchen includes double ovens, electric cooktop, island, pantry, and plenty of cabinet space ideal for home cooks and entertainers alike.
The primary suite is located on the main level and offers a private retreat with dual sinks, separate shower, jetted garden tub, built-in cabinets, and direct access to the pool and spa. Upstairs, you’ll find three additional bedrooms, a full bath, and a spacious game room, providing flexible space for family or guests.
Step outside to your own backyard oasis featuring an in-ground Gunite pool with updated plaster, tile, and stone plus a new heater, pump and filter upgraded to a saltwater system for easier maintenance and added comfort. attached spa, patio, and a canopy of mature trees overlooking the creek. Whether relaxing, entertaining, or enjoying the view, this outdoor space is a standout.
2 car garage with swing-drive entry
Sprinkler system
Metal & wood fencing
City water & sewer
No HOA, NEW ROOF!!!
This well-maintained home is ready for your personal touches and offers a rare opportunity to own a property with both space and natural beauty just minutes from Denton amenities, schools, and major routes.
All information deemed reliable, but buyer to perform their own due diligence. This includes verifying schools, measurements, taxes, restrictions any information provided in the listing or associated documents.
For sale
Price cut: $4K (8/20)
$545,700
3017 Broken Bow St, Denton, TX 76209
4beds
2,964sqft
Single Family Residence
Built in 1987
0.43 Acres Lot
$536,100 Zestimate®
$184/sqft
$-- HOA
What's special
Brick wood-burning fireplaceBeautiful outdoor living spacesMetal and wood fencingBay windowsSoaring ceilingsMature treesDecorative lighting
- 44 days
- 1,962
- 193
Likely to sell faster than
Zillow last checked:
Listing updated:
Listed by:
Flor Ibarra 0702545 214-259-6021,
BlueMark, LLC 469-360-2984
Source: NTREIS,MLS#: 21309958
Facts & features
Interior
Bedrooms & bathrooms
- Bedrooms: 4
- Bathrooms: 3
- Full bathrooms: 2
- 1/2 bathrooms: 1
Primary bedroom
- Features: Ceiling Fan(s)
- Level: First
- Dimensions: 19 x 14
Bedroom
- Features: Ceiling Fan(s)
- Level: Second
- Dimensions: 19 x 11
Kitchen
- Level: First
- Dimensions: 17 x 12
Living room
- Features: Ceiling Fan(s)
- Level: First
- Dimensions: 22 x 14
Heating
- Central, Electric
Cooling
- Central Air, Ceiling Fan(s)
Appliances
- Included: Dishwasher, Disposal
- Laundry: Washer Hookup, Dryer Hookup
Features
- Kitchen Island, Cable TV
- Windows: Bay Window(s)
- Has basement: No
- Number of fireplaces: 1
- Fireplace features: Masonry, Wood Burning
Interior area
- Total interior livable area: 2,964 sqft
Video & virtual tour
Property
Parking
- Total spaces: 2
- Parking features: Garage
- Attached garage spaces: 2
Features
- Levels: Two
- Stories: 2
- Pool features: Fenced, In Ground, Pool
- Fencing: Back Yard,Fenced,Wood
- On waterfront: Yes
- Waterfront features: Creek
Lot
- Size: 0.43 Acres
Details
- Parcel number: R129724
Construction
Type & style
- Home type: SingleFamily
- Architectural style: Detached
- Property subtype: Single Family Residence
- Attached to another structure: Yes
Materials
- Brick
- Foundation: Slab
- Roof: Shingle
Condition
- Year built: 1987
Utilities & green energy
- Sewer: Public Sewer
- Water: Public
- Utilities for property: Electricity Available, Electricity Connected, Sewer Available, Water Available, Cable Available
Community & HOA
Community
- Security: Carbon Monoxide Detector(s), Fire Alarm
- Subdivision: Northwood 11
HOA
- Has HOA: No
Location
- Region: Denton
Financial & listing details
- Price per square foot: $184/sqft
- Tax assessed value: $389,000
- Annual tax amount: $7,734
- Date on market: 7/20/2026
- Cumulative days on market: 45 days
- Listing terms: Assumable,Cash,Conventional,1031 Exchange,FHA 203(k),FHA,VA Loan
Estimated market value
$536,100
$509,000 - $563,000
$3,441/mo
Price history
| Date | Event | Price |
|---|---|---|
| 8/20/2026 | Price change | $545,700-0.7%$184/sqft |
Source: NTREIS #21309958 Report a problem | ||
| 8/17/2026 | Price change | $549,7000%$185/sqft |
Source: NTREIS #21309958 Report a problem | ||
| 8/9/2026 | Price change | $549,8000%$185/sqft |
Source: NTREIS #21309958 Report a problem | ||
| 7/20/2026 | Listed for sale | $549,900+96.5%$186/sqft |
Source: NTREIS #21309958 Report a problem | ||
| 9/17/2019 | Sold | -- |
Source: Agent Provided Report a problem | ||
| 8/16/2019 | Pending sale | $279,900$94/sqft |
Source: Keller Williams Realty #14144169 Report a problem | ||
| 7/19/2019 | Listed for sale | $279,900$94/sqft |
Source: KELLER WILLIAMS REALTY #14144169 Report a problem | ||
Public tax history
| Year | Property taxes | Tax assessment |
|---|---|---|
| 2025 | $6,006 -10.6% | $389,000 -5.1% |
| 2024 | $6,714 +13.5% | $409,802 +10% |
| 2023 | $5,916 -10.5% | $372,547 +10% |
| 2022 | $6,613 +5.4% | $338,679 +10% |
| 2021 | $6,273 +7.6% | $307,890 +10% |
| 2020 | $5,830 -26.8% | $279,900 -23.5% |
| 2019 | $7,965 +5% | $365,825 +9% |
| 2018 | $7,589 | $335,479 +10% |
| 2017 | -- | $304,981 +10% |
| 2016 | -- | $277,255 +9.6% |
| 2014 | -- | $253,000 +10% |
| 2013 | -- | $230,000 -0.4% |
| 2011 | -- | $231,000 +4% |
| 2004 | -- | $222,106 +3.3% |
| 2003 | -- | $214,959 +6% |
| 2002 | -- | $202,743 +3.2% |
| 2001 | -- | $196,456 |
Find assessor info on the county website
Monthly payment
Est. payment
Payment breakdown
Explore the cost of this home by adjusting the details. Changes won't be saved.Climate risks
Neighborhood: Idiot's Hill
Nearby schools
Schools provided by the listing agent
- Elementary: Nette Shultz
- Middle: Strickland
- High: Ryan H S
- District: Denton ISD
Source: NTREIS. This data may not be complete. We recommend contacting the local school district to confirm school assignments for this home.