Welcome to your dream home! This beautiful spacious two-story residence features five bedrooms, 3.5 bathrooms, and a spacious backyard. Enjoy the cozy ambiance by the fireplace in the living room. The stylish kitchen boasts granite countertops, adding a touch of elegance. With ample space and modern amenities, this home is perfect for comfortable living and entertaining. Don't miss the chance to make this your ideal haven
All information herein deemed reliable but not guaranteed. Buyer and Buyers Agent should verify all data on MLS, Room sizes, schools, boundary lines, square footage, ect.
Sold
Price Unknown
3013 Broken Bow St, Denton, TX 76209
6beds
4,264sqft
Single Family Residence
Built in 1990
0.41 Acres Lot
$576,600 Zestimate®
$--/sqft
$3,458 Estimated rent
Home value
$576,600
$536,000 - $623,000
$3,458/mo
Zestimate® history
Owner options
List your home for rent
$3,458/mo
Rent Zestimate®
Find your next renter with Zillow Rental Manager. Plus, with online applications, you can quickly screen prospective tenants – for free.
$3,458/mo
Rent Zestimate®
Refinance and save
Refinancing to a lower rate could help reduce your monthly payments and save thousands over the life of the loan.
Explore your selling options
Work with a Zillow partner agent
Leverage their expertise and Zillow's premium Showcase listings to get your home seen by more buyers.
Get startedList with your own agent
Get your home in front of millions of buyers by listing it on Zillow.
Learn how to do itSell it yourself
Take full control of how buyers see your home on Zillow by listing For Sale by Owner (FSBO).
List your homeWhat's special
Spacious backyardAmple spaceGranite countertopsStylish kitchen
Zillow last checked:
Listing updated:
Listed by:
Monica Garcia 0646642 940-484-9411,
Keller Williams Realty 940-484-9411
Bought with:
Karen Myers
Fathom Realty LLC
Source: NTREIS,MLS#: 20535371
Facts & features
Interior
Bedrooms & bathrooms
- Bedrooms: 6
- Bathrooms: 4
- Full bathrooms: 3
- 1/2 bathrooms: 1
Primary bedroom
- Features: Garden Tub/Roman Tub, Separate Shower, Walk-In Closet(s)
- Level: First
- Dimensions: 13 x 15
Primary bedroom
- Level: First
- Dimensions: 21 x 21
Bedroom
- Features: Ceiling Fan(s)
- Level: Second
- Dimensions: 11 x 15
Bedroom
- Features: Ceiling Fan(s)
- Level: Second
- Dimensions: 11 x 15
Bedroom
- Level: Second
- Dimensions: 11 x 15
Bedroom
- Level: Second
- Dimensions: 11 x 15
Dining room
- Level: First
- Dimensions: 12 x 15
Kitchen
- Features: Granite Counters, Kitchen Island
- Level: First
- Dimensions: 13 x 15
Living room
- Features: Fireplace
- Level: First
- Dimensions: 18 x 18
Utility room
- Features: Utility Sink
- Level: Second
- Dimensions: 7 x 14
Heating
- Central
Cooling
- Central Air, Electric
Appliances
- Included: Dishwasher, Disposal
- Laundry: Washer Hookup, Electric Dryer Hookup
Features
- Cable TV
- Has basement: No
- Number of fireplaces: 1
- Fireplace features: Electric, Living Room, Wood Burning
Interior area
- Total interior livable area: 4,264 sqft
Property
Parking
- Total spaces: 2
- Parking features: Door-Multi
- Attached garage spaces: 2
Features
- Levels: Two
- Stories: 2
Lot
- Size: 0.41 Acres
Details
- Parcel number: R129736
Construction
Type & style
- Home type: SingleFamily
- Architectural style: Detached
- Property subtype: Single Family Residence
- Attached to another structure: Yes
Materials
- Roof: Shingle
Condition
- Year built: 1990
Utilities & green energy
- Sewer: Public Sewer
- Water: Public
- Utilities for property: Electricity Available, Sewer Available, Water Available, Cable Available
Community & HOA
Community
- Subdivision: Northwood 11
HOA
- Has HOA: No
Location
- Region: Denton
Financial & listing details
- Tax assessed value: $544,505
- Annual tax amount: $9,573
- Date on market: 2/22/2024
- Cumulative days on market: 22 days
- Listing terms: Cash,Conventional,FHA,VA Loan
- Electric utility on property: Yes
Price history
| Date | Event | Price |
|---|---|---|
| 4/15/2024 | Sold | -- |
Source: NTREIS #20535371 Report a problem | ||
| 4/2/2024 | Pending sale | $571,500$134/sqft |
Source: NTREIS #20535371 Report a problem | ||
| 3/16/2024 | Contingent | $571,500$134/sqft |
Source: NTREIS #20535371 Report a problem | ||
| 2/22/2024 | Listed for sale | $571,500+90.5%$134/sqft |
Source: NTREIS #20535371 Report a problem | ||
| 9/26/2013 | Listing removed | $300,000$70/sqft |
Source: CUDD REALTY #12028383 Report a problem | ||
| 9/22/2013 | Listed for sale | $300,000+0%$70/sqft |
Source: CUDD REALTY #12028383 Report a problem | ||
| 9/22/2013 | Listing removed | $2,500$1/sqft |
Source: CUDD REALTY #12027297 Report a problem | ||
| 9/20/2013 | Listed for rent | $2,500$1/sqft |
Source: CUDD REALTY #12027297 Report a problem | ||
| 10/15/2011 | Listing removed | $2,500$1/sqft |
Source: CUDD REALTY #11666953 Report a problem | ||
| 10/5/2011 | Listed for rent | $2,500$1/sqft |
Source: Cudd Realty, Inc. Report a problem | ||
| 12/4/2010 | Listing removed | $299,900$70/sqft |
Source: CUDD REALTY #11463413 Report a problem | ||
| 9/24/2010 | Price change | $299,900-4.8%$70/sqft |
Source: CUDD REALTY #11463413 Report a problem | ||
| 8/26/2010 | Listed for sale | $315,000$74/sqft |
Source: CUDD REALTY #11463413 Report a problem | ||
Public tax history
| Year | Property taxes | Tax assessment |
|---|---|---|
| 2025 | $10,826 +18.5% | $544,505 +1.7% |
| 2024 | $9,136 +9.1% | $535,315 +6.8% |
| 2023 | $8,375 -8% | $501,376 +10% |
| 2022 | $9,099 +6.1% | $455,796 +10% |
| 2021 | $8,573 +0.2% | $414,360 +7.6% |
| 2020 | $8,560 +17% | $385,056 +20.3% |
| 2019 | $7,314 +2.2% | $320,000 +6.7% |
| 2018 | $7,158 -6.6% | $300,000 -9.1% |
| 2017 | $7,661 | $330,000 +6.5% |
| 2016 | $7,661 +15.6% | $309,952 +17% |
| 2015 | $6,630 | $265,000 |
| 2014 | $6,630 | $265,000 +6% |
| 2013 | $6,630 | $250,000 |
| 2012 | -- | $250,000 +26.9% |
| 2011 | -- | $197,000 +1% |
| 2010 | -- | $195,000 |
| 2009 | -- | $195,000 -10.7% |
| 2007 | $5,725 -1.5% | $218,299 +2.1% |
| 2006 | $5,813 +8.7% | $213,810 +2.7% |
| 2005 | $5,346 | $208,144 -2% |
| 2004 | -- | $212,441 +3.3% |
| 2003 | -- | $205,717 +3.4% |
| 2002 | -- | $199,042 +6.6% |
| 2001 | -- | $186,759 |
Find assessor info on the county website
Neighborhood: Idiot's Hill
Nearby homes
- $371,4003 bd2 ba1.8k sqft3009 Broken Bow St, Denton, TX 76209Off Market
- $532,2004 bd3 ba2.9k sqft3017 Broken Bow St, Denton, TX 76209Off Market
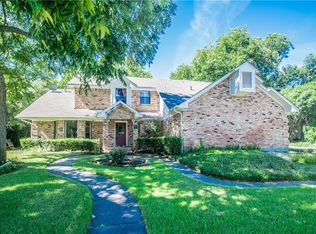
- $439,5005 bd3 ba2.9k sqft3005 Broken Bow St, Denton, TX 76209Off Market
- $428,2003 bd2 ba2.5k sqft3012 Broken Bow St, Denton, TX 76209Off Market
- $423,1004 bd3 ba3.1k sqft3021 Broken Bow St, Denton, TX 76209Off Market
- $349,3003 bd2 ba2.1k sqft3008 Broken Bow St, Denton, TX 76209Off Market
- $423,1003 bd2 ba2.3k sqft3016 Broken Bow St, Denton, TX 76209Off Market
- $386,3003 bd3 ba1.9k sqft3001 Broken Bow St, Denton, TX 76209Off Market
Nearby schools
GreatSchools rating
- 8/10Nette Shultz Elementary SchoolGrades: PK-5Distance: 0.8 mi
- 4/10Strickland Middle SchoolGrades: 6-8Distance: 1.6 mi
- 5/10Ryan High SchoolGrades: 9-12Distance: 2.5 mi
Schools provided by the listing agent
- Elementary: Wilson
- Middle: Strickland
- High: Ryan H S
- District: Denton ISD
Source: NTREIS. This data may not be complete. We recommend contacting the local school district to confirm school assignments for this home.
Get a cash offer in 3 minutes
Find out how much your home could sell for in as little as 3 minutes with a no-obligation cash offer.
Estimated market value
$576,600
Get a cash offer in 3 minutes
Find out how much your home could sell for in as little as 3 minutes with a no-obligation cash offer.
Estimated market value
$576,600
- Texas
- Denton County
- Denton
- 76209
- Idiot's Hill
- 3013 Broken Bow St
