Welcome to your brand-new home! This beautifully designed new construction offers 3 spacious bedrooms, 2 modern bathrooms, a 2-car attached garage, and a prime corner-lot location with additional yard space and parking.
Step inside to an inviting open-concept floor plan that seamlessly connects the kitchen, dining, and living areas, creating a bright and functional space for everyday living and entertaining. Large windows provide abundant natural light, while modern finishes throughout give the home a fresh, contemporary feel.
The kitchen features sleek countertops, brand-new appliances, ample cabinetry, and plenty of workspace, making it both stylish and practical. The spacious primary suite provides a private retreat complete with a walk-in closet and an en-suite bathroom featuring quality modern finishes.
Two additional bedrooms offer flexibility for family, guests, a home office, or a hobby room. The thoughtfully designed layout provides comfortable living without sacrificing functionality.
Outside, enjoy a covered patio and generous yard space, perfect for relaxing, entertaining, pets, play, or creating your own outdoor oasis. The corner lot provides added privacy and flexibility, along with convenient additional parking options.
Additional highlights include brand-new construction, energy-efficient features, modern design, abundant natural light, attached 2-car garage, covered patio, and low-maintenance living.
Located in a growing community with convenient access to schools, shopping, dining, parks, and major roads, this home is an excellent opportunity for first-time buyers, growing families, or anyone looking for a modern, move-in-ready home.
New construction, modern style, functional design, and a great corner-lot setting — come see this home today and make it yours!
For sale
$294,900
4340 M Ave, Fort Worth, TX 76105
3beds
1,493sqft
Single Family Residence
Built in 2025
5,998 Square Feet Lot
$-- Zestimate®
$198/sqft
$-- HOA
What's special
Modern finishes throughoutInviting open-concept floor planPlenty of workspacePrime corner-lot locationAdditional parkingCovered patioBrand-new appliances
- 48 days
- 81
- 2
Zillow last checked:
Listing updated:
Listed by:
John Hixson 0572311 817-909-2871,
Mark D. Hixson 817-909-2871
Source: NTREIS,MLS#: 21376485
Facts & features
Interior
Bedrooms & bathrooms
- Bedrooms: 3
- Bathrooms: 2
- Full bathrooms: 2
Primary bedroom
- Features: Closet Cabinetry, Ceiling Fan(s), Walk-In Closet(s)
- Level: First
- Dimensions: 11 x 11
Bedroom
- Features: Ceiling Fan(s)
- Level: First
- Dimensions: 11 x 10
Bedroom
- Features: Ceiling Fan(s)
- Level: First
- Dimensions: 11 x 11
Dining room
- Level: First
- Dimensions: 16 x 10
Kitchen
- Features: Breakfast Bar, Granite Counters
- Level: First
- Dimensions: 10 x 10
Living room
- Features: Ceiling Fan(s)
- Level: First
- Dimensions: 16 x 14
Utility room
- Level: First
- Dimensions: 5 x 3
Appliances
- Included: Dishwasher, Electric Range, Electric Water Heater, Disposal
Features
- Granite Counters, Open Floorplan, Walk-In Closet(s)
- Has basement: No
- Has fireplace: No
Interior area
- Total interior livable area: 1,493 sqft
Video & virtual tour
Property
Parking
- Total spaces: 2
- Parking features: Driveway, Garage, Garage Door Opener, Garage Faces Side
- Attached garage spaces: 2
Features
- Levels: One
- Stories: 1
- Pool features: None
Lot
- Size: 5,998 Square Feet
Details
- Parcel number: 1
Construction
Type & style
- Home type: SingleFamily
- Architectural style: Traditional,Detached
- Property subtype: Single Family Residence
Materials
- Brick
Condition
- New Construction
- Year built: 2025
Utilities & green energy
- Sewer: Public Sewer
- Water: Public
- Utilities for property: Sewer Available, Underground Utilities, Water Available
Community & HOA
Community
- Features: Sidewalks
- Subdivision: College Heights Addition
HOA
- Has HOA: No
Location
- Region: Fort Worth
Financial & listing details
- Price per square foot: $198/sqft
- Tax assessed value: $18,000
- Annual tax amount: $394
- Date on market: 9/2/2026
- Cumulative days on market: 256 days
- Listing terms: Cash,Conventional,FHA,Owner Will Carry,VA Loan
- Exclusions: no minerals
Estimated market value
Not available
Estimated sales range
Not available
Not available
Price history
| Date | Event | Price |
|---|---|---|
| 9/2/2026 | Listed for sale | $294,900-1.7%$198/sqft |
Source: NTREIS #21376485 Report a problem | ||
| 9/1/2026 | Listing removed | $299,900$201/sqft |
Source: NTREIS #21172048 Report a problem | ||
| 2/5/2026 | Listed for sale | $299,900$201/sqft |
Source: NTREIS #21172048 Report a problem | ||
| 12/3/2025 | Listing removed | $299,900$201/sqft |
Source: NTREIS #21081411 Report a problem | ||
| 10/15/2025 | Listed for sale | $299,900$201/sqft |
Source: NTREIS #21081411 Report a problem | ||
| 1/7/2020 | Sold | -- |
Source: Public Record Report a problem | ||
Public tax history
| Year | Property taxes | Tax assessment |
|---|---|---|
| 2025 | $394 +21.9% | $18,000 |
| 2024 | $323 +19% | $18,000 +50% |
| 2023 | $272 +422.3% | $12,000 +500% |
| 2022 | $52 -3.3% | $2,000 |
| 2021 | $54 -2% | $2,000 |
| 2020 | $55 +3.6% | $2,000 |
| 2019 | $53 -3.8% | $2,000 |
| 2018 | $55 -1.2% | $2,000 |
| 2017 | $56 -1.7% | $2,000 |
| 2016 | $57 -0.2% | $2,000 |
| 2015 | $57 | $2,000 |
| 2014 | $57 | $2,000 |
| 2013 | -- | $2,000 |
| 2012 | -- | $2,000 -72.2% |
| 2011 | -- | $7,200 |
| 2010 | -- | $7,200 |
| 2009 | -- | $7,200 |
| 2008 | -- | $7,200 |
| 2007 | -- | $7,200 +300% |
| 2006 | -- | $1,800 |
| 2005 | -- | $1,800 |
| 2004 | -- | $1,800 |
| 2003 | -- | $1,800 |
| 2002 | -- | $1,800 |
| 2001 | -- | $1,800 |
| 2000 | -- | $1,800 |
Find assessor info on the county website
Monthly payment
Est. payment
Payment breakdown
Explore the cost of this home by adjusting the details. Changes won't be saved.Climate risks
Neighborhood: Stop Six
Nearby schools
Schools provided by the listing agent
- Elementary: Maudelogan
- Middle: J Martin Jacquet
- High: Dunbar
- District: Fort Worth ISD
Source: NTREIS. This data may not be complete. We recommend contacting the local school district to confirm school assignments for this home.
Similar homes
- $278,0003 bd2 ba1.5k sqft1029 Fox River Ln, Fort Worth, TX 76120For Sale
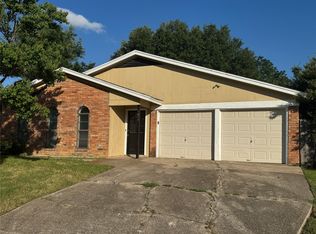 MLS ID #21415934, Loc Truong. NTREIS
 - $207,0003 bd2 ba1.3k sqft4244 Carol Ave, Fort Worth, TX 76105For Sale
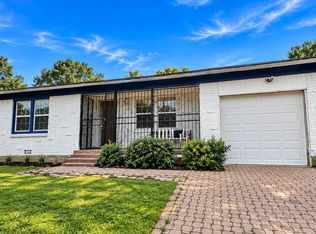 MLS ID #21264721, John Crutchfield. NTREIS
 - $287,0003 bd2 ba1.5k sqft1405 E Maddox Ave, Fort Worth, TX 76104For Sale
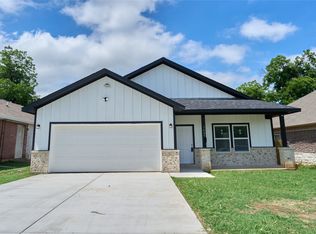 MLS ID #21301951, Jesus Gonzalez Hernandez. NTREIS
 - $310,0003 bd2 ba1.4k sqft1915 Missouri Ave, Fort Worth, TX 76104For Sale
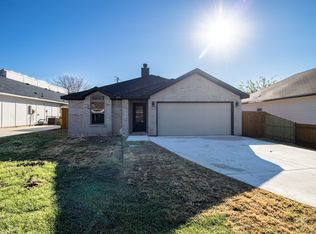 MLS ID #21401953, Heather Clay. NTREIS
