Thoughtfully designed with modern living in mind, this home offers a spacious and functional layout with details that make everyday life easier. Wide hallways and well-planned transitions between rooms create an open, comfortable flow, while modern finishes give the interior a clean and current feel. A dedicated mudroom landing area provides the perfect drop zone for shoes, bags, and everyday essentials, helping keep the main living spaces organized and clutter-free. The layout makes excellent use of the home's square footage with generous pathways, practical spaces, and a design that feels intentional from room to room. Located in the High Pointe community, residents can also enjoy neighborhood amenities including walking and biking trails, a playground, pond, and green space
For sale
$438,000
5417 Highview Ct, Fort Worth, TX 76137
4beds
2,478sqft
Single Family Residence
Built in 2020
7,470 Square Feet Lot
$-- Zestimate®
$177/sqft
$83/mo HOA
What's special
Modern finishesGenerous pathwaysWell-planned transitions between roomsWide hallwaysPractical spacesDedicated mudroom landing areaSpacious and functional layout
- 13 days
- 244
- 17
Likely to sell faster than
Zillow last checked:
Listing updated:
Listed by:
Bella Jenkins 0717941 855-299-7653,
Mark Spain Real Estate 855-299-7653
Source: NTREIS,MLS#: 21400434
Facts & features
Interior
Bedrooms & bathrooms
- Bedrooms: 4
- Bathrooms: 2
- Full bathrooms: 2
Primary bedroom
- Features: En Suite Bathroom
- Level: First
- Dimensions: 0 x 0
Bedroom
- Features: Ceiling Fan(s)
- Level: First
- Dimensions: 0 x 0
Bedroom
- Features: Ceiling Fan(s)
- Level: First
- Dimensions: 0 x 0
Bedroom
- Features: Ceiling Fan(s)
- Level: First
- Dimensions: 0 x 0
Primary bathroom
- Features: Garden Tub/Roman Tub
- Level: First
- Dimensions: 0 x 0
Other
- Features: Linen Closet
- Level: First
- Dimensions: 0 x 0
Kitchen
- Features: Kitchen Island, Pantry
- Level: First
- Dimensions: 0 x 0
Living room
- Level: First
- Dimensions: 0 x 0
Office
- Level: First
- Dimensions: 0 x 0
Utility room
- Features: Built-in Features
- Level: First
- Dimensions: 0 x 0
Heating
- Central
Cooling
- Ceiling Fan(s)
Appliances
- Included: Dishwasher, Microwave
Features
- Built-in Features
- Flooring: Vinyl, Wood
- Has basement: No
- Has fireplace: No
Interior area
- Total interior livable area: 2,478 sqft
Video & virtual tour
Property
Parking
- Total spaces: 4
- Parking features: Concrete, Covered, Drive Through, Garage Faces Front
- Garage spaces: 2
- Carport spaces: 2
Features
- Levels: One
- Stories: 1
- Patio & porch: Front Porch, Patio
- Exterior features: Other
- Pool features: None
- Fencing: Wood
Lot
- Size: 7,470 Square Feet
Details
- Additional structures: See Remarks
- Parcel number: 42520922
Construction
Type & style
- Home type: SingleFamily
- Architectural style: Traditional,Detached
- Property subtype: Single Family Residence
- Attached to another structure: Yes
Materials
- Brick
- Foundation: Slab
Condition
- Resale
- Year built: 2020
Utilities & green energy
- Sewer: Public Sewer
- Water: Public
- Utilities for property: Sewer Available, Water Available
Community & HOA
Community
- Subdivision: High Pointe Add
HOA
- Has HOA: Yes
- Services included: Association Management
- HOA fee: $250 quarterly
- HOA name: First Service Residential Texas, Inc.
- HOA phone: 214-871-9700
Location
- Region: Fort Worth
Financial & listing details
- Price per square foot: $177/sqft
- Tax assessed value: $463,401
- Annual tax amount: $10,229
- Date on market: 10/5/2026
- Listing terms: Cash,Conventional,VA Loan
Estimated market value
Not available
Estimated sales range
Not available
Not available
Price history
| Date | Event | Price |
|---|---|---|
| 10/5/2026 | Listed for sale | $438,000$177/sqft |
Source: NTREIS #21400434 Report a problem | ||
| 8/27/2026 | Sold | -- |
Source: Agent Provided Report a problem | ||
Public tax history
| Year | Property taxes | Tax assessment |
|---|---|---|
| 2025 | $10,229 -2.4% | $463,401 |
| 2024 | $10,479 -3.9% | $463,401 -3.4% |
| 2023 | $10,902 +12.6% | $479,930 +22.2% |
| 2022 | $9,685 +10.9% | $392,640 +15.4% |
| 2021 | $8,734 +576.5% | $340,210 +594.3% |
| 2020 | $1,291 | $49,000 |
Find assessor info on the county website
Monthly payment
Est. payment
Payment breakdown
Explore the cost of this home by adjusting the details. Changes won't be saved.Climate risks
Neighborhood: Fossil Ridge
Nearby schools
Schools provided by the listing agent
- Elementary: Spicer
- Middle: Northoaks
- High: Haltom
- District: Birdville ISD
Source: NTREIS. This data may not be complete. We recommend contacting the local school district to confirm school assignments for this home.
Similar homes
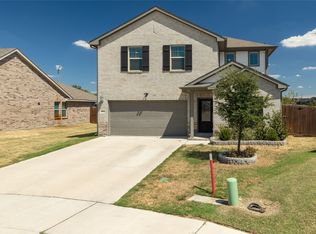
- $429,0004 bd3 ba2.7k sqft7305 Howling Coyote Ln, Fort Worth, TX 76131For Sale
 MLS ID #21230831, James Lian. NTREIS
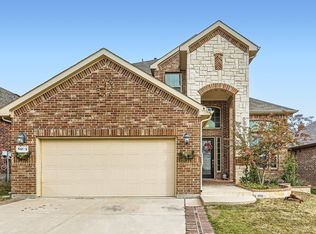
- $429,0004 bd3 ba2.8k sqft6017 Pathfinder Trl, Fort Worth, TX 76179For Sale
 MLS ID #21367922, Yvonne Wilson. NTREIS
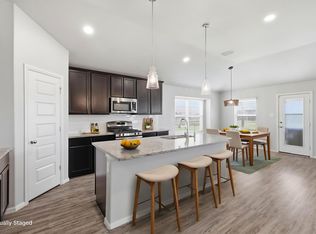
- $474,9004 bd3 ba2.8k sqft10036 Bodega Bay Rd, Fort Worth, TX 76177For Sale
 MLS ID #21408580, Jayant Malik. NTREIS
- $394,5004 bd2 ba2.1k sqft201 Black Alder Dr, Fort Worth, TX 76131For Sale
 MLS ID #21303702, Angi Breidenbach. NTREIS
