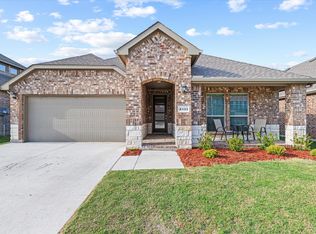
Welcome to a home blending modern elegance, everyday comfort, and room to make wonderful memories! This beautiful two-story home offers space to gather, entertain, and enjoy the little moments that make a house feel like home.
The inviting kitchen is the heart of the home, featuring a spacious center island, gleaming stainless-steel appliances, and room to cook, chat, and gather with friends. Natural light fills the main living areas, complementing the soft, neutral tones and creating a warm, welcoming atmosphere.
Retreat to the oversized owner's suite, your private haven, complete with an ensuite bathroom, double vanity, and generous walk-in closet. The dining room is perfect for holiday dinners or casual meals filled with laughter. The large home study is ideal for working from home, projects, or a flex space. Upstairs, you'll find three spacious bedrooms and a full bathroom, offering room for family, guests, and hobbies!
Thoughtful upgrades make this home extra special! Enjoy 2-inch PVC blinds, a Deako Simple Starter 8-pack smart-home lighting system, automatic light switches in the pantry and owner's closet, lifetime garage epoxy coating, ceiling fans in every bedroom, and a new dining room chandelier.
Location, location, location! Just one mile east of I-820 and three miles from I-30, you'll have easy access to AT&T Stadium, Globe Life Field, Six Flags Over Texas, and more! Whether entertaining friends, enjoying a quiet evening, or exploring the area, this home offers the space, style, and convenience to make every day special. Modern, welcoming, and ready for your next chapter! Come see where you can feel right at home!
For sale
$420,000
8164 Trudy Ln, Fort Worth, TX 76120
4beds
2,596sqft
Single Family Residence
Built in 2024
5,488 Square Feet Lot
$414,800 Zestimate®
$162/sqft
$42/mo HOA
What's special
Modern eleganceLifetime garage epoxy coatingNew dining room chandelierInviting kitchenGenerous walk-in closetEnsuite bathroomWarm welcoming atmosphere
- 10 days
- 204
- 28
Likely to sell faster than
Zillow last checked:
Listing updated:
Listed by:
Melissa Billings 0839824 817-806-4100,
BHHS Premier Properties 817-806-4100
Source: NTREIS,MLS#: 21402163
Facts & features
Interior
Bedrooms & bathrooms
- Bedrooms: 4
- Bathrooms: 3
- Full bathrooms: 2
- 1/2 bathrooms: 1
Primary bedroom
- Features: Built-in Features, Ceiling Fan(s), En Suite Bathroom, Walk-In Closet(s)
- Level: First
- Dimensions: 15 x 13
Bedroom
- Features: Ceiling Fan(s), Walk-In Closet(s)
- Level: Second
- Dimensions: 11 x 10
Bedroom
- Features: Ceiling Fan(s), Walk-In Closet(s)
- Level: Second
- Dimensions: 11 x 10
Bedroom
- Features: Ceiling Fan(s), Walk-In Closet(s)
- Level: Second
- Dimensions: 11 x 9
Dining room
- Level: First
- Dimensions: 14 x 10
Family room
- Features: Ceiling Fan(s)
- Level: Second
- Dimensions: 17 x 15
Kitchen
- Features: Breakfast Bar, Built-in Features, Eat-in Kitchen, Granite Counters, Kitchen Island, Pantry, Walk-In Pantry
- Level: First
- Dimensions: 17 x 13
Living room
- Features: Ceiling Fan(s)
- Level: First
- Dimensions: 16 x 15
Office
- Features: Other
- Level: First
- Dimensions: 14 x 11
Utility room
- Features: Utility Room
- Level: First
- Dimensions: 9 x 5
Heating
- Central
Cooling
- Central Air, Ceiling Fan(s), Electric
Appliances
- Included: Some Gas Appliances, Dishwasher, Disposal, Gas Range, Microwave, Plumbed For Gas, Refrigerator, Tankless Water Heater
- Laundry: Washer Hookup, Electric Dryer Hookup, Laundry in Utility Room
Features
- Double Vanity, Eat-in Kitchen, Granite Counters, High Speed Internet, Kitchen Island, Open Floorplan, Pantry, Smart Home, Wired for Data, Walk-In Closet(s)
- Flooring: Carpet, Tile
- Windows: Window Coverings
- Has basement: No
- Has fireplace: No
Interior area
- Total interior livable area: 2,596 sqft
Video & virtual tour
Property
Parking
- Total spaces: 2
- Parking features: Door-Single, Driveway, Epoxy Flooring, Garage Faces Front, Garage, Garage Door Opener
- Attached garage spaces: 2
Features
- Levels: Two
- Stories: 2
- Patio & porch: Front Porch, Covered
- Exterior features: Rain Gutters
- Pool features: None
- Fencing: Gate,Wood
Lot
- Size: 5,488 Square Feet
- Features: Back Yard, Interior Lot, Lawn, Landscaped, Subdivision, Sprinkler System, Few Trees
Details
- Parcel number: 43048334
Construction
Type & style
- Home type: SingleFamily
- Architectural style: Traditional,Detached
- Property subtype: Single Family Residence
Materials
- Brick, Rock, Stone
- Foundation: Slab
- Roof: Composition
Condition
- Resale
- Year built: 2024
Utilities & green energy
- Sewer: Public Sewer
- Water: Public
- Utilities for property: Sewer Available, Water Available
Community & HOA
Community
- Features: Community Mailbox, Curbs, Sidewalks
- Security: Security System, Smoke Detector(s)
- Subdivision: Augusta Square 1
HOA
- Has HOA: Yes
- Services included: Association Management
- HOA fee: $500 annually
- HOA name: Neighborhood Management
- HOA phone: 972-359-1548
Location
- Region: Fort Worth
Financial & listing details
- Price per square foot: $162/sqft
- Tax assessed value: $471,126
- Annual tax amount: $10,313
- Date on market: 10/8/2026
- Cumulative days on market: 11 days
- Listing terms: Cash,Conventional,FHA,VA Loan
Estimated market value
$414,800
$394,000 - $436,000
$2,931/mo
Price history
| Date | Event | Price |
|---|---|---|
| 10/8/2026 | Listed for sale | $420,000-7.7%$162/sqft |
Source: NTREIS #21402163 Report a problem | ||
| 9/10/2026 | Listing removed | $2,895$1/sqft |
Source: Zillow Rentals Report a problem | ||
| 8/21/2026 | Price change | $2,895-1.9%$1/sqft |
Source: Zillow Rentals Report a problem | ||
| 7/31/2026 | Listing removed | $455,000$175/sqft |
Source: NTREIS #21150217 Report a problem | ||
| 7/23/2026 | Price change | $2,950-4.8%$1/sqft |
Source: Zillow Rentals Report a problem | ||
| 7/1/2026 | Listed for rent | $3,100$1/sqft |
Source: Zillow Rentals Report a problem | ||
| 6/8/2026 | Price change | $455,000-2.2%$175/sqft |
Source: NTREIS #21150217 Report a problem | ||
| 5/6/2026 | Price change | $465,000-2.1%$179/sqft |
Source: NTREIS #21150217 Report a problem | ||
| 3/9/2026 | Price change | $475,000-3%$183/sqft |
Source: NTREIS #21150217 Report a problem | ||
| 2/9/2026 | Price change | $489,900-2%$189/sqft |
Source: NTREIS #21150217 Report a problem | ||
| 1/16/2026 | Listed for sale | $499,900+7.5%$193/sqft |
Source: NTREIS #21150217 Report a problem | ||
| 9/26/2024 | Sold | -- |
Source: NTREIS #20700118 Report a problem | ||
| 8/25/2024 | Pending sale | $464,990$179/sqft |
Source: NTREIS #20700118 Report a problem | ||
| 8/17/2024 | Price change | $464,990+0.6%$179/sqft |
Source:  DR Horton Report a problem DR Horton Report a problem | ||
| 8/3/2024 | Price change | $461,990+0.4%$178/sqft |
Source: DR Horton Report a problem | ||
| 7/2/2024 | Price change | $459,990+0.4%$177/sqft |
Source: DR Horton Report a problem | ||
| 6/20/2024 | Listed for sale | $457,990$176/sqft |
Source: DR Horton Report a problem | ||
Public tax history
| Year | Property taxes | Tax assessment |
|---|---|---|
| 2025 | $7,905 +674.2% | $471,126 +935.4% |
| 2024 | $1,021 | $45,500 |
Find assessor info on the county website
Monthly payment
Est. payment
Payment breakdown
Explore the cost of this home by adjusting the details. Changes won't be saved.Climate risks
Neighborhood: John T White
Nearby schools
Schools provided by the listing agent
- Elementary: Elliott
- Middle: Jean Mcclung
- High: Eastern Hills
- District: Fort Worth ISD
Source: NTREIS. This data may not be complete. We recommend contacting the local school district to confirm school assignments for this home.
Similar homes
- $435,0005 bd4 ba2.7k sqft1823 Barbados Dr, Mansfield, TX 76063For Sale
 MLS ID #21409396, Julez Ann Usrey. NTREIS
 - $299,0003 bd2 ba1.7k sqft908 Blackberry Trl, Fort Worth, TX 76120For Sale
 MLS ID #21388262, April Spiller. NTREIS
 - $395,0004 bd4 ba2.8k sqft5936 Dunnlevy Dr, Fort Worth, TX 76179For Sale
 MLS ID #21401597, Peter Von Illyes. NTREIS
 - $425,0005 bd4 ba3.8k sqft6308 Scud Ct, Fort Worth, TX 76179For Sale
 MLS ID #21395925, Casi Fricks. NTREIS
