Welcome to 8133 Danny Scarth Lane—a stunning 2024 one-story DR Horton home designed for both everyday living and effortless entertaining. The beautiful kitchen features a large center island and gleaming stainless steel appliances, creating the perfect space to gather. Natural light fills this gently lived-in home, adding warmth and comfort throughout. The spacious owner’s suite offers a private retreat with a double vanity, walk-in closet, and a custom bathroom pantry closet. Three additional bedrooms are thoughtfully positioned toward the front of the home, providing ample space for guests, a home office, or growing needs. Enjoy quiet mornings on the charming front porch or unwind in the evening. The covered back patio is perfect for grilling, while the manicured yard offers a great space for kids and pets to play. This home is loaded with upgrades, including 2-inch PVC blinds, custom closets and shelving by Closets by Design, a full security camera and alarm system, Deako smart lighting system, remote garage access, smart thermostat, garage floor coating with warranty, and a tankless water heater. Conveniently located with easy access to top attractions such as Globe Life Field, AT&T Stadium, Six Flags, and I-30, this home truly has it all. Refrigerator and Washer & Dryer convey with the sale. Schedule your showing today!
Sold
Price Unknown
8133 Danny Scarth Ln, Fort Worth, TX 76120
4beds
2,000sqft
Single Family Residence
Built in 2024
5,488 Square Feet Lot
$424,200 Zestimate®
$--/sqft
$2,488 Estimated rent
Home value
$424,200
$395,000 - $454,000
$2,488/mo
Zestimate® history
Owner options
List your home for rent
$2,488/mo
Rent Zestimate®
Find your next renter with Zillow Rental Manager. Plus, with online applications, you can quickly screen prospective tenants – for free.
$2,488/mo
Rent Zestimate®
Refinance and save
$500/mo
Est. payment
Refinancing to a lower rate could help reduce your monthly payments and save thousands over the life of the loan.
$500/mo
Est. payment
Explore your selling options
Work with a Zillow partner agent
Leverage their expertise and Zillow's premium Showcase listings to get your home seen by more buyers.
Get startedList with your own agent
Get your home in front of millions of buyers by listing it on Zillow.
Learn how to do itSell it yourself
Take full control of how buyers see your home on Zillow by listing For Sale by Owner (FSBO).
List your homeWhat's special
Private retreatManicured yardCovered back patioBeautiful kitchenLarge center islandWalk-in closetCharming front porch
Zillow last checked:
Listing updated:
Listed by:
Raymond Garcia 0596961 469-990-6064,
Real Broker, LLC 855-450-0442
Bought with:
Linda Delgado, 0797514
Redfin Corporation
Source: NTREIS,MLS#: 21228427
Facts & features
Interior
Bedrooms & bathrooms
- Bedrooms: 4
- Bathrooms: 2
- Full bathrooms: 2
Primary bedroom
- Features: Closet Cabinetry, En Suite Bathroom, Separate Shower, Walk-In Closet(s)
- Level: First
- Dimensions: 15 x 9
Bedroom
- Features: Closet Cabinetry, Ceiling Fan(s), Walk-In Closet(s)
- Level: First
- Dimensions: 11 x 9
Bedroom
- Features: Ceiling Fan(s), Walk-In Closet(s)
- Level: First
- Dimensions: 11 x 9
Bedroom
- Features: Ceiling Fan(s), Walk-In Closet(s)
- Level: First
- Dimensions: 10 x 7
Primary bathroom
- Features: Built-in Features, Closet Cabinetry, Dual Sinks, Separate Shower
- Level: First
- Dimensions: 9 x 5
Dining room
- Features: Ceiling Fan(s)
- Level: First
- Dimensions: 14 x 9
Other
- Features: Dual Sinks, Granite Counters
- Level: First
- Dimensions: 5 x 8
Kitchen
- Features: Breakfast Bar, Built-in Features, Butler's Pantry, Granite Counters, Kitchen Island, Pantry
- Level: First
- Dimensions: 15 x 12
Laundry
- Level: First
- Dimensions: 5 x 8
Living room
- Features: Ceiling Fan(s)
- Level: First
- Dimensions: 16 x 20
Heating
- Central, Electric
Cooling
- Central Air, Ceiling Fan(s), Electric, Gas
Appliances
- Included: Dryer, Dishwasher, Gas Cooktop, Disposal, Microwave, Refrigerator, Tankless Water Heater, Water Purifier, Washer
- Laundry: Washer Hookup, Dryer Hookup, ElectricDryer Hookup
Features
- Built-in Features, Double Vanity, Eat-in Kitchen, Granite Counters, High Speed Internet, Kitchen Island, Open Floorplan, Pantry, Cable TV, Walk-In Closet(s), Wired for Sound
- Flooring: Carpet, Ceramic Tile
- Has basement: No
- Has fireplace: No
Interior area
- Total interior livable area: 2,000 sqft
Property
Parking
- Total spaces: 2
- Parking features: Garage, Garage Door Opener
- Attached garage spaces: 2
Features
- Levels: One
- Stories: 1
- Patio & porch: Covered
- Pool features: None
Lot
- Size: 5,488 Square Feet
- Dimensions: 5500
Details
- Parcel number: 43048377
Construction
Type & style
- Home type: SingleFamily
- Architectural style: Traditional,Detached
- Property subtype: Single Family Residence
Materials
- Foundation: Slab
- Roof: Composition
Condition
- Year built: 2024
Utilities & green energy
- Sewer: Public Sewer
- Water: Public
- Utilities for property: Sewer Available, Underground Utilities, Water Available, Cable Available
Community & HOA
Community
- Features: Sidewalks
- Security: Security System Owned, Security System, Smoke Detector(s), Wireless
- Subdivision: Augusta Square 1
HOA
- Has HOA: Yes
- Amenities included: Maintenance Front Yard
- Services included: Maintenance Grounds
- HOA fee: $500 annually
- HOA name: Neighborhood Management
- HOA phone: 972-359-1548
Location
- Region: Fort Worth
Financial & listing details
- Tax assessed value: $421,716
- Annual tax amount: $9,463
- Date on market: 4/4/2026
- Cumulative days on market: 13 days
- Listing terms: Assumable,Cash,Conventional,FHA,Other,VA Loan
Price history
| Date | Event | Price |
|---|---|---|
| 5/13/2026 | Sold | -- |
Source: NTREIS #21228427 Report a problem | ||
| 4/26/2026 | Pending sale | $434,000$217/sqft |
Source: NTREIS #21228427 Report a problem | ||
| 4/15/2026 | Contingent | $434,000$217/sqft |
Source: NTREIS #21228427 Report a problem | ||
| 4/4/2026 | Listed for sale | $434,000$217/sqft |
Source: NTREIS #21228427 Report a problem | ||
Public tax history
| Year | Property taxes | Tax assessment |
|---|---|---|
| 2025 | -- | $421,716 +826.8% |
| 2024 | $1,021 | $45,500 |
Find assessor info on the county website
Neighborhood: John T White
Nearby homes
- $461,2004 bd3 ba2.3k sqft8244 Radiant Ridge Rd, Fort Worth, TX 76120Off Market

- $457,4004 bd3 ba2.6k sqft8112 Danny Scarth Ln, Fort Worth, TX 76120Off Market
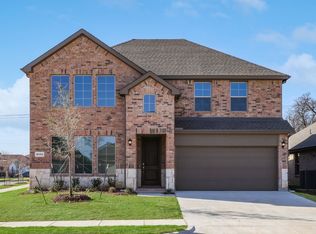
- $420,0004 bd3 ba2.5k sqft8164 Trudy Ln, Fort Worth, TX 76120For Sale

- $516,100-- bd-- ba2.9k sqft8124 Danny Scarth Ln, Fort Worth, TX 76120Off Market
- $479,5004 bd3 ba2.5k sqft8104 Danny Scarth Ln, Fort Worth, TX 76120Off Market
- $442,1004 bd3 ba2.2k sqft8120 Danny Scarth Ln, Fort Worth, TX 76120Off Market
- $428,8004 bd3 ba2.2k sqft8217 Trudy Ln, Fort Worth, TX 76120Off Market
- $--4 bd3 ba2.6k sqft8152 Trudy Trl, Fort Worth, TX 76120Sold
Nearby schools
GreatSchools rating
- 4/10Bill J Elliott Elementary SchoolGrades: PK-5Distance: 0.9 mi
- 4/10Jean McClung Middle SchoolGrades: 6-8Distance: 2.9 mi
- 2/10Eastern Hills High SchoolGrades: 9-12Distance: 3.3 mi
Schools provided by the listing agent
- Elementary: John T White
- Middle: Jean Mcclung
- High: Eastern Hills
- District: Fort Worth ISD
Source: NTREIS. This data may not be complete. We recommend contacting the local school district to confirm school assignments for this home.
Get a cash offer in 3 minutes
Find out how much your home could sell for in as little as 3 minutes with a no-obligation cash offer.
Estimated market value
$424,200
Get a cash offer in 3 minutes
Find out how much your home could sell for in as little as 3 minutes with a no-obligation cash offer.
Estimated market value
$424,200
- Texas
- Tarrant County
- Fort Worth
- 76120
- John T White
- 8133 Danny Scarth Ln
