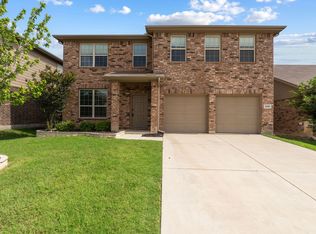
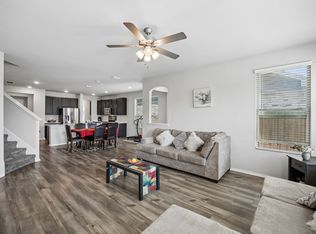
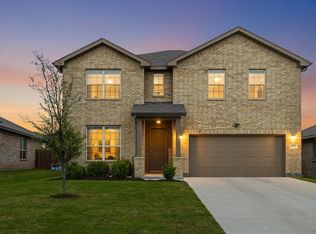
Special financing available for buyers. 5 Bedroom Home Cul-de-sac lot. Eagle Mountain Saginaw ISD. Near Eagle Mountain Lake & the Alliance Corridor. Located in the highly sought-after Lake Vista Ranch community of Fort Worth, Texas, this move-in-ready 5-bedroom, 3.5-bath home offers approximately 3,850 square feet of living space on a premium cul-de-sac lot within the Eagle Mountain Saginaw ISD. Designed for modern living, the open-concept floor plan connects the kitchen, dining, and living areas, creating an ideal layout for entertaining, multi-generational living, and work-from-home flexibility. The main living area features 10-foot ceilings, abundant natural light, luxury vinyl plank flooring, and a decorative electric fireplace with a shiplap accent wall.
The kitchen offers a large center island, upgraded appliances, pantry storage, and open sight lines into the living and dining spaces. The downstairs primary suite includes dual vanities, an ensuite bath, and a walk-in closet. Additional bedrooms provide flexibility for guests, a home office, a fitness area, or a hobby room. Outdoor living is enhanced by covered front and rear patios, an extended covered patio with a ceiling fan, a grill area, and an oversized backyard. Additional features include a two-car garage, updated lighting, laundry room storage, and an upgraded half-bath.Conveniently located near Highway 199, Loop 820, Alliance Town Center, Eagle Mountain Lake, downtown Fort Worth, major employers, shopping, dining, entertainment, parks, and outdoor recreation.
Zoned to Elkins Elementary, Creekview Middle School, and Boswell High School within the Eagle Mountain-Saginaw ISD.Ideal for buyers searching for a 5-bedroom Fort Worth home, cul-de-sac lot, open-concept floor plan, primary suite downstairs, oversized backyard, outdoor living space, Eagle Mountain Lake access, Alliance Corridor convenience, and top-rated Eagle Mountain Saginaw ISD schools.
Under contract
Price cut: $1K (7/15)
$472,000
6308 Scud Ct, Fort Worth, TX 76179
5beds
3,850sqft
Single Family Residence
Built in 2021
8,929 Square Feet Lot
$467,100 Zestimate®
$123/sqft
$29/mo HOA
What's special
Updated lightingOversized backyardTwo-car garageOpen-concept floor planAbundant natural lightGrill areaLuxury vinyl plank flooring
- 35 days |
- 384 |
- 20 |
Zillow last checked:
Listing updated:
Listed by:
Casi Fricks 0592712 972-954-4791,
Redfin Corporation 972-954-4791
Source: NTREIS,MLS#: 21305093
Facts & features
Interior
Bedrooms & bathrooms
- Bedrooms: 5
- Bathrooms: 4
- Full bathrooms: 3
- 1/2 bathrooms: 1
Primary bedroom
- Features: En Suite Bathroom
- Level: First
- Dimensions: 0 x 0
Kitchen
- Level: First
- Dimensions: 0 x 0
Living room
- Features: Fireplace
- Level: First
- Dimensions: 0 x 0
Heating
- Electric, Fireplace(s)
Cooling
- Central Air, Ceiling Fan(s), Electric
Appliances
- Included: Dishwasher, Electric Cooktop, Electric Oven, Electric Water Heater, Disposal, Microwave
Features
- Decorative/Designer Lighting Fixtures, Eat-in Kitchen, High Speed Internet, Kitchen Island, Open Floorplan, Pantry, Cable TV, Walk-In Closet(s)
- Flooring: Luxury Vinyl Plank
- Has basement: No
- Number of fireplaces: 1
- Fireplace features: Decorative, Living Room
Interior area
- Total interior livable area: 3,850 sqft
Video & virtual tour
Property
Parking
- Total spaces: 2
- Parking features: Door-Multi, Garage Faces Front, Garage, Garage Door Opener
- Attached garage spaces: 2
Features
- Levels: Two
- Stories: 2
- Patio & porch: Covered
- Exterior features: Lighting, Rain Gutters
- Pool features: None
- Fencing: Back Yard,Gate,Wood
Lot
- Size: 8,929 Square Feet
- Features: Cul-De-Sac, Interior Lot, Landscaped, Subdivision, Sprinkler System, Few Trees
Details
- Parcel number: 42554789
Construction
Type & style
- Home type: SingleFamily
- Architectural style: Traditional,Detached
- Property subtype: Single Family Residence
Materials
- Brick, Frame, Wood Siding
- Foundation: Slab
- Roof: Composition
Condition
- Year built: 2021
Utilities & green energy
- Sewer: Public Sewer
- Water: Public
- Utilities for property: Electricity Available, Electricity Connected, Sewer Available, Separate Meters, Underground Utilities, Water Available, Cable Available
Community & HOA
Community
- Features: Community Mailbox, Curbs, Sidewalks
- Security: Carbon Monoxide Detector(s), Smoke Detector(s)
- Subdivision: Lake Vista Ranch
HOA
- Has HOA: Yes
- Services included: Maintenance Grounds
- HOA fee: $350 annually
- HOA name: Insight Association Management
- HOA phone: 972-494-6002
Location
- Region: Fort Worth
Financial & listing details
- Price per square foot: $123/sqft
- Tax assessed value: $488,132
- Annual tax amount: $11,614
- Date on market: 6/17/2026
- Cumulative days on market: 64 days
- Listing terms: Cash,Contract,FHA,VA Loan
- Exclusions: None
Estimated market value
$467,100
$444,000 - $490,000
$3,533/mo
Price history
| Date | Event | Price |
|---|---|---|
| 7/20/2026 | Contingent | $472,000$123/sqft |
Source: NTREIS #21305093 Report a problem | ||
| 7/15/2026 | Price change | $472,000-0.2%$123/sqft |
Source: NTREIS #21305093 Report a problem | ||
| 7/7/2026 | Price change | $473,000-0.4%$123/sqft |
Source: NTREIS #21305093 Report a problem | ||
| 6/17/2026 | Price change | $475,000-2.1%$123/sqft |
Source: NTREIS #21305093 Report a problem | ||
| 6/1/2026 | Price change | $485,000-2%$126/sqft |
Source: NTREIS #21271538 Report a problem | ||
| 5/15/2026 | Listed for sale | $495,000$129/sqft |
Source: NTREIS #21271538 Report a problem | ||
Public tax history
| Year | Property taxes | Tax assessment |
|---|---|---|
| 2025 | $8,867 -6.2% | $488,132 |
| 2024 | $9,448 +4.8% | $488,132 +6.9% |
| 2023 | $9,013 -20.6% | $456,767 +9.7% |
| 2022 | $11,346 +962.5% | $416,249 +981.2% |
| 2021 | $1,068 -2.1% | $38,500 |
| 2020 | $1,091 | $38,500 |
Find assessor info on the county website
Monthly payment
Est. payment
Payment breakdown
Explore the cost of this home by adjusting the details. Changes won't be saved.Climate risks
Neighborhood: 76179
Nearby schools
GreatSchools rating
- 5/10Elkins Elementary SchoolGrades: PK-5Distance: 1 mi
- 7/10Creekview Middle SchoolGrades: 6-8Distance: 1.3 mi
- 6/10Boswell High SchoolGrades: 9-12Distance: 0.8 mi
Schools provided by the listing agent
- Elementary: Elkins
- Middle: Creekview
- High: Boswell
- District: Eagle MT-Saginaw ISD
Source: NTREIS. This data may not be complete. We recommend contacting the local school district to confirm school assignments for this home.
- $443,300-- bd-- ba3.9k sqft6304 Scud Ct, Fort Worth, TX 76179Off Market
- $430,2005 bd3 ba2.9k sqft6312 Scud Ct, Fort Worth, TX 76179Off Market
- $369,600-- bd-- ba2.6k sqft6300 Scud Ct, Fort Worth, TX 76179Off Market
- $456,4005 bd5 ba3.9k sqft6349 Sloop St, Fort Worth, TX 76179Off Market
- $408,500-- bd-- ba3.2k sqft6345 Sloop St, Fort Worth, TX 76179Off Market
- $358,900-- bd-- ba2.6k sqft6353 Sloop St, Fort Worth, TX 76179Off Market
- $415,2004 bd3 ba2.9k sqft6316 Scud Ct, Fort Worth, TX 76179Off Market
- $323,900-- bd-- ba2k sqft6341 Sloop St, Fort Worth, TX 76179Off Market
A local agent can set up tours, give advice and negotiate with sellers.
A local lender can help you make sure your offer is ready when you are.
Similar homes
- $460,0005 bd4 ba3.9k sqft6248 Jackstaff Dr, Fort Worth, TX 76179For Sale
 MLS ID #21297139, Dawn Lawrence. NTREIS
 - $474,9005 bd4 ba3.6k sqft2521 Ponca Dr, Fort Worth, TX 76179For Sale
 MLS ID #21301042, Dylan King. NTREIS
 - $548,0005 bd4 ba3.9k sqft8000 Gangway Dr, Fort Worth, TX 76179For Sale
 MLS ID #21283590, Leeza Hanson. NTREIS
 - $439,0005 bd3 ba2.9k sqft6304 Jib Ct, Fort Worth, TX 76179For Sale
 MLS ID #21222584, Lisa Purnell. NTREIS
 - $415,0005 bd3 ba3k sqft10513 Big Lagoon Dr, Fort Worth, TX 76179For SaleMLS ID #21299416, Stacy Hampel. NTREIS
- $347,0005 bd2 ba2.1k sqft6224 Blacksmith Ave, Fort Worth, TX 76179For SaleMLS ID #21176636, Avinit Sijapati. NTREIS
- $389,9004 bd3 ba2.4k sqft2412 Sagamore St, Fort Worth, TX 76179For SaleMLS ID #21275479, Janae Alvarez. NTREIS
- $320,0004 bd3 ba2.1k sqft6664 Fitzgerald St, Fort Worth, TX 76179For SaleMLS ID #21313581, Kelly Snodgrass. NTREIS
- $418,1475 bd3 ba2.7k sqft3221 Scorpion Ln, Fort Worth, TX 76179New ConstructionNTREIS
- $479,9005 bd4 ba3.9k sqft2956 Plumbago Dr, Fort Worth, TX 76108For SaleMLS ID #21323398, Clifton A J Johnson. NTREIS
- $455,0004 bd4 ba3.1k sqft520 Ridgewater Trl, Fort Worth, TX 76131For SaleMLS ID #21004545, Georgia Garrett. NTREIS
- $519,9004 bd4 ba3.2k sqft421 Acton Ave, Fort Worth, TX 76131For SaleMLS ID #21291597, Yary Diaz Nieves. NTREIS
- $538,0005 bd4 ba3.2k sqft9121 Desert Flora Dr, Fort Worth, TX 76131For SaleMLS ID #21252861, Todd Poor. NTREIS
- $360,0004 bd3 ba2k sqft10569 Takala Dr, Fort Worth, TX 76179For SaleMLS ID #21169685, Allyson York. NTREIS
- $408,0464 bd3 ba2.7k sqft3229 Romero Plz, Fort Worth, TX 76179New ConstructionNTREIS
- $459,9995 bd3 ba3.1k sqft1101 Pinnacle Breeze Dr, Haslet, TX 76052For SaleMLS ID #21262466, Nikole Davis. NTREIS
- $520,0004 bd4 ba3.2k sqft400 Acton Ave, Fort Worth, TX 76131For SaleMLS ID #21281177, Eloise Martin. NTREIS
- $539,0005 bd4 ba3k sqft1813 Otwell Dr, Haslet, TX 76052For SaleMLS ID #21289336, Nicole Garrett. NTREIS
- $--5 bd4 ba3.4k sqft900 Superbloom Ave, Justin, TX 76247AuctionAuction.com 2
- $449,9004 bd3 ba2.4k sqft5821 Stream Dr, Fort Worth, TX 76137For SaleMLS ID #21302556, Kenneth Sem. NTREIS
