A wonderful opportunity at 8000 Gangway Drive: a 2022-built home with the size, style, and flexibility buyers keep searching for but rarely find in one package. Offering 5 bedrooms, 3.5 bathrooms, and approximately 3,964 square feet, this residence stands out with impressive curb appeal, modern finishes, smart home features, and multiple spaces designed for work, entertainment, relaxation, and everyday function. The main level opens with a bright, connected layout that brings the kitchen, dining, and living areas together for an easy, inviting flow. At the center is a polished kitchen with rich espresso cabinetry, crisp white quartz countertops, a large island with seating, modern appliances, generous prep space, and excellent storage. The living area feels open and comfortable, with natural light enhancing the clean, contemporary design. The spacious primary suite adds a true retreat feel with room for a sitting area, plus an ensuite bath featuring a large tiled shower, separate garden tub, and ample storage. A dedicated home office gives the property valuable work-from-home appeal, while the upstairs game room and separate media room create exceptional versatility for movie nights, gaming, hobbies, fitness, study space, or an additional lounge. With five bedrooms and multiple living zones, the floor plan offers room to spread out without sacrificing connection. Outside, the oversized backyard is a major advantage, offering space for a future pool, outdoor kitchen, covered living area, garden, play lawn, pets, or customized entertaining space. Buyers looking for newer construction, nearly 4,000 square feet, quartz countertops, a large island kitchen, smart home convenience, a private office, game room, media room, and a big backyard should take a new look at this standout property.
For sale
Price cut: $12K (7/4)
$548,000
8000 Gangway Dr, Fort Worth, TX 76179
5beds
3,964sqft
:
Get pre-qualified$4,101/mo
Single Family Residence
Built in 2022
6,011 Square Feet Lot
$539,400 Zestimate®
$138/sqft
$29/mo HOA
What's special
Modern finishesModern appliancesPlay lawnOversized backyardDedicated home officeImpressive curb appealMultiple living zones
- 59 days |
- 134 |
- 6 |
Zillow last checked:
Listing updated:
Listed by:
Leeza Hanson 0713511 972-954-4791,
Redfin Corporation 972-954-4791
Source: NTREIS,MLS#: 21283590
Facts & features
Interior
Bedrooms & bathrooms
- Bedrooms: 5
- Bathrooms: 4
- Full bathrooms: 3
- 1/2 bathrooms: 1
Primary bedroom
- Features: En Suite Bathroom, Sitting Area in Primary, Walk-In Closet(s)
- Level: First
- Dimensions: 17 x 16
Bedroom
- Level: Second
- Dimensions: 18 x 12
Bedroom
- Level: Second
- Dimensions: 13 x 15
Bedroom
- Level: Second
- Dimensions: 13 x 12
Primary bathroom
- Features: Built-in Features, Dual Sinks, Double Vanity, Garden Tub/Roman Tub, Linen Closet, Stone Counters, Separate Shower
- Level: First
- Dimensions: 10 x 15
Breakfast room nook
- Level: First
- Dimensions: 20 x 9
Dining room
- Level: First
- Dimensions: 12 x 12
Family room
- Level: Second
- Dimensions: 20 x 24
Kitchen
- Level: First
- Dimensions: 18 x 11
Living room
- Level: First
- Dimensions: 15 x 16
Heating
- Central, Electric
Cooling
- Central Air
Appliances
- Included: Dishwasher, Electric Cooktop, Electric Oven, Electric Range, Electric Water Heater, Disposal, Microwave, Vented Exhaust Fan
Features
- Walk-In Closet(s)
- Flooring: Carpet, Luxury Vinyl Plank, Tile
- Windows: Window Coverings
- Has basement: No
- Has fireplace: No
Interior area
- Total interior livable area: 3,964 sqft
Video & virtual tour
Property
Parking
- Total spaces: 2
- Parking features: Door-Multi, Garage Faces Front, Garage, Garage Door Opener, Private
- Attached garage spaces: 2
Features
- Levels: Two
- Stories: 2
- Pool features: None
Lot
- Size: 6,011 Square Feet
Details
- Parcel number: 42713704
Construction
Type & style
- Home type: SingleFamily
- Architectural style: Detached
- Property subtype: Single Family Residence
Materials
- Foundation: Slab
- Roof: Composition,Shingle
Condition
- Year built: 2022
Utilities & green energy
- Sewer: Public Sewer
- Water: Public
- Utilities for property: Electricity Connected, Sewer Available, Separate Meters, Water Available
Community & HOA
Community
- Features: Community Mailbox
- Security: Carbon Monoxide Detector(s), Smoke Detector(s)
- Subdivision: Lake Vista Ranch
HOA
- Has HOA: Yes
- Services included: Association Management, Maintenance Grounds
- HOA fee: $350 annually
- HOA name: Homeowners Association Of Lake Vista
- HOA phone: 214-494-6002
Location
- Region: Fort Worth
Financial & listing details
- Price per square foot: $138/sqft
- Tax assessed value: $500,809
- Annual tax amount: $11,915
- Date on market: 6/4/2026
- Cumulative days on market: 60 days
- Listing terms: Cash,Conventional,FHA,VA Loan
- Exclusions: N/A
Estimated market value
$539,400
$512,000 - $566,000
$3,670/mo
Price history
| Date | Event | Price |
|---|---|---|
| 7/4/2026 | Price change | $548,000-2.1%$138/sqft |
Source: NTREIS #21283590 Report a problem | ||
| 6/22/2026 | Price change | $560,000-1.8%$141/sqft |
Source: NTREIS #21283590 Report a problem | ||
| 6/4/2026 | Listed for sale | $570,000-9.5%$144/sqft |
Source: NTREIS #21283590 Report a problem | ||
| 5/22/2026 | Listing removed | -- |
Source: Owner Report a problem | ||
| 4/12/2026 | Listed for sale | $630,000+27%$159/sqft |
Source: Owner Report a problem | ||
| 1/18/2023 | Listing removed | -- |
Source:  HistoryMaker Homes Report a problem HistoryMaker Homes Report a problem | ||
| 11/11/2022 | Price change | $496,017-3.8%$125/sqft |
Source: NTREIS #20176275 Report a problem | ||
| 10/4/2022 | Price change | $515,482-0.2%$130/sqft |
Source: NTREIS #20176275 Report a problem | ||
| 9/16/2022 | Listed for sale | $516,277$130/sqft |
Source: HistoryMaker Homes Report a problem | ||
Public tax history
| Year | Property taxes | Tax assessment |
|---|---|---|
| 2025 | $11,915 -0.9% | $500,809 |
| 2024 | $12,022 -4% | $500,809 -3.2% |
| 2023 | $12,527 +1213.1% | $517,464 +1378.5% |
| 2022 | $954 +525.4% | $35,000 +536.4% |
| 2021 | $153 | $5,500 |
Find assessor info on the county website
Monthly payment
Est. payment
Payment breakdown
Explore the cost of this home by adjusting the details. Changes won't be saved.Climate risks
Neighborhood: 76179
Nearby schools
GreatSchools rating
- 5/10Elkins Elementary SchoolGrades: PK-5Distance: 1 mi
- 7/10Creekview Middle SchoolGrades: 6-8Distance: 1.4 mi
- 6/10Boswell High SchoolGrades: 9-12Distance: 0.6 mi
Schools provided by the listing agent
- Elementary: Elkins
- Middle: Creekview
- High: Boswell
- District: Eagle MT-Saginaw ISD
Source: NTREIS. This data may not be complete. We recommend contacting the local school district to confirm school assignments for this home.
- $370,9004 bd2 ba2k sqft8004 Gangway Dr, Fort Worth, TX 76179Off Market

- $441,7005 bd4 ba3.6k sqft7920 Gangway Dr, Fort Worth, TX 76179Off Market

- $343,1004 bd3 ba2.3k sqft7916 Gangway Dr, Fort Worth, TX 76179Off Market

- $338,0004 bd2 ba2k sqft8008 Gangway Dr, Fort Worth, TX 76179Off Market
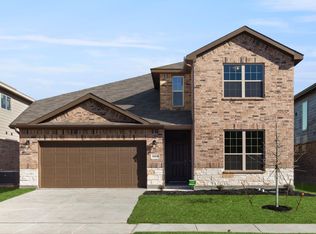
- $326,900-- bd-- ba2.4k sqft7921 Boat Wind Rd, Fort Worth, TX 76179Off Market
- $354,0003 bd3 ba2.7k sqft8001 Boat Wind Rd, Fort Worth, TX 76179Off Market
- $433,200-- bd-- ba3.9k sqft7917 Boat Wind Rd, Fort Worth, TX 76179Off Market
- $312,9004 bd2 ba1.9k sqft8005 Boat Wind Rd, Fort Worth, TX 76179Off Market
A local agent can set up tours, give advice and negotiate with sellers.
A local lender can help you make sure your offer is ready when you are.
Similar homes
- $460,0005 bd4 ba3.9k sqft6248 Jackstaff Dr, Fort Worth, TX 76179For Sale
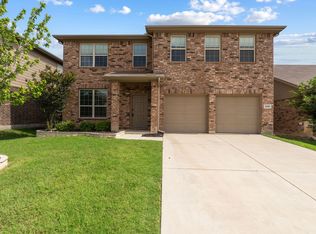 MLS ID #21297139, Dawn Lawrence. NTREIS
 - $375,0004 bd4 ba2.6k sqft6341 Bollard Dr, Fort Worth, TX 76179For Sale
 MLS ID #21338092, Liz Longoria. NTREIS
 - $385,0004 bd4 ba2.6k sqft7700 Spritsail Ln, Fort Worth, TX 76179For Sale
 MLS ID #21295711, Tabbatha Costanza Konen. NTREIS
 - $445,0005 bd4 ba3.6k sqft2521 Ponca Dr, Fort Worth, TX 76179For Sale
 MLS ID #21301042, Dylan King. NTREIS
 - $362,0004 bd3 ba2.6k sqft9125 Edenberry Ln, Fort Worth, TX 76179For SaleMLS ID #21346291, Deke Brown Brown. NTREIS
- $539,0005 bd3 ba3.2k sqft10105 Lakemont Dr, Fort Worth, TX 76131For SaleMLS ID #21327963, Jenevieve Croall. NTREIS
- $535,0005 bd4 ba3.2k sqft9121 Desert Flora Dr, Fort Worth, TX 76131For SaleMLS ID #21252861, Todd Poor. NTREIS
- $329,9003 bd3 ba2.2k sqft7708 Boat Wind Rd, Fort Worth, TX 76179For SaleMLS ID #21265498, Gina Black. NTREIS
- $375,0004 bd4 ba2.4k sqft6137 Redear Dr, Fort Worth, TX 76179For SaleMLS ID #21323331, Aubrey Pearson. NTREIS
- $500,0005 bd4 ba3.6k sqft1705 Sculptor Ct, Haslet, TX 76052For SaleMLS ID #21342273, David Chicotsky. NTREIS
- $539,0005 bd4 ba3k sqft1813 Otwell Dr, Haslet, TX 76052For SaleMLS ID #21289336, Nicole Garrett. NTREIS
- $320,0003 bd2 ba2.1k sqft4836 Bronzeleaf Ln, Fort Worth, TX 76179For SaleMLS ID #21344580, Jessica Childers. NTREIS
- $519,9004 bd4 ba3.2k sqft421 Acton Ave, Fort Worth, TX 76131For SaleMLS ID #21291597, Yary Diaz Nieves. NTREIS
- $520,0004 bd4 ba3.2k sqft400 Acton Ave, Fort Worth, TX 76131For SaleMLS ID #21281177, Eloise Martin. NTREIS
- $560,0005 bd4 ba3.5k sqft105 Verbena Ridge Dr, Fort Worth, TX 76131For SaleMLS ID #21298514, Devon Reyes. NTREIS
- $347,0005 bd2 ba2.1k sqft6224 Blacksmith Ave, Fort Worth, TX 76179For SaleMLS ID #21176636, Avinit Sijapati. NTREIS
- $500,0004 bd4 ba3.4k sqft1929 Brahorn Ln, Fort Worth, TX 76131For SaleMLS ID #21241721, Ariel Gabriel. NTREIS
- $565,0004 bd3 ba3.6k sqft2025 Eagle Blvd, Haslet, TX 76052For SaleMLS ID #21252455, Terri Gallagher. NTREIS
- $315,0004 bd3 ba2.1k sqft6664 Fitzgerald St, Fort Worth, TX 76179For SaleMLS ID #21313581, Kelly Snodgrass. NTREIS
- $465,0005 bd4 ba3.2k sqft505 Winterwood Ct, Fort Worth, TX 76131For SaleMLS ID #21261605, Ludwin Flores. NTREIS
