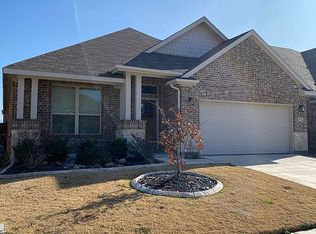
Search the address in YouTube to see a walk through video of this small town feeling home with big town conveniences! Built in 2018, freshly painted with new carpet, this 4 bed, 2 bath home with 2,129 sq ft offers a functional layout with a dedicated home office, spacious living areas, and room for everyone. Situated on a desirable greenbelt lot, enjoy added space without the upkeep. Located in Keller ISD and within walking distance to Whitley Road Elementary, this home is perfectly positioned for convenient everyday living. Enjoy nearby walking trails and Capp Smith Park, along with wonderful neighbors and a welcoming community atmosphere. You're also just minutes from shopping, dining, entertainment, and everyday conveniences throughout Watauga and the surrounding North Fort Worth area. If you're searching for a Watauga home with Keller ISD schools, a home office, greenbelt lot, walkable elementary school, and convenient access to parks and trails, come see this one in person!
For sale
$400,000
7629 Spring Dr, Watauga, TX 76148
4beds
2,100sqft
Single Family Residence
Built in 2018
5,009 Square Feet Lot
$394,400 Zestimate®
$190/sqft
$50/mo HOA
What's special
Freshly paintedDedicated home officeNew carpetDesirable greenbelt lotFunctional layout
- 6 days
- 281
- 26
Likely to sell faster than
Zillow last checked:
Listing updated:
Listed by:
Christopher Hall 0556725 817-343-6084,
Real Broker, LLC 855-450-0442
Source: NTREIS,MLS#: 21387381
Facts & features
Interior
Bedrooms & bathrooms
- Bedrooms: 4
- Bathrooms: 2
- Full bathrooms: 2
Primary bedroom
- Features: Walk-In Closet(s)
- Level: First
- Dimensions: 14 x 16
Bedroom
- Level: First
- Dimensions: 14 x 11
Bedroom
- Level: First
- Dimensions: 14 x 11
Bedroom
- Level: First
- Dimensions: 13 x 12
Kitchen
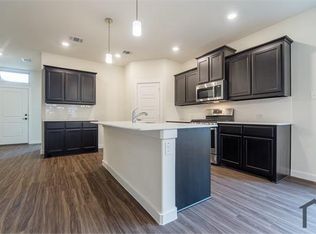
- Features: Built-in Features, Eat-in Kitchen, Kitchen Island
- Level: First
- Dimensions: 12 x 13
Living room
- Level: First
- Dimensions: 18 x 11
Office
- Level: First
- Dimensions: 12 x 14
Utility room
- Level: First
- Dimensions: 6 x 9
Heating
- Central, Natural Gas
Cooling
- Central Air, Ceiling Fan(s), Electric
Appliances
- Included: Dishwasher, Electric Cooktop, Electric Oven, Disposal, Microwave, Vented Exhaust Fan
Features
- Decorative/Designer Lighting Fixtures, Eat-in Kitchen, High Speed Internet, Kitchen Island, Open Floorplan, Cable TV, Walk-In Closet(s), Wired for Sound
- Flooring: Carpet, Laminate
- Windows: Window Coverings
- Has basement: No
- Has fireplace: No
Interior area
- Total interior livable area: 2,100 sqft
Property
Parking
- Total spaces: 2
- Parking features: Driveway, Garage Faces Front, On Street
- Attached garage spaces: 2
Features
- Levels: One
- Stories: 1
- Patio & porch: Covered
- Pool features: None
- Fencing: Wood,Wrought Iron
Lot
- Size: 5,009 Square Feet
- Features: Greenbelt, Interior Lot
Details
- Parcel number: 42245832
Construction
Type & style
- Home type: SingleFamily
- Architectural style: Detached
- Property subtype: Single Family Residence
Materials
- Foundation: Slab
- Roof: Composition
Condition
- Year built: 2018
Utilities & green energy
- Water: Public
- Utilities for property: Electricity Available, Natural Gas Available, Separate Meters, Water Available, Cable Available
Community & HOA
Community
- Features: Trails/Paths, Community Mailbox, Curbs
- Security: Smoke Detector(s)
- Subdivision: Parkview
HOA
- Has HOA: Yes
- Services included: Association Management, Maintenance Grounds
- HOA fee: $300 semi-annually
- HOA name: Pmi Cross Timbers
- HOA phone: 682-610-3773
Location
- Region: Watauga
Financial & listing details
- Price per square foot: $190/sqft
- Tax assessed value: $376,842
- Annual tax amount: $7,985
- Date on market: 9/18/2026
- Cumulative days on market: 7 days
Estimated market value
$394,400
$375,000 - $414,000
$2,651/mo
Price history
| Date | Event | Price |
|---|---|---|
| 9/18/2026 | Listed for sale | $400,000$190/sqft |
Source: NTREIS #21387381 Report a problem | ||
Public tax history
| Year | Property taxes | Tax assessment |
|---|---|---|
| 2025 | $6,195 -23.1% | $376,842 |
| 2024 | $8,056 +3.1% | $376,842 +4.1% |
| 2023 | $7,815 -0.8% | $362,000 +11.3% |
| 2022 | $7,876 +4.5% | $325,225 +8.3% |
| 2021 | $7,534 +9.1% | $300,417 +11.5% |
| 2020 | $6,906 -1.5% | $269,376 -0.9% |
| 2019 | $7,008 | $271,903 |
Find assessor info on the county website
Monthly payment
Est. payment
Payment breakdown
Explore the cost of this home by adjusting the details. Changes won't be saved.Climate risks
Neighborhood: 76148
Nearby schools
Schools provided by the listing agent
- Elementary: Whitleyrd
- Middle: Hillwood,Parkwood
- High: Central
- District: Keller ISD
Source: NTREIS. This data may not be complete. We recommend contacting the local school district to confirm school assignments for this home.
Similar homes

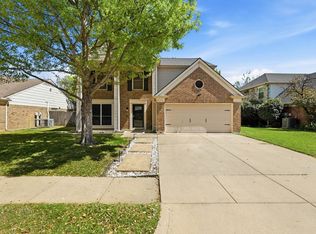
- $365,0004 bd3 ba2k sqft6824 Wooddale Dr, Watauga, TX 76148For Sale
 MLS ID #21210156, Tammy Melendez. NTREIS
 - $379,9004 bd3 ba2.3k sqft7217 McCoy Dr, Watauga, TX 76148For Sale
 MLS ID #21386161, Charles Brown. NTREIS
 - $--3 bd2 ba1.4k sqft6429 Westridge Dr, Watauga, TX 76148Auction
 Auction.com 2
 - $439,0004 bd3 ba2.2k sqft5953 Hillview Dr, Watauga, TX 76148For Sale
 MLS ID #21386704, Dana Richardson. NTREIS
