NEW CONSTRUCTION! Discover the McCall floor plan at 2915 La Salle St— a well-designed 4 bedroom, 2 bathroom home with a 2-car garage, located in the convenient Riverside district near Downtown Fort Worth. This home is perfectly situated across from the Elementary School, quick access to the Trinity River and its trail system, plus quick connectivity to major highways including 121, I-35, and I-30 for easy commuting.
Inside, the home features durable LVP flooring throughout the main living areas with carpet in the bedrooms for added comfort. The kitchen includes stainless steel appliances, granite countertops, and a full pantry. The open-concept layout provides seamless flow between the living, dining, and kitchen spaces.
A fully fenced wood-privacy backyard offers room for outdoor enjoyment. With its functional design and central location, this home is move-in ready and easy to maintain. Come see it today!
For sale
Price cut: $3K (7/15)
$309,000
2915 La Salle St, Fort Worth, TX 76131
4beds
1,660sqft
:
Get pre-qualified$2,315/mo
Single Family Residence
Built in 2026
5,140 Square Feet Lot
$308,700 Zestimate®
$186/sqft
$-- HOA
What's special
Granite countertopsFull pantry
- 81 days |
- 329 |
- 17 |
Zillow last checked:
Listing updated:
Listed by:
Cooper Conger 0748416,
Conger Group Texas 817-518-5008,
Kasie Dudley 0686718 682-888-9865,
Conger Group Texas
Source: NTREIS,MLS#: 21270634
Facts & features
Interior
Bedrooms & bathrooms
- Bedrooms: 4
- Bathrooms: 2
- Full bathrooms: 2
Primary bedroom
- Features: Closet Cabinetry, Ceiling Fan(s), Walk-In Closet(s)
- Level: First
- Dimensions: 15 x 14
Bedroom
- Level: First
- Dimensions: 11 x 10
Bedroom
- Level: First
- Dimensions: 10 x 11
Primary bathroom
- Features: Closet Cabinetry, Dual Sinks, En Suite Bathroom, Granite Counters
- Level: First
- Dimensions: 10 x 8
Dining room
- Level: First
- Dimensions: 10 x 8
Kitchen
- Features: Breakfast Bar, Built-in Features, Eat-in Kitchen, Granite Counters, Kitchen Island, Pantry, Walk-In Pantry
- Level: First
- Dimensions: 17 x 12
Living room
- Level: First
- Dimensions: 18 x 17
Utility room
- Features: Utility Room
- Level: First
- Dimensions: 6 x 8
Heating
- Electric
Cooling
- Electric
Appliances
- Included: Dishwasher, Electric Range, Disposal, Microwave
Features
- Decorative/Designer Lighting Fixtures, Eat-in Kitchen, Granite Counters, High Speed Internet, Kitchen Island, Pantry, Walk-In Closet(s)
- Flooring: Carpet, Luxury Vinyl Plank
- Has basement: No
- Has fireplace: No
Interior area
- Total interior livable area: 1,660 sqft
Video & virtual tour
Property
Parking
- Total spaces: 2
- Parking features: Direct Access, Driveway, Garage, Garage Door Opener
- Attached garage spaces: 2
Features
- Levels: One
- Stories: 1
- Pool features: None
- Fencing: Fenced,Privacy,Wood
Lot
- Size: 5,140 Square Feet
- Features: Back Yard, Interior Lot, Lawn, Landscaped, Subdivision, Sprinkler System
Details
- Parcel number: 04609239
Construction
Type & style
- Home type: SingleFamily
- Architectural style: Detached
- Property subtype: Single Family Residence
Materials
- Board & Batten Siding
- Foundation: Slab
- Roof: Composition
Condition
- Year built: 2026
Utilities & green energy
- Sewer: Public Sewer
- Water: Public
- Utilities for property: Electricity Connected, Sewer Available, Underground Utilities, Water Available
Community & HOA
Community
- Features: Community Mailbox
- Subdivision: B.E. Waller Survey
HOA
- Has HOA: No
Location
- Region: Fort Worth
Financial & listing details
- Price per square foot: $186/sqft
- Date on market: 5/14/2026
- Cumulative days on market: 82 days
- Listing terms: Cash,Conventional,1031 Exchange,FHA,USDA Loan
Estimated market value
$308,700
$293,000 - $324,000
$2,092/mo
Price history
| Date | Event | Price |
|---|---|---|
| 7/15/2026 | Price change | $309,000-1%$186/sqft |
Source: NTREIS #21270634 Report a problem | ||
| 6/9/2026 | Price change | $312,000-3.7%$188/sqft |
Source: NTREIS #21270634 Report a problem | ||
| 5/14/2026 | Listed for sale | $324,000$195/sqft |
Source: NTREIS #21270634 Report a problem | ||
Public tax history
Tax history is unavailable.
Monthly payment
Est. payment
Payment breakdown
Explore the cost of this home by adjusting the details. Changes won't be saved.Climate risks
Neighborhood: United Riverside
Nearby schools
GreatSchools rating
- 5/10Versia Williams Elementary SchoolGrades: PK-5Distance: 0.1 mi
- 3/10Riverside Middle SchoolGrades: 6-8Distance: 1.8 mi
- 2/10Carter-Riverside High SchoolGrades: 9-12Distance: 1.6 mi
Schools provided by the listing agent
- Elementary: Versiawill
- Middle: Riverside
- High: Carter Riv
- District: Fort Worth ISD
Source: NTREIS. This data may not be complete. We recommend contacting the local school district to confirm school assignments for this home.
- $--4,791.6 Square Feet2915 La Salle St, Fort Worth, TX 76111Sold

- $30,492-- bd-- ba-- sqft2917 La Salle St, Fort Worth, TX 76111Off Market
- $--2 bd1 ba912 sqft2911 La Salle St, Fort Worth, TX 76111Sold
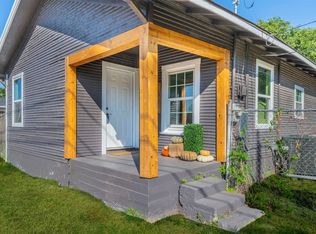
- $224,3003 bd2 ba1.1k sqft2905 Lasalle St, Fort Worth, TX 76111Off Market

- $289,4213 bd2 ba983 sqft2912 Ennis Ave, Fort Worth, TX 76111Off Market
- $--6 bd4 ba1.9k sqft2912 Ennis Ave #2912-2914, Fort Worth, TX 76111Sold
- $--4,730.616 Square Feet2925 La Salle St, Fort Worth, TX 76111Sold
- $262,6003 bd2 ba1k sqft2910 Ennis Ave, Fort Worth, TX 76111Off Market
A local agent can set up tours, give advice and negotiate with sellers.
A local lender can help you make sure your offer is ready when you are.
Similar homes
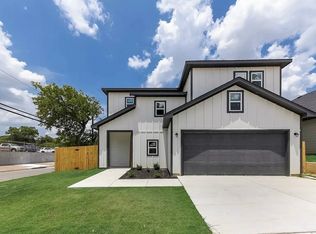
- $324,0003 bd2 ba1.9k sqft1901 Kelly St, Fort Worth, TX 76104For Sale
 MLS ID #21295378, Veronica Vela. NTREIS
 - $300,0003 bd3 ba1.6k sqft713 Exeter St, Fort Worth, TX 76104For Sale
 MLS ID #21295478, Kim Fernandez. NTREIS
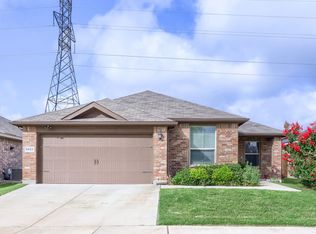
 - $325,0004 bd2 ba1.8k sqft8053 Muddy Creek Dr, Fort Worth, TX 76131For Sale
 MLS ID #21303050, Jeff Abate. NTREIS
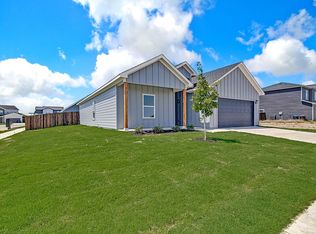
 - $329,0004 bd2 ba1.6k sqft213 Marble Creek Dr, Fort Worth, TX 76131For Sale
 MLS ID #21339985, Cooper Conger. NTREIS
 - $294,0003 bd2 ba1.3k sqft10520 Ruffin Dr, Fort Worth, TX 76131For SaleMLS ID #21339950, Cooper Conger. NTREIS
- $299,0003 bd2 ba1.3k sqft209 Lead Creek Dr, Fort Worth, TX 76131For SaleMLS ID #21125043, Cooper Conger. NTREIS
- $340,0004 bd3 ba2.1k sqft1420 Sunkiss Dr, Fort Worth, TX 76140For SaleMLS ID #21336420, Kim Fernandez. NTREIS
- from $317,9904 bd2 ba1.7k sqftTexas cali Plan, Townes Landing, Fort Worth, TX 76140New ConstructionDR Horton
- $336,0004 bd3 ba1.8k sqft10504 Ruffin Dr, Fort Worth, TX 76131For SaleMLS ID #21310526, Cooper Conger. NTREIS
- $292,9903 bd3 ba1.9k sqft3020 Maple Orchard Ln, Fort Worth, TX 76140New ConstructionMLS ID #21344542, Stephen Kahn. NTREIS
- $319,5003 bd3 ba1.5k sqft10508 Ruffin Dr, Fort Worth, TX 76131For SaleMLS ID #21315640, Cooper Conger. NTREIS
- $319,9905 bd2 ba1.8k sqft2240 Bakersfield Dr, Fort Worth, TX 76036For SaleMLS ID #21348670, Stephen Kahn. NTREIS
- $286,9903 bd3 ba1.7k sqft3004 Maple Orchard Ln, Fort Worth, TX 76140New ConstructionMLS ID #21344510, Stephen Kahn. NTREIS
- $380,0003 bd2 ba2.1k sqft7704 Anatolian Way, Fort Worth, TX 76131For SaleMLS ID #21313019, Dorothy Valiente. NTREIS
- $340,0004 bd3 ba1.8k sqft221 Marble Creek Dr, Fort Worth, TX 76131For SaleMLS ID #21208127, Cooper Conger. NTREIS
- $262,5003 bd3 ba1.4k sqft3849 Kimbo Rd, Fort Worth, TX 76111For SaleMLS ID #21270688, Cooper Conger. NTREIS
- $289,9904 bd2 ba1.5k sqft4117 Woodhill Bend Dr, Etj Of Fort Worth, TX 76036New ConstructionDR Horton
- $289,9904 bd2 ba1.5k sqft4145 Woodhill Bend Dr, Etj Of Fort Worth, TX 76036New ConstructionDR Horton
- $289,9904 bd2 ba1.5k sqft4153 Woodhill Bend Dr, Etj Of Fort Worth, TX 76036New ConstructionDR Horton
- $245,0003 bd2 ba1.3k sqft1005 E Tucker St, Fort Worth, TX 76104For SaleMLS ID #21200805, Cooper Conger. NTREIS
