Welcome to 221 Marble Creek Drive — a beautifully appointed home nestled in the sought-after Trails of Fossil Creek corridor, offering an unbeatable location with a quick commute to Hwy 287 and I-35. Enjoy the convenience of being just 15 minutes from downtown Fort Worth and approximately 25 minutes from DFW International Airport.
Step inside to find luxury vinyl plank flooring throughout the main level and staircase, creating a seamless, low-maintenance aesthetic. The heart of the home is the open concept kitchen, featuring an extended island, gleaming granite countertops, and stainless steel appliances — perfect for entertaining or everyday living.
Both bathrooms have been thoughtfully upgraded with full floor-to-ceiling tile and dual sinks — in the hall bath and the master suite alike — offering a spa-like experience at every turn. The fully fenced backyard provides privacy and space to relax or play.
Practical upgrades include a garage pre-wired for an EV charger — future-ready for your electric vehicle. All of this with no HOA fees and zoned to the highly desirable Northwest ISD. Don't miss this incredible opportunity to own a move-in ready home with premium finishes in a prime Fort Worth location!
For sale
Price cut: $6.5K (6/9)
$340,000
221 Marble Creek Dr, Fort Worth, TX 76131
4beds
1,845sqft
Single Family Residence
Built in 2026
5,488 Square Feet Lot
$337,400 Zestimate®
$184/sqft
$-- HOA
What's special
Stainless steel appliancesSpa-like experienceGleaming granite countertopsExtended islandOpen concept kitchen
- 165 days |
- 349 |
- 47 |
Zillow last checked:
Listing updated:
Listed by:
Cooper Conger 0748416,
Conger Group Texas 817-518-5008
Source: NTREIS,MLS#: 21208127
Facts & features
Interior
Bedrooms & bathrooms
- Bedrooms: 4
- Bathrooms: 3
- Full bathrooms: 2
- 1/2 bathrooms: 1
Primary bedroom
- Features: Closet Cabinetry, Dual Sinks, En Suite Bathroom, Walk-In Closet(s)
- Level: Second
- Dimensions: 16 x 15
Bedroom
- Features: Closet Cabinetry
- Level: Second
- Dimensions: 11 x 11
Bedroom
- Features: Closet Cabinetry
- Level: Second
- Dimensions: 11 x 11
Bedroom
- Features: Closet Cabinetry, Split Bedrooms
- Level: First
- Dimensions: 10 x 12
Dining room
- Level: First
- Dimensions: 13 x 8
Other
- Features: Dual Sinks
- Level: Second
- Dimensions: 12 x 6
Half bath
- Level: First
- Dimensions: 8 x 4
Kitchen
- Features: Breakfast Bar, Built-in Features, Eat-in Kitchen, Granite Counters, Kitchen Island, Pantry
- Level: First
- Dimensions: 13 x 15
Laundry
- Level: Second
- Dimensions: 6 x 6
Living room
- Level: First
- Dimensions: 15 x 17
Loft
- Level: Second
- Dimensions: 13 x 13
Heating
- Central, Electric
Cooling
- Central Air, Electric
Appliances
- Included: Dishwasher, Electric Range, Disposal, Microwave
- Laundry: Laundry in Utility Room
Features
- Decorative/Designer Lighting Fixtures, Double Vanity, Eat-in Kitchen, Granite Counters, High Speed Internet, Kitchen Island, Loft, Multiple Staircases, Pantry, Cable TV, Walk-In Closet(s)
- Flooring: Carpet, Luxury Vinyl Plank
- Has basement: No
- Has fireplace: No
Interior area
- Total interior livable area: 1,845 sqft
Video & virtual tour
Property
Parking
- Total spaces: 2
- Parking features: Covered, Driveway, Garage
- Attached garage spaces: 2
Features
- Levels: Two
- Stories: 2
- Patio & porch: Front Porch, Patio
- Exterior features: Private Yard
- Pool features: None
- Fencing: Back Yard,Fenced,Full,Privacy,Wood
Lot
- Size: 5,488 Square Feet
- Features: Back Yard, Interior Lot, Lawn, Subdivision
Details
- Parcel number: 06139841
Construction
Type & style
- Home type: SingleFamily
- Architectural style: Detached
- Property subtype: Single Family Residence
Materials
- Board & Batten Siding
- Foundation: Slab
- Roof: Composition
Condition
- New Construction
- Year built: 2026
Utilities & green energy
- Sewer: Public Sewer
- Water: Public
- Utilities for property: Electricity Connected, Sewer Available, Underground Utilities, Water Available, Cable Available
Community & HOA
Community
- Features: Sidewalks
- Subdivision: Trails Of Fossil Creek
HOA
- Has HOA: Yes
- HOA name: Newpad Building Company
- HOA phone: 208-866-0166
Location
- Region: Fort Worth
Financial & listing details
- Price per square foot: $184/sqft
- Date on market: 3/13/2026
- Cumulative days on market: 165 days
- Listing terms: Cash,Conventional,1031 Exchange,FHA,VA Loan
Estimated market value
$337,400
$321,000 - $354,000
$2,510/mo
Price history
| Date | Event | Price |
|---|---|---|
| 6/9/2026 | Price change | $340,000-1.9%$184/sqft |
Source: NTREIS #21208127 Report a problem | ||
| 3/13/2026 | Listed for sale | $346,500$188/sqft |
Source: NTREIS #21208127 Report a problem | ||
Public tax history
Tax history is unavailable.
Monthly payment
Est. payment
Payment breakdown
Explore the cost of this home by adjusting the details. Changes won't be saved.Climate risks
Neighborhood: 76131
Nearby schools
GreatSchools rating
- 4/10Berkshire Elementary SchoolGrades: PK-5Distance: 0.3 mi
- 7/10CW Worthington Middle SchoolGrades: 6-8Distance: 2.6 mi
- 7/10V R Eaton High SchoolGrades: 9-12Distance: 2 mi
Schools provided by the listing agent
- Elementary: Berkshire
- Middle: Wilson
- High: Eaton
- District: Northwest ISD
Source: NTREIS. This data may not be complete. We recommend contacting the local school district to confirm school assignments for this home.
- $--4 bd2 ba2k sqft301 Marble Creek Dr, Fort Worth, TX 76131Sold

- $273,400-- bd-- ba1.4k sqft305 Marble Creek Dr, Fort Worth, TX 76131Off Market
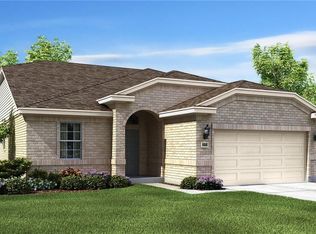
- $308,800-- bd-- ba2k sqft300 Lead Creek Dr, Fort Worth, TX 76131Off Market
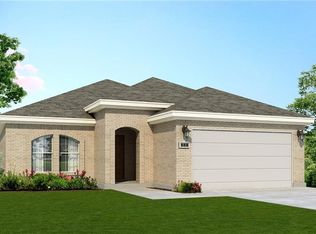
- $260,0003 bd2 ba1.4k sqft309 Marble Creek Dr, Fort Worth, TX 76131Off Market

- $267,900-- bd-- ba1.5k sqft300 Marble Creek Dr, Fort Worth, TX 76131Off Market
- $283,0003 bd2 ba1.4k sqft304 Lead Creek Dr, Fort Worth, TX 76131Off Market
- $--4 bd2 ba1.6k sqft216 Lead Creek Dr, Fort Worth, TX 76131Sold
- $--3 bd2 ba1.3k sqft212 Lead Creek Dr, Fort Worth, TX 76131Sold
A local agent can set up tours, give advice and negotiate with sellers.
Similar homes
- $336,0004 bd3 ba1.8k sqft10504 Ruffin Dr, Fort Worth, TX 76131For Sale
 MLS ID #21310526, Cooper Conger. NTREIS
 - $329,0004 bd2 ba1.6k sqft213 Marble Creek Dr, Fort Worth, TX 76131For Sale
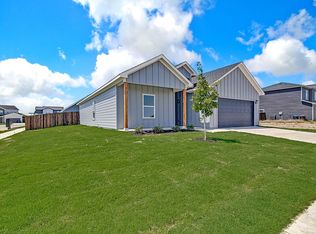 MLS ID #21339985, Cooper Conger. NTREIS
 - $319,5003 bd3 ba1.5k sqft10508 Ruffin Dr, Fort Worth, TX 76131For Sale
 MLS ID #21315640, Cooper Conger. NTREIS
 - $294,0003 bd2 ba1.3k sqft10520 Ruffin Dr, Fort Worth, TX 76131For Sale
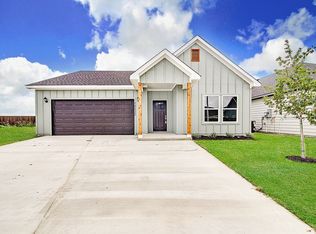 MLS ID #21339950, Cooper Conger. NTREIS
 - $299,0003 bd2 ba1.3k sqft209 Lead Creek Dr, Fort Worth, TX 76131For SaleMLS ID #21125043, Cooper Conger. NTREIS
- from $363,9904 bd2 ba1.7k sqftHUNTSVILLE Plan, Rosewood at Beltmill, Fort Worth, TX 76131New ConstructionDR Horton
- $402,6854 bd3 ba2.2k sqft8401 Bluebonnet Bend Rd, Fort Worth, TX 76131New ConstructionMLS ID #21291562, Stephen Kahn. NTREIS
- $401,6854 bd3 ba2.2k sqft905 Ingalls Park Ln, Fort Worth, TX 76131New ConstructionMLS ID #21291610, Stephen Kahn. NTREIS
- $354,9904 bd3 ba2.1k sqft10653 Dillon St, Fort Worth, TX 76179New ConstructionNTREIS
- $395,6854 bd3 ba2.2k sqft1056 Burnt Ranch Ln, Fort Worth, TX 76131For SaleMLS ID #21340947, Stephen Kahn. NTREIS
- $354,9904 bd3 ba2.1k sqft10512 Colonial Heights Ln, Fort Worth, TX 76179New ConstructionNTREIS
- $359,9904 bd3 ba2.1k sqft10532 Colonial Heights Ln, Fort Worth, TX 76179New ConstructionNTREIS
- from $361,9904 bd2 ba1.8k sqftTEXAS CALI Plan, Rosewood at Beltmill, Fort Worth, TX 76131New ConstructionDR Horton
- from $397,9904 bd3 ba2.2k sqftMIDLAND Plan, Rosewood at Beltmill, Fort Worth, TX 76131New ConstructionDR Horton
- $329,9994 bd2 ba1.5k sqft6152 Flour Mill Run, Fort Worth, TX 76179For SaleCentury 21 Mike Bowman Inc.
- from $383,9904 bd2 ba1.6k sqftCARLSBAD Plan, Trails of Elizabeth Creek, Justin, TX 76247New ConstructionDR Horton
- $339,9005 bd3 ba2.6k sqft16036 Crews Ave, Haslet, TX 76052For SaleMLS ID #21274197, Tanya Lang. NTREIS
- from $337,9904 bd3 ba2k sqftLakeway Plan, Sandy Beach, Azle, TX 76020New ConstructionDR Horton
- from $355,9904 bd2 ba2k sqftBeacon Plan, Cattleman's Crossing, Fort Worth, TX 76179New ConstructionStarlight Homes
- $309,0004 bd2 ba1.6k sqft2915 La Salle St, Fort Worth, TX 76131For SaleMLS ID #21270634, Cooper Conger. NTREIS
