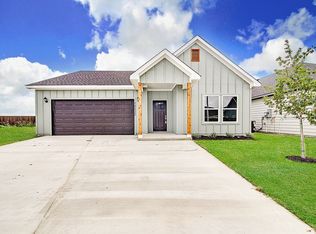
NEW CONSTRUCTION! Builder offering $10k towards closing costs!! Situated on a prime corner lot is this spacious and beautifully designed 4 bedroom, 2 bathroom home. This layout offers an open-concept living and dining area with plenty of natural light and sightlines that make the home feel bright, airy, and inviting.
The kitchen features granite countertops, stainless steel appliances, and ample cabinetry, creating a perfect setup for everyday cooking or hosting. The split-bedroom design gives the primary suite privacy, complete with a dual-sink vanity and a custom walk-in closet system. Three additional bedrooms offer flexibility for family, guests, or a home office.
Outside, the yard space and a wider sense of privacy. A fully fenced backyard with wood privacy fencing makes it move-in ready for pets, gatherings, or quiet evenings at home. Durable LVP flooring, carpeted bedrooms, and energy-efficient features round out this thoughtfully crafted home.
Located in the desirable Trails of Fossil Creek community in Northwest ISD with easy access to major highways, shopping, and dining, this home is the perfect blend of comfort, style, and convenience.
Navigate to 209 Lead Creek Dr, Fort Worth, TX. This drops you at the corner of Ruffin Dr & Lead Creek Dr. Turn onto Ruffin Dr (runs North & South) — property is located on the corner of Ruffin Dr & Marble Creek Dr.
For sale
$329,000
213 Marble Creek Dr, Fort Worth, TX 76131
4beds
1,659sqft
:
Get pre-qualified$2,444/mo
Single Family Residence
Built in 2026
6,477 Square Feet Lot
$325,900 Zestimate®
$198/sqft
$-- HOA
What's special
Yard spaceStainless steel appliancesPrime corner lotDurable lvp flooringPlenty of natural lightCarpeted bedroomsKitchen features granite countertops
- 20 days |
- 278 |
- 39 |
Zillow last checked:
Listing updated:
Listed by:
Cooper Conger 0748416,
Conger Group Texas 817-518-5008,
Kasie Dudley 0686718 682-888-9865,
Conger Group Texas
Source: NTREIS,MLS#: 21339985
Facts & features
Interior
Bedrooms & bathrooms
- Bedrooms: 4
- Bathrooms: 2
- Full bathrooms: 2
Primary bedroom
- Features: Closet Cabinetry, Ceiling Fan(s), Walk-In Closet(s)
- Level: First
- Dimensions: 15 x 14
Bedroom
- Level: First
- Dimensions: 11 x 10
Bedroom
- Level: First
- Dimensions: 10 x 11
Primary bathroom
- Features: Closet Cabinetry, Dual Sinks, En Suite Bathroom, Granite Counters
- Level: First
- Dimensions: 10 x 8
Dining room
- Level: First
- Dimensions: 10 x 8
Kitchen
- Features: Breakfast Bar, Built-in Features, Eat-in Kitchen, Granite Counters, Kitchen Island, Pantry, Walk-In Pantry
- Level: First
- Dimensions: 17 x 12
Living room
- Level: First
- Dimensions: 18 x 17
Utility room
- Features: Utility Room
- Level: First
- Dimensions: 6 x 8
Heating
- Electric
Cooling
- Electric
Appliances
- Included: Dishwasher, Electric Range, Disposal, Microwave
- Laundry: Laundry in Utility Room
Features
- Decorative/Designer Lighting Fixtures, Eat-in Kitchen, Granite Counters, High Speed Internet, Kitchen Island, Pantry, Walk-In Closet(s)
- Flooring: Carpet, Luxury Vinyl Plank
- Has basement: No
- Has fireplace: No
Interior area
- Total interior livable area: 1,659 sqft
Video & virtual tour
Property
Parking
- Total spaces: 2
- Parking features: Direct Access, Driveway, Garage, Garage Door Opener
- Attached garage spaces: 2
Features
- Levels: One
- Stories: 1
- Pool features: None
- Fencing: Fenced,Privacy,Wood
Lot
- Size: 6,477 Square Feet
- Features: Corner Lot, Landscaped, Subdivision, Sprinkler System
Details
- Parcel number: 43267800
Construction
Type & style
- Home type: SingleFamily
- Architectural style: Detached
- Property subtype: Single Family Residence
Materials
- Board & Batten Siding
- Foundation: Slab
- Roof: Composition
Condition
- Year built: 2026
Utilities & green energy
- Sewer: Public Sewer
- Water: Public
- Utilities for property: Electricity Connected, Sewer Available, Underground Utilities, Water Available
Community & HOA
Community
- Features: Community Mailbox
- Subdivision: Trails Of Fossil Creek
HOA
- Has HOA: Yes
- HOA name: Newpad Building Company
- HOA phone: 208-866-0166
Location
- Region: Fort Worth
Financial & listing details
- Price per square foot: $198/sqft
- Date on market: 7/23/2026
- Cumulative days on market: 20 days
- Listing terms: Cash,Conventional,1031 Exchange,FHA,USDA Loan
Estimated market value
$325,900
$310,000 - $342,000
$2,331/mo
Price history
| Date | Event | Price |
|---|---|---|
| 7/23/2026 | Listed for sale | $329,000+0.9%$198/sqft |
Source: NTREIS #21339985 Report a problem | ||
| 4/23/2026 | Listing removed | $326,000$197/sqft |
Source: NTREIS #21224514 Report a problem | ||
| 3/31/2026 | Listed for sale | $326,000$197/sqft |
Source: NTREIS #21224514 Report a problem | ||
Public tax history
Tax history is unavailable.
Monthly payment
Est. payment
Payment breakdown
Explore the cost of this home by adjusting the details. Changes won't be saved.Climate risks
Neighborhood: 76131
Nearby schools
GreatSchools rating
- 4/10Berkshire Elementary SchoolGrades: PK-5Distance: 0.3 mi
- 7/10CW Worthington Middle SchoolGrades: 6-8Distance: 2.6 mi
- 7/10V R Eaton High SchoolGrades: 9-12Distance: 2 mi
Schools provided by the listing agent
- Elementary: Berkshire
- Middle: Wilson
- High: Eaton
- District: Northwest ISD
Source: NTREIS. This data may not be complete. We recommend contacting the local school district to confirm school assignments for this home.
- $294,0003 bd2 ba1.3k sqft10520 Ruffin Dr, Fort Worth, TX 76131For Sale
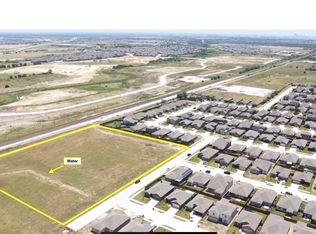
- $95,6564.47 acres451 W Bonds Ranch Rd, Fort Worth, TX 76131Off Market
- $179,116-- bd-- ba-- sqft451 W Bonds Ranch Rd, Fort Worth, TX 76131Off Market
- $319,5003 bd3 ba1.5k sqft10508 Ruffin Dr, Fort Worth, TX 76131For Sale

- $336,0004 bd3 ba1.8k sqft10504 Ruffin Dr, Fort Worth, TX 76131For Sale
- $340,0004 bd3 ba1.8k sqft221 Marble Creek Dr, Fort Worth, TX 76131For Sale
- $--4 bd2 ba2k sqft301 Marble Creek Dr, Fort Worth, TX 76131Sold
- $--4 bd2 ba1.6k sqft216 Lead Creek Dr, Fort Worth, TX 76131Sold
A local agent can set up tours, give advice and negotiate with sellers.
A local lender can help you make sure your offer is ready when you are.
Similar homes
- $336,0004 bd3 ba1.8k sqft10504 Ruffin Dr, Fort Worth, TX 76131For Sale
 MLS ID #21310526, Cooper Conger. NTREIS
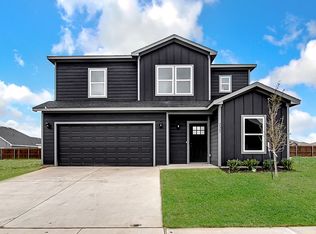
 - $340,0004 bd3 ba1.8k sqft221 Marble Creek Dr, Fort Worth, TX 76131For Sale
 MLS ID #21208127, Cooper Conger. NTREIS
 - $319,5003 bd3 ba1.5k sqft10508 Ruffin Dr, Fort Worth, TX 76131For SaleMLS ID #21315640, Cooper Conger. NTREIS
- $294,0003 bd2 ba1.3k sqft10520 Ruffin Dr, Fort Worth, TX 76131For SaleMLS ID #21339950, Cooper Conger. NTREIS
- $299,0003 bd2 ba1.3k sqft209 Lead Creek Dr, Fort Worth, TX 76131For SaleMLS ID #21125043, Cooper Conger. NTREIS
- $347,1854 bd2 ba1.8k sqft8449 Beltmill Pkwy, Fort Worth, TX 76131New ConstructionMLS ID #21221061, Stephen Kahn. NTREIS
- $375,0003 bd2 ba2.1k sqft7704 Anatolian Way, Fort Worth, TX 76131For SaleMLS ID #21313019, Dorothy Valiente. NTREIS
- from $361,9904 bd2 ba1.8k sqftTEXAS CALI Plan, Rosewood at Beltmill, Fort Worth, TX 76131New ConstructionDR Horton
- $354,9904 bd3 ba2.1k sqft10653 Dillon St, Fort Worth, TX 76179New ConstructionNTREIS
- from $397,9904 bd3 ba2.2k sqftMIDLAND Plan, Rosewood at Beltmill, Fort Worth, TX 76131New ConstructionDR Horton
- $354,9904 bd3 ba2.1k sqft10512 Colonial Heights Ln, Fort Worth, TX 76179New ConstructionNTREIS
- $359,9904 bd3 ba2.1k sqft10532 Colonial Heights Ln, Fort Worth, TX 76179New ConstructionNTREIS
- $402,6854 bd3 ba2.2k sqft8401 Bluebonnet Bend Rd, Fort Worth, TX 76131New ConstructionMLS ID #21291562, Stephen Kahn. NTREIS
- $395,6854 bd3 ba2.2k sqft1056 Burnt Ranch Ln, Fort Worth, TX 76131For SaleMLS ID #21340947, Stephen Kahn. NTREIS
- $396,6854 bd3 ba2.2k sqft1052 Foxburg Dr, Fort Worth, TX 76131For SaleMLS ID #21340929, Stephen Kahn. NTREIS
- from $366,9904 bd2 ba1.8k sqftJUSTIN Plan, Rosewood at Beltmill, Fort Worth, TX 76131New ConstructionDR Horton
- $334,9904 bd2 ba1.8k sqft1348 Companero St, Haslet, TX 76052New ConstructionNTREIS
- $401,6854 bd3 ba2.2k sqft905 Ingalls Park Ln, Fort Worth, TX 76131New ConstructionMLS ID #21291610, Stephen Kahn. NTREIS
- $309,0004 bd2 ba1.6k sqft2915 La Salle St, Fort Worth, TX 76131For SaleMLS ID #21270634, Cooper Conger. NTREIS
- $335,9903 bd3 ba1.9k sqft15032 Leighton Creek Ct, Fort Worth, TX 76052New ConstructionNTREIS
