Welcome to this beautiful GEM where space, style, and convenience come together beautifully. Just minutes from city amenities, this beautifully remodeled 3-bedroom, 2-bath residence sits on nearly an acre, offering the rare combination of privacy, room to breathe, and NO HOA restrictions.
Step inside to discover a thoughtfully updated interior featuring a desirable split-bedroom layout, luxury vinyl plank flooring, fresh designer-inspired paint, updated countertops, stylish accent walls, a charming sliding barn door, and carefully curated upgrades throughout.
Designed for both everyday comfort and effortless entertaining, the spacious main living area offers plenty of room for gathering, while the inviting family room with its warm wood burning fireplace creates the perfect backdrop for cozy evenings, holiday celebrations, and relaxed weekends at home. The charming kitchen ties it all together, making this home both functional and full of character. Adding even more value, this property benefits from Co-Op Utilities offered through Bethesda Water Supply Corp and United Cooperative Service and have good rates along with added value being outside city limits offering potential for a tax savings.
Pending
$359,000
2944 Whispering Creek Ln, Burleson, TX 76028
3beds
1,426sqft
:
Get pre-qualified$2,500/mo
Single Family Residence
Built in 1989
0.88 Acres Lot
$352,300 Zestimate®
$252/sqft
$-- HOA
What's special
Warm wood burning fireplaceUpdated countertopsInviting family roomCarefully curated upgrades throughoutLuxury vinyl plank flooringCharming kitchenDesirable split-bedroom layout
- 77 days |
- 671 |
- 43 |
Likely to sell faster than
Zillow last checked:
Listing updated:
Listed by:
Ramon Hodges 0696211 972-836-9295,
JPAR - Plano 972-836-9295
Source: NTREIS,MLS#: 21280707
Facts & features
Interior
Bedrooms & bathrooms
- Bedrooms: 3
- Bathrooms: 2
- Full bathrooms: 2
Primary bedroom
- Level: First
- Dimensions: 0 x 0
Bedroom
- Level: First
- Dimensions: 0 x 0
Bedroom
- Level: First
- Dimensions: 0 x 0
Dining room
- Level: First
- Dimensions: 0 x 0
Family room
- Level: First
- Dimensions: 0 x 0
Kitchen
- Level: First
- Dimensions: 0 x 0
Laundry
- Level: First
- Dimensions: 0 x 0
Living room
- Level: First
- Dimensions: 0 x 0
Heating
- Central, Fireplace(s)
Cooling
- Central Air
Appliances
- Included: Dishwasher
Features
- Built-in Features
- Flooring: Luxury Vinyl Plank
- Has basement: No
- Number of fireplaces: 1
- Fireplace features: Decorative, Masonry
Interior area
- Total interior livable area: 1,426 sqft
Video & virtual tour
Property
Parking
- Total spaces: 2
- Parking features: Additional Parking, Driveway, Garage Faces Side
- Attached garage spaces: 2
Features
- Levels: One
- Stories: 1
- Pool features: None
- Fencing: Chain Link
Lot
- Size: 0.88 Acres
- Features: Cul-De-Sac
Details
- Parcel number: 126278500155
Construction
Type & style
- Home type: SingleFamily
- Architectural style: Traditional,Detached
- Property subtype: Single Family Residence
Materials
- Brick, Concrete
- Foundation: Slab
- Roof: Composition
Condition
- Year built: 1989
Utilities & green energy
- Water: Community/Coop
- Utilities for property: Water Available
Community & HOA
Community
- Security: Smoke Detector(s)
- Subdivision: Whispering Creek Estate Ph 01
HOA
- Has HOA: No
Location
- Region: Burleson
Financial & listing details
- Price per square foot: $252/sqft
- Tax assessed value: $379,226
- Annual tax amount: $3,864
- Date on market: 5/26/2026
- Cumulative days on market: 77 days
- Listing terms: Cash,Conventional,FHA,VA Loan
Estimated market value
$352,300
$335,000 - $370,000
$1,869/mo
Price history
| Date | Event | Price |
|---|---|---|
| 8/9/2026 | Pending sale | $359,000$252/sqft |
Source: NTREIS #21280707 Report a problem | ||
| 5/26/2026 | Listed for sale | $359,000+2.6%$252/sqft |
Source: NTREIS #21280707 Report a problem | ||
| 4/27/2026 | Listing removed | $2,200$2/sqft |
Source: Zillow Rentals Report a problem | ||
| 4/6/2026 | Listed for rent | $2,200$2/sqft |
Source: Zillow Rentals Report a problem | ||
| 1/5/2026 | Listing removed | $349,900$245/sqft |
Source: NTREIS #21029318 Report a problem | ||
| 9/26/2025 | Price change | $349,900-9.1%$245/sqft |
Source: NTREIS #21029318 Report a problem | ||
| 9/19/2025 | Price change | $385,000-2.5%$270/sqft |
Source: NTREIS #21029318 Report a problem | ||
| 8/27/2025 | Price change | $395,000-1.2%$277/sqft |
Source: NTREIS #21029318 Report a problem | ||
| 8/13/2025 | Listed for sale | $399,900$280/sqft |
Source: NTREIS #21029318 Report a problem | ||
Public tax history
| Year | Property taxes | Tax assessment |
|---|---|---|
| 2025 | $2,463 -3.9% | $251,236 +10% |
| 2024 | $2,562 +14.5% | $228,396 +10% |
| 2023 | $2,237 -25.9% | $207,633 +10% |
| 2022 | $3,018 +0.9% | $188,757 +10% |
| 2021 | $2,990 +7.3% | $171,597 +10% |
| 2020 | $2,786 +11.7% | $155,997 -15.5% |
| 2019 | $2,494 +4.2% | $184,621 |
| 2018 | $2,394 +12.1% | $184,621 +29.2% |
| 2017 | $2,136 +19.8% | $142,847 +34.1% |
| 2016 | $1,783 -7.2% | $106,548 |
| 2015 | $1,921 | $106,548 |
| 2014 | $1,921 | $106,548 |
| 2012 | -- | -- |
| 2011 | -- | -- |
| 2010 | -- | -- |
| 2009 | -- | -- |
| 2008 | -- | -- |
| 2007 | -- | -- |
| 2006 | -- | -- |
| 2005 | -- | -- |
| 2004 | -- | -- |
| 2003 | -- | -- |
| 2002 | -- | -- |
| 2001 | -- | -- |
| 2000 | -- | -- |
Find assessor info on the county website
Monthly payment
Est. payment
Payment breakdown
Explore the cost of this home by adjusting the details. Changes won't be saved.Climate risks
Neighborhood: 76028
Nearby schools
GreatSchools rating
- 8/10William Stribling Elementary SchoolGrades: PK-5Distance: 3.2 mi
- 6/10Nick Kerr Middle SchoolGrades: 6-8Distance: 3.3 mi
- 5/10Burleson Centennial High SchoolGrades: 9-12Distance: 4.5 mi
Schools provided by the listing agent
- Elementary: Stribling
- Middle: Kerr
- High: Burleson Centennial
- District: Burleson ISD
Source: NTREIS. This data may not be complete. We recommend contacting the local school district to confirm school assignments for this home.
- $365,6004 bd2 ba1.7k sqft409 Wren Ct, Burleson, TX 76028Off Market
- $375,4003 bd2 ba1.7k sqft2948 Whispering Creek Ln, Burleson, TX 76028Off Market
- $407,3003 bd2 ba1.9k sqft401 Wren Ct, Burleson, TX 76028Off Market
- $348,3003 bd2 ba1.5k sqft2928 Whispering Creek Ln, Burleson, TX 76028Off Market
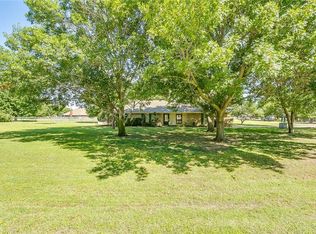
- $364,5003 bd2 ba1.5k sqft417 Wren Ct, Burleson, TX 76028Off Market
- $516,8004 bd2 ba2.4k sqft2949 Whispering Creek Ln, Burleson, TX 76028Off Market
- $492,7003 bd2 ba1.7k sqft2945 Whispering Creek Ln, Burleson, TX 76028Off Market
- $533,7003 bd2 ba2k sqft2929 Whispering Creek Ln, Burleson, TX 76028Off Market
A local agent can set up tours, give advice and negotiate with sellers.
A local lender can help you make sure your offer is ready when you are.
Similar homes
- $325,0003 bd2 ba1.4k sqft312 E Miller St, Burleson, TX 76028For Sale
 MLS ID #21351244, Jonathan Cook. NTREIS
 - $410,0003 bd2 ba1.8k sqft105 Oak Ln, Burleson, TX 76028For Sale
 MLS ID #21315344, Ben Tackett. NTREIS
 - $350,0003 bd2 ba1.4k sqft6410 Renwood Rd, Fort Worth, TX 76140For Sale
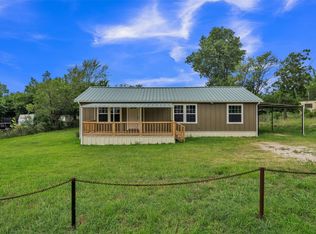 MLS ID #21311797, Pam Hudson. NTREIS
 - $285,0003 bd1 ba1.2k sqft516 Post Oak Ln, Burleson, TX 76028For Sale
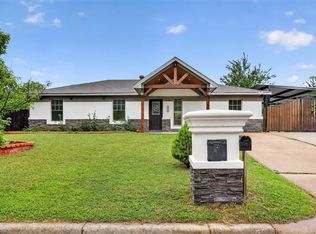 MLS ID #21261836, Coco Fontao. NTREIS
 - $375,0003 bd3 ba2k sqft401 E Oakdale St, Keene, TX 76059For SaleMLS ID #21343186, Ellen Batchelor. NTREIS
- $285,0003 bd2 ba1.4k sqft220 SE Robert St, Burleson, TX 76028For SaleMLS ID #21279343, John Prell. NTREIS
- $425,0003 bd2 ba1.7k sqft1301 County Road 705, Joshua, TX 76058For SaleMLS ID #21283813, Jonathan Cook. NTREIS
- $274,9994 bd3 ba1.6k sqft318 NE Michael Dr, Burleson, TX 76028For SaleMLS ID #21320670, Paige Villalobos. NTREIS
- $320,0003 bd2 ba1.6k sqft105 Arthur Dr, Kennedale, TX 76060For SaleMLS ID #21346591, Laura Lane. NTREIS
- $285,0003 bd2 ba1.3k sqft401 S Walnut Creek Dr, Mansfield, TX 76063For SaleMLS ID #21350075, Lisa Hager. NTREIS
- $329,9993 bd2 ba1.6k sqft1604 Fern Dr, Mansfield, TX 76063For SaleMLS ID #21343369, Aaron Jistel. NTREIS
- $325,0003 bd2 ba1.6k sqft3756 Wedgworth Rd S, Fort Worth, TX 76133For SaleMLS ID #21345057, Elliott Connally. NTREIS
- $289,9003 bd2 ba1.4k sqft1500 High Ridge Rd, Benbrook, TX 76126For SaleMLS ID #21354498, Misty Quigley. NTREIS
- $309,0003 bd2 ba1.4k sqft616 E Ave E, Midlothian, TX 76065For SaleMLS ID #21313885, Patty Diaz-Moreno. NTREIS
- $350,0004 bd4 ba2.1k sqft6205 Fernwood Dr, Arlington, TX 76001For SaleMLS ID #21318087, Harrison Sharp. NTREIS
- $260,0002 bd1 ba1.1k sqft105 NE Anderson St, Burleson, TX 76028For SaleMLS ID #21246845, Donald Wooten. NTREIS
- $327,0003 bd2 ba1.6k sqft934 Plumeria Dr, Arlington, TX 76002For SaleMLS ID #21282304, Christie Tatum Janszen. NTREIS
- $329,6003 bd2 ba1.7k sqft209 W Avenue K, Midlothian, TX 76065For SaleMLS ID #21264552, Wendy Fisher. NTREIS
- $339,0003 bd2 ba1.9k sqft3420 Denbury Dr, Fort Worth, TX 76133For SaleMLS ID #21249201, John Pena. NTREIS
- $319,9993 bd3 ba1.7k sqft3410 Meadowbrook Dr, Fort Worth, TX 76103For SaleMLS ID #21328563, Ron Garcia. NTREIS
