This beautiful home sits in a community that offers a HUGE community pool & playground, park area, too! The home itself welcomes you onto the covered front porch and in to the house with a dedicated flexible space that could be used as formal dining, living or an office space! The downstairs floorplan is open with the kitchen, dining & living room all open to each other. The spacious primary ensuite features his & hers sinks with a large walk-in closet. Upstairs, you'll find a loft-style game room with the add'l bedrooms & bathrooms which all have built-in & unique features! Roof replaced 2024!
Pending
Price cut: $5K (7/31)
$425,000
1174 Spring Cress Dr, Burleson, TX 76028
4beds
3,086sqft
Single Family Residence
Built in 2016
7,535 Square Feet Lot
$-- Zestimate®
$138/sqft
$41/mo HOA
What's special
New carpet colorFlexible spacePark areaUnique featuresLarge walk-in closetHis and hers sinksGame room
- 344 days
- 217
- 21
Zillow last checked:
Listing updated:
Listed by:
Angela Hornburg 0620365 682-422-3814,
One West Real Estate Co. LLC 682-422-3814
Source: NTREIS,MLS#: 21099094
Facts & features
Interior
Bedrooms & bathrooms
- Bedrooms: 4
- Bathrooms: 4
- Full bathrooms: 3
- 1/2 bathrooms: 1
Primary bedroom
- Features: Dual Sinks, En Suite Bathroom, Garden Tub/Roman Tub, Separate Shower, Walk-In Closet(s)
- Level: First
- Dimensions: 15 x 20
Bedroom
- Level: Second
- Dimensions: 19 x 11
Bedroom
- Level: Second
- Dimensions: 15 x 12
Bedroom
- Level: Second
- Dimensions: 12 x 11
Breakfast room nook
- Level: First
- Dimensions: 12 x 11
Dining room
- Level: First
- Dimensions: 12 x 13
Game room
- Level: Second
- Dimensions: 18 x 16
Kitchen
- Features: Breakfast Bar, Built-in Features, Granite Counters, Kitchen Island
- Level: First
- Dimensions: 19 x 11
Living room
- Level: First
- Dimensions: 19 x 16
Utility room
- Features: Utility Room
- Level: First
- Dimensions: 6 x 5
Heating
- Central, Electric, Natural Gas
Cooling
- Central Air, Ceiling Fan(s), Electric
Appliances
- Included: Dishwasher, Electric Oven, Gas Cooktop, Disposal, Microwave
- Laundry: Washer Hookup, Electric Dryer Hookup, Laundry in Utility Room
Features
- Decorative/Designer Lighting Fixtures, Eat-in Kitchen, Granite Counters, High Speed Internet, Loft, Cable TV, Walk-In Closet(s)
- Flooring: Carpet, Ceramic Tile, Wood
- Has basement: No
- Number of fireplaces: 1
- Fireplace features: Gas Log, Gas Starter, Stone, Wood Burning
Interior area
- Total interior livable area: 3,086 sqft
Video & virtual tour
Property
Parking
- Total spaces: 3
- Parking features: Driveway, Garage Faces Front, Garage, Garage Door Opener
- Attached garage spaces: 3
Features
- Levels: Two
- Stories: 2
- Patio & porch: Balcony, Covered
- Exterior features: Balcony
- Pool features: None, Community
- Fencing: Wood
Lot
- Size: 7,535 Square Feet
- Features: Back Yard, Interior Lot, Lawn, Subdivision, Sprinkler System, Few Trees
Details
- Parcel number: 126270313040
Construction
Type & style
- Home type: SingleFamily
- Architectural style: Tudor,Traditional,Detached
- Property subtype: Single Family Residence
Materials
- Brick, Rock, Stone
- Foundation: Slab
- Roof: Composition
Condition
- Resale
- Year built: 2016
Utilities & green energy
- Sewer: Public Sewer
- Water: Public
- Utilities for property: Electricity Available, Sewer Available, Water Available, Cable Available
Community & HOA
Community
- Features: Playground, Pool
- Subdivision: Plantation Ph 3b
HOA
- Has HOA: Yes
- Services included: All Facilities, Association Management
- HOA fee: $495 annually
- HOA name: Hoa Of Plantation
- HOA phone: 214-368-4030
Location
- Region: Burleson
Financial & listing details
- Price per square foot: $138/sqft
- Tax assessed value: $492,709
- Annual tax amount: $11,318
- Date on market: 11/1/2025
- Cumulative days on market: 336 days
- Listing terms: Cash,Conventional,FHA,VA Loan
- Exclusions: curtains and rods, alarm and system, tv's and mounts, speakers and mounts, electronic wireless doorbell
Estimated market value
Not available
Estimated sales range
Not available
Not available
Price history
| Date | Event | Price |
|---|---|---|
| 9/29/2026 | Pending sale | $425,000$138/sqft |
Source: NTREIS #21099094 Report a problem | ||
| 9/21/2026 | Contingent | $425,000$138/sqft |
Source: NTREIS #21099094 Report a problem | ||
| 7/31/2026 | Price change | $425,000-1.2%$138/sqft |
Source: NTREIS #21099094 Report a problem | ||
| 7/17/2026 | Price change | $430,000-2.3%$139/sqft |
Source: NTREIS #21099094 Report a problem | ||
| 6/25/2026 | Price change | $440,000-2.2%$143/sqft |
Source: NTREIS #21099094 Report a problem | ||
| 11/1/2025 | Listed for sale | $450,000+25%$146/sqft |
Source: NTREIS #21099094 Report a problem | ||
| 11/25/2020 | Sold | -- |
Source: Agent Provided Report a problem | ||
| 9/5/2020 | Price change | $360,000-0.4%$117/sqft |
Source: Keller Williams Realty #14368117 Report a problem | ||
| 8/5/2020 | Price change | $361,500-1.9%$117/sqft |
Source: Keller Williams Realty #14368117 Report a problem | ||
| 7/18/2020 | Price change | $368,500-1.1%$119/sqft |
Source: Keller Williams Realty #14368117 Report a problem | ||
| 6/19/2020 | Price change | $372,500-0.7%$121/sqft |
Source: Keller Williams Realty #14368117 Report a problem | ||
| 4/25/2020 | Price change | $375,000-2.6%$122/sqft |
Source: Flower Mound - WEICHERT, REALTORS - The Harrell Group #14311441 Report a problem | ||
| 3/26/2020 | Listed for sale | $385,000$125/sqft |
Source: Weichert REALTORS - The Harrell Group #14311441 Report a problem | ||
Public tax history
| Year | Property taxes | Tax assessment |
|---|---|---|
| 2025 | $11,659 +3% | $492,709 |
| 2024 | $11,318 +1% | $492,709 |
| 2023 | $11,209 +8% | $492,709 +19.4% |
| 2022 | $10,383 +19.5% | $412,825 +23.6% |
| 2021 | $8,686 -1.9% | $334,023 +2.4% |
| 2020 | $8,850 +1.3% | $326,180 +1.3% |
| 2019 | $8,737 -5.7% | $322,018 |
| 2018 | $9,264 | $322,018 |
| 2017 | $9,264 +746.9% | $322,018 +705% |
| 2016 | $1,094 | $40,000 |
Find assessor info on the county website
Monthly payment
Est. payment
Payment breakdown
Explore the cost of this home by adjusting the details. Changes won't be saved.Climate risks
Neighborhood: Plantation
Nearby schools
Schools provided by the listing agent
- Elementary: Bransom
- Middle: Kerr
- High: Burleson Centennial
- District: Burleson ISD
Source: NTREIS. This data may not be complete. We recommend contacting the local school district to confirm school assignments for this home.
Similar homes
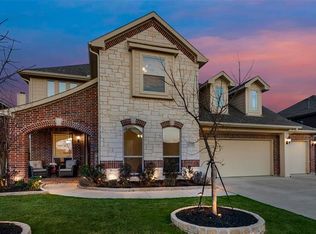
- $450,0004 bd4 ba3.7k sqft1004 Tara Dr, Burleson, TX 76028For Sale
 MLS ID #21237739, Raina Bryant. NTREIS
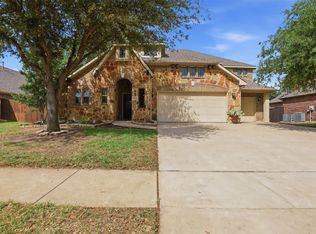
 - $429,0004 bd2 ba2.2k sqft1001 Morningside Dr, Burleson, TX 76028For Sale
 MLS ID #21401966, Steven Russell. NTREIS
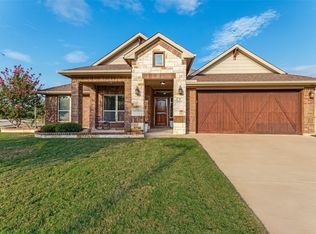
 - $489,0004 bd3 ba3.3k sqft1112 Bear Oak Dr, Burleson, TX 76028For Sale
 MLS ID #21371781, Paige Villalobos. NTREIS
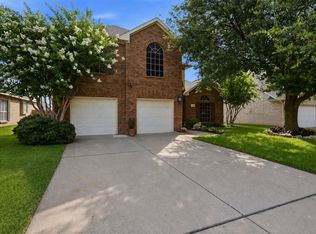
 - $434,9004 bd3 ba3.4k sqft328 Tioga St, Burleson, TX 76028For Sale
 MLS ID #21316109, Cassie Spears. NTREIS
