OPEN HOUSE SUNDAY MAY 3RD FROM 2PM TO 4PM
Welcome to this rare large floorplan home in the highly sought after 55 plus community of Ladera Mansfield, offering exceptional space, privacy, and a layout designed for both comfort and entertaining. This beautifully appointed residence features 2 bedrooms, 2 dedicated offices, and an expansive open concept living area that includes a formal dining room, a generous conversation or flex space, and a spacious living room filled with natural light.
The chefs kitchen offers abundant cabinetry, a large island, and an inviting breakfast area ideal for everyday living or hosting family and friends. Step outside to the screened in porch overlooking your large fenced backyard on one of the most desirable lots in the community. Perfectly positioned next to a picturesque pocket park and backing to serene greenspace with mature trees, the home provides peaceful views and added privacy.
This is one of Laderas most coveted floorplans, spacious, flexible, and thoughtfully designed. Enjoy resort style amenities, walking trails, and a vibrant active adult lifestyle in this beautifully maintained community. Opportunities like this are rare.
For sale
Price cut: $15K (6/9)
$539,999
2801 Vista Azul Pl #2801, Mansfield, TX 76063
2beds
2,614sqft
:
Get pre-qualified$4,502/mo
Single Family Residence
Built in 2017
-- sqft lot
$523,400 Zestimate®
$207/sqft
$490/mo HOA
What's special
Formal dining roomAdded privacyPeaceful viewsInviting breakfast areaLarge fenced backyardLarge islandAbundant cabinetry
- 92 days |
- 176 |
- 7 |
Zillow last checked:
Listing updated:
Listed by:
Amanda Beames 0609382 817-920-7700,
Keller Williams Fort Worth 817-920-7700
Source: NTREIS,MLS#: 21256486
Facts & features
Interior
Bedrooms & bathrooms
- Bedrooms: 2
- Bathrooms: 2
- Full bathrooms: 2
Primary bedroom
- Features: En Suite Bathroom, Split Bedrooms, Walk-In Closet(s)
- Level: First
- Dimensions: 17 x 17
Bedroom
- Features: Ceiling Fan(s)
- Level: First
- Dimensions: 14 x 14
Dining room
- Level: First
- Dimensions: 18 x 14
Kitchen
- Features: Breakfast Bar, Built-in Features, Butler's Pantry, Eat-in Kitchen, Granite Counters, Kitchen Island, Pantry, Walk-In Pantry
- Level: First
- Dimensions: 18 x 14
Living room
- Features: Ceiling Fan(s)
- Level: First
- Dimensions: 20 x 20
Living room
- Level: First
- Dimensions: 14 x 14
Heating
- Natural Gas
Cooling
- Central Air, Electric
Appliances
- Included: Some Gas Appliances, Dishwasher, Electric Oven, Gas Cooktop, Disposal, Gas Water Heater, Microwave, Plumbed For Gas
Features
- Built-in Features, Decorative/Designer Lighting Fixtures, Eat-in Kitchen, Granite Counters, High Speed Internet, Kitchen Island, Open Floorplan, Cable TV
- Flooring: Carpet, Ceramic Tile
- Has basement: No
- Has fireplace: No
Interior area
- Total interior livable area: 2,614 sqft
Video & virtual tour
Property
Parking
- Total spaces: 2
- Parking features: Door-Single, Garage Faces Front, Garage, Garage Door Opener
- Attached garage spaces: 2
Features
- Levels: One
- Stories: 1
- Patio & porch: Covered
- Exterior features: Covered Courtyard, Private Yard, Rain Gutters
- Pool features: None
- Fencing: Wrought Iron
Lot
- Features: Backs to Greenbelt/Park, Landscaped
Details
- Parcel number: 42171251
Construction
Type & style
- Home type: SingleFamily
- Architectural style: Traditional
- Property subtype: Single Family Residence
Materials
- Brick, Rock, Stone
- Foundation: Slab
- Roof: Composition
Condition
- Year built: 2017
Utilities & green energy
- Sewer: Public Sewer
- Water: Public
- Utilities for property: Electricity Connected, Natural Gas Available, Phone Available, Sewer Available, Separate Meters, Underground Utilities, Water Available, Cable Available
Community & HOA
Community
- Features: Community Mailbox, Curbs, Gated
- Security: Prewired, Gated Community
- Senior community: Yes
- Subdivision: Ladera Mansfield Condos
HOA
- Has HOA: Yes
- Amenities included: Maintenance Front Yard
- Services included: All Facilities, Insurance, Maintenance Grounds, Maintenance Structure, Pest Control, Water
- HOA fee: $490 monthly
- HOA name: Allied Management
- HOA phone: 817-200-7606
Location
- Region: Mansfield
Financial & listing details
- Price per square foot: $207/sqft
- Tax assessed value: $549,330
- Annual tax amount: $12,493
- Date on market: 5/1/2026
- Cumulative days on market: 237 days
- Listing terms: Cash,Conventional,FHA,VA Loan
- Exclusions: Fridges
Estimated market value
$523,400
$497,000 - $550,000
$2,339/mo
Price history
| Date | Event | Price |
|---|---|---|
| 6/9/2026 | Price change | $539,999-2.7%$207/sqft |
Source: NTREIS #21256486 Report a problem | ||
| 5/1/2026 | Listed for sale | $555,000$212/sqft |
Source: NTREIS #21256486 Report a problem | ||
| 4/30/2026 | Listing removed | $555,000$212/sqft |
Source: NTREIS #21125256 Report a problem | ||
| 12/7/2025 | Listed for sale | $555,000$212/sqft |
Source: NTREIS #21125256 Report a problem | ||
Public tax history
| Year | Property taxes | Tax assessment |
|---|---|---|
| 2025 | $7,093 -13.8% | $549,330 |
| 2024 | $8,233 -13.9% | $549,330 +2.2% |
| 2023 | $9,566 -9.6% | $537,534 +12.6% |
| 2022 | $10,587 -2.4% | $477,447 -1.3% |
| 2021 | $10,851 +4.2% | $483,746 +11.2% |
| 2020 | $10,411 -13.5% | $435,114 -0.2% |
| 2019 | $12,030 +89.2% | $436,083 +95.1% |
| 2018 | $6,357 | $223,475 |
Find assessor info on the county website
Monthly payment
Est. payment
Payment breakdown
Explore the cost of this home by adjusting the details. Changes won't be saved.Climate risks
Neighborhood: 76063
Nearby schools
GreatSchools rating
- 8/10Martha Reid Elementary SchoolGrades: PK-4Distance: 1 mi
- 9/10Brooks Wester Middle SchoolGrades: 6-8Distance: 1.6 mi
- 7/10Mansfield High SchoolGrades: 9-12Distance: 2.3 mi
Schools provided by the listing agent
- Elementary: Reid
- Middle: Worley
- High: Mansfield
- District: Mansfield ISD
Source: NTREIS. This data may not be complete. We recommend contacting the local school district to confirm school assignments for this home.
- $568,600-- bd-- ba2.5k sqft2900 Sendera Ln UNIT 2900, Mansfield, TX 76063Off Market
- $405,4002 bd2 ba1.7k sqft2807 Vista Azul Pl #2807, Mansfield, TX 76063Off Market
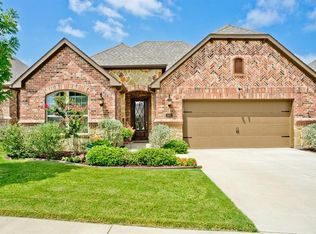
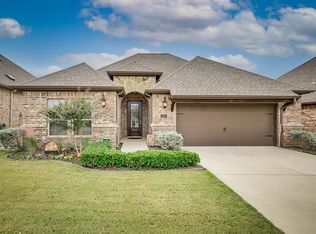
- $406,0002 bd2 ba1.9k sqft2805 Vista Azul Pl #2805, Mansfield, TX 76063Off Market
- $395,600-- bd-- ba1.6k sqft2817 Vista Azul Pl #2817, Mansfield, TX 76063Off Market
- $387,200-- bd-- ba1.6k sqft2803 Vista Azul Pl #2803, Mansfield, TX 76063Off Market
- $388,600-- bd-- ba1.8k sqft2802 Vista Azul Pl #2802, Mansfield, TX 76063Off Market
- $423,300-- bd-- ba1.9k sqft2809 Vista Azul Pl #2809, Mansfield, TX 76063Off Market
- $416,800-- bd-- ba1.7k sqft2804 Vista Azul Pl #2804, Mansfield, TX 76063Off Market
A local agent can set up tours, give advice and negotiate with sellers.
A local lender can help you make sure your offer is ready when you are.
Similar homes
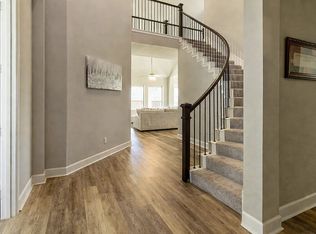
- $540,0004 bd4 ba3.1k sqft2711 Trinity Ridge St, Mansfield, TX 76063For Sale
 MLS ID #21322208, Mitchiko Jackson. NTREIS
 - $539,9502 bd2 ba2.1k sqft2503 Nueva Way, Mansfield, TX 76063For Sale
 MLS ID #21182397, Angelique Burkett. NTREIS
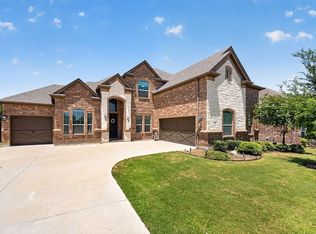
 - $569,0004 bd3 ba3.2k sqft1321 Cecilia Ct, Arlington, TX 76002For Sale
 MLS ID #21339390, Mimi Hoang. NTREIS
 - $505,0005 bd4 ba3.8k sqft708 San Antonio Trl, Mansfield, TX 76063For Sale
 MLS ID #21253399, Kendall Moore. NTREIS
 - $550,0004 bd4 ba3k sqft912 Brenda Dr, Mansfield, TX 76063For SaleMLS ID #21291211, Greg Potts. NTREIS
- $435,0003 bd2 ba2.2k sqft669 Harris Ridge Dr, Arlington, TX 76002For SaleMLS ID #21305626, Christina Kang. NTREIS
- $649,9993 bd3 ba3.4k sqft7308 Wooded Acres Trl, Mansfield, TX 76063For SaleMLS ID #21074108, Ashley Goralski. NTREIS
- $630,0004 bd3 ba3.4k sqft1808 Cedar Bluff Pkwy, Mansfield, TX 76063For SaleMLS ID #21299332, Alysha Sawyer. NTREIS
- $549,0004 bd3 ba2.8k sqft1815 Wellington Ct, Arlington, TX 76013For SaleMLS ID #21337940, Robin Lehew. NTREIS
- $514,9004 bd3 ba3k sqft7807 Links Dr, Arlington, TX 76001For SaleMLS ID #21277528, Thomas Dunham. NTREIS
- $589,0004 bd3 ba3k sqft7030 Pecan Creek Cir, Midlothian, TX 76065For SaleMLS ID #21327428, Lindsay Howard. NTREIS
- $575,0004 bd4 ba3.4k sqft1808 Paddington Ct, Arlington, TX 76017For SaleMLS ID #21250034, Rhonda Brown. NTREIS
- $479,0004 bd3 ba2.5k sqft2814 Grand Lookout Ln, Arlington, TX 76001For SaleMLS ID #21274845, Dave Lawson. NTREIS
- $540,0004 bd4 ba3.1k sqft2703 Chinquapin Oak Ln, Arlington, TX 76012For SaleMLS ID #21319157, Trey Shadwick. NTREIS
- $543,0002 bd2 ba2.2k sqft4817 Beaver Creek Dr, Arlington, TX 76005For SaleMLS ID #21239532, Jean Robb. NTREIS
- $435,0003 bd3 ba2.9k sqft6869 Cape Cod Dr, Grand Prairie, TX 75054For SaleCentury 21 Mike Bowman Inc.
- $435,0004 bd2 ba2.1k sqft1233 Collett Sublett Rd, Kennedale, TX 76060For SaleMLS ID #21320115, Chris Jones. NTREIS
- $525,0003 bd3 ba2.3k sqft10316 Stockyard Ct, Venus, TX 76084For SaleMLS ID #21316793, John Berrier. NTREIS
- $425,0004 bd3 ba2.7k sqft428 Shasta St, Desoto, TX 75115For SaleMLS ID #21343108, Nikki Young. NTREIS
- $569,0005 bd3 ba2.5k sqft518 Clifton Ct, Midlothian, TX 76065For SaleMLS ID #21190929, Robin Lehew. NTREIS
