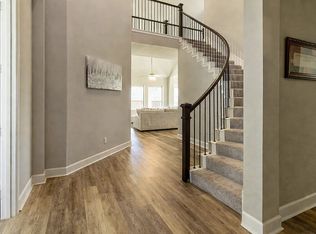
Welcome to 1321 Cecilia Court!! End-of-cul-de-sac 2020 brick-and-stone two-story in Ballweg Addition — 4 beds, 3 baths, 3,248 sq ft. Curved wrought-iron staircase, dedicated office, and formal dining greet you at entry. Entertainer's kitchen with granite, tumbled-stone backsplash, built-in double ovens, gas cooktop, walk-in pantry, and an island seating four. First-floor primary suite with dual vanities, garden tub, and separate tiled shower. Upstairs: three bedrooms, game room, and second living area. Wet bar, stone fireplace, smart-home features, and full security system throughout. Three-car garage, covered patio, wood-fenced yard, mature trees. Mansfield ISD, minutes to US-287. Move-in ready!
For sale
Price cut: $1K (8/3)
$568,000
1321 Cecilia Ct, Arlington, TX 76002
4beds
3,248sqft
:
Get pre-qualified$4,266/mo
Single Family Residence
Built in 2020
9,051 Square Feet Lot
$555,300 Zestimate®
$175/sqft
$46/mo HOA
What's special
Stone fireplaceDedicated officeIsland seating fourWood-fenced yardThree-car garageCovered patioFormal dining
- 7 days |
- 449 |
- 41 |
Zillow last checked:
Listing updated:
Listed by:
Mimi Hoang 0723830 888-519-7431,
eXp Realty, LLC 888-519-7431
Source: NTREIS,MLS#: 21339390
Facts & features
Interior
Bedrooms & bathrooms
- Bedrooms: 4
- Bathrooms: 3
- Full bathrooms: 3
Primary bedroom
- Features: Ceiling Fan(s), Dual Sinks, Walk-In Closet(s)
- Level: First
- Dimensions: 1 x 1
Bedroom
- Features: Ceiling Fan(s)
- Level: First
- Dimensions: 1 x 1
Bedroom
- Features: Ceiling Fan(s)
- Level: Second
- Dimensions: 1 x 1
Bedroom
- Features: Ceiling Fan(s)
- Level: Second
- Dimensions: 1 x 1
Primary bathroom
- Features: Separate Shower
- Level: First
- Dimensions: 1 x 1
Dining room
- Level: First
- Dimensions: 1 x 1
Family room
- Level: Second
- Dimensions: 1 x 1
Other
- Level: First
- Dimensions: 1 x 1
Other
- Level: Second
- Dimensions: 1 x 1
Game room
- Features: Ceiling Fan(s)
- Level: Second
- Dimensions: 1 x 1
Kitchen
- Features: Built-in Features, Dual Sinks, Eat-in Kitchen, Granite Counters, Kitchen Island, Pantry, Stone Counters, Walk-In Pantry
- Level: First
- Dimensions: 1 x 1
Laundry
- Level: First
- Dimensions: 1 x 1
Living room
- Features: Ceiling Fan(s), Fireplace
- Level: First
- Dimensions: 1 x 1
Office
- Level: First
- Dimensions: 1 x 1
Heating
- Central
Cooling
- Central Air, Ceiling Fan(s)
Appliances
- Included: Double Oven, Dishwasher, Gas Cooktop, Disposal, Microwave
- Laundry: Washer Hookup, Dryer Hookup
Features
- Wet Bar, Chandelier, Decorative/Designer Lighting Fixtures, Eat-in Kitchen, Granite Counters, Kitchen Island, Open Floorplan, Pantry, Smart Home, Cable TV, Walk-In Closet(s)
- Flooring: Carpet, Tile
- Has basement: No
- Number of fireplaces: 1
- Fireplace features: Other
Interior area
- Total interior livable area: 3,248 sqft
Video & virtual tour
Property
Parking
- Total spaces: 3
- Parking features: Door-Multi, Garage Faces Front, Garage, Garage Door Opener, Garage Faces Side
- Attached garage spaces: 3
Features
- Levels: Two
- Stories: 2
- Patio & porch: Covered
- Exterior features: Lighting
- Pool features: None
- Fencing: Wood
Lot
- Size: 9,051 Square Feet
Details
- Parcel number: 42261862
Construction
Type & style
- Home type: SingleFamily
- Architectural style: Traditional,Detached
- Property subtype: Single Family Residence
Materials
- Brick
Condition
- Year built: 2020
Utilities & green energy
- Sewer: Public Sewer
- Water: Public
- Utilities for property: Sewer Available, Water Available, Cable Available
Community & HOA
Community
- Security: Security System, Security Lights, Security Service
- Subdivision: Ballweg
HOA
- Has HOA: Yes
- Services included: Association Management
- HOA fee: $550 annually
- HOA name: Rockingham Estates
- HOA phone: 972-612-2302
Location
- Region: Arlington
Financial & listing details
- Price per square foot: $175/sqft
- Tax assessed value: $476,000
- Annual tax amount: $8,118
- Date on market: 7/28/2026
- Cumulative days on market: 7 days
- Listing terms: Cash,Conventional,FHA,Other,See Agent,USDA Loan,VA Loan
Estimated market value
$555,300
$528,000 - $583,000
$3,801/mo
Price history
| Date | Event | Price |
|---|---|---|
| 8/3/2026 | Price change | $568,000-0.2%$175/sqft |
Source: NTREIS #21339390 Report a problem | ||
| 7/28/2026 | Listed for sale | $569,000$175/sqft |
Source: NTREIS #21339390 Report a problem | ||
Public tax history
| Year | Property taxes | Tax assessment |
|---|---|---|
| 2025 | $8,118 -13% | $476,000 -7.6% |
| 2024 | $9,328 +4.5% | $515,000 -1.9% |
| 2023 | $8,928 -10.7% | $525,000 +16.2% |
| 2022 | $9,996 +3.7% | $452,000 +13% |
| 2021 | $9,636 +936% | $400,000 +1042.9% |
| 2020 | $930 -5.9% | $35,000 -5.4% |
| 2019 | $989 | $37,000 |
Find assessor info on the county website
Monthly payment
Est. payment
Payment breakdown
Explore the cost of this home by adjusting the details. Changes won't be saved.Climate risks
Neighborhood: Southeast
Nearby schools
GreatSchools rating
- 6/10Della Icenhower Intermediate SchoolGrades: 5-6Distance: 0.6 mi
- 7/10James Coble Middle SchoolGrades: 7-8Distance: 0.3 mi
- 6/10Mansfield Timberview High SchoolGrades: 9-12Distance: 0.7 mi
Schools provided by the listing agent
- Elementary: Jones
- Middle: James Coble
- High: Mansfield
- District: Mansfield ISD
Source: NTREIS. This data may not be complete. We recommend contacting the local school district to confirm school assignments for this home.
- $466,500-- bd-- ba2.6k sqft1319 Cecilia Ct, Arlington, TX 76002Off Market
- $470,6004 bd3 ba2.5k sqft1323 Cecilia Ct, Arlington, TX 76002Off Market
- $484,6004 bd3 ba2.8k sqft1318 Cecilia Ct, Arlington, TX 76002Off Market
- $488,5004 bd3 ba2.7k sqft1317 Cecilia Ct, Arlington, TX 76002Off Market

- $601,8004 bd3 ba3.2k sqft1322 Cecilia Ct, Arlington, TX 76002Off Market
- $559,0004 bd3 ba2.6k sqft1320 Cecilia Ct, Arlington, TX 76002Pending
- $480,900-- bd-- ba2.2k sqft1315 Cecilia Ct, Arlington, TX 76002Off Market
- $544,800-- bd-- ba3k sqft1327 Cecilia Ct, Arlington, TX 76002Off Market
A local agent can set up tours, give advice and negotiate with sellers.
A local lender can help you make sure your offer is ready when you are.
Similar homes
- $539,9006 bd4 ba3.6k sqft7 Saddlewood Ct, Mansfield, TX 76063For Sale
 MLS ID #21340450, Mary Simpson. NTREIS
 - $514,9004 bd3 ba3k sqft7807 Links Dr, Arlington, TX 76001For Sale
 MLS ID #21277528, Thomas Dunham. NTREIS
 - $550,0004 bd4 ba3k sqft912 Brenda Dr, Mansfield, TX 76063For Sale
 MLS ID #21291211, Greg Potts. NTREIS
 - $540,0004 bd4 ba3.1k sqft2711 Trinity Ridge St, Mansfield, TX 76063For Sale
 MLS ID #21322208, Mitchiko Jackson. NTREIS
 - $403,0004 bd3 ba2.8k sqft3119 Summer Grove Ct, Mansfield, TX 76063For SaleMLS ID #21344675, Tim Angel. NTREIS
- $555,0004 bd4 ba3.5k sqft2605 High Bluff Dr, Mansfield, TX 76063For SaleMLS ID #21240409, Miranda Baligad. NTREIS
- $579,0005 bd3 ba3.3k sqft2760 Explorador, Grand Prairie, TX 75054For SaleMLS ID #21252835, Martha Ramos. NTREIS
- $639,9004 bd4 ba3.4k sqft2200 Simpson Ln, Mansfield, TX 76063For SaleMLS ID #21322025, Tristan Marino. NTREIS
- $589,0004 bd3 ba3k sqft7030 Pecan Creek Cir, Midlothian, TX 76065For SaleMLS ID #21327428, Lindsay Howard. NTREIS
- $534,0004 bd3 ba2.6k sqft2813 Trinity Ridge St, Mansfield, TX 76063For SaleMLS ID #21309172, Jaycee Nguyen. NTREIS
- $630,0004 bd3 ba3.4k sqft1808 Cedar Bluff Pkwy, Mansfield, TX 76063For SaleMLS ID #21299332, Alysha Sawyer. NTREIS
- $599,9996 bd4 ba3.2k sqft807 Imperial Way, Mansfield, TX 76063For SaleMLS ID #21160557, Teresa Bethke. NTREIS
- $475,0004 bd3 ba3.5k sqft305 Victory Ln, Mansfield, TX 76063For SaleMLS ID #21311161, Donna Swanzy. NTREIS
- $539,9992 bd2 ba2.6k sqft2801 Vista Azul Pl #2801, Mansfield, TX 76063For SaleMLS ID #21256486, Amanda Beames. NTREIS
- $505,0005 bd4 ba3.8k sqft708 San Antonio Trl, Mansfield, TX 76063For SaleMLS ID #21253399, Kendall Moore. NTREIS
- $710,0004 bd3 ba2.6k sqft421 Walker Ct S, Waxahachie, TX 75167For SaleMLS ID #21343729, Laura Hobbs. NTREIS
- $548,5004 bd4 ba3.3k sqft510 Zinnia Loop, Midlothian, TX 76065For SaleMLS ID #21275588, Danny Gentry. NTREIS
- $470,0004 bd3 ba2.7k sqft4302 Gleneagles Dr, Mansfield, TX 76063For SaleMLS ID #21218709, Tristan Martinez. NTREIS
- $486,4004 bd3 ba2.6k sqft306 Salsbury Dr, Euless, TX 76040For SaleMLS ID #21337663, Linda Peterson. NTREIS
- $489,7405 bd3 ba2.7k sqft4924 Simmental Dr, Arlington, TX 76001New ConstructionNTREIS
