Great oasis on a culdesac in wonderful MISD school district. Room to spread your wings and fly. BRAND NEW HVAC JULY 31! Fresh paint July 2026. This home has so much to offer. OUTSIDE THE CITY LIMITS AND NO HOA! A resort like backyard to host people or have coffee by yourself. This home was completely rebuilt in 2016, so it is like having a 10 year old home. The shop that is on the property can offer so many options- an office with a gym, a place to work on cars, etc. This open concept home is ideal for anyone looking for their next home. This home offers 4 bedrooms, an office inside the home, a 2nd living area that can also be used as a play room or extra sitting area, an open kitchen over looking the primary living room as well as a 36x24 shop that has a gym and another office that is airconditioned with a half bathroom. AND...a great outdoor space with a pool and a beautiful view! You have to see the sunsets from this home! You will need to check this house out for yourself!
For sale
$710,000
421 Walker Ct S, Waxahachie, TX 75167
4beds
2,689sqft
:
Get pre-qualified$5,041/mo
Single Family Residence
Built in 2011
1.04 Acres Lot
$-- Zestimate®
$264/sqft
$-- HOA
What's special
Resort like backyardOffice inside the homeBeautiful viewOpen concept homeSunsets from this home
- 4 days |
- 483 |
- 48 |
Likely to sell faster than
Zillow last checked:
Listing updated:
Listed by:
Laura Hobbs 0732136 469-517-0012,
Hi View Real Estate 469-517-0012
Source: NTREIS,MLS#: 21343729
Facts & features
Interior
Bedrooms & bathrooms
- Bedrooms: 4
- Bathrooms: 3
- Full bathrooms: 2
- 1/2 bathrooms: 1
Primary bedroom
- Features: Dual Sinks, Linen Closet, Walk-In Closet(s)
- Level: First
- Dimensions: 0 x 0
Living room
- Level: First
- Dimensions: 0 x 0
Heating
- Central, Electric
Cooling
- Central Air, Ceiling Fan(s), Electric, Wall/Window Unit(s)
Appliances
- Included: Double Oven, Dishwasher, Electric Oven, Electric Water Heater, Gas Cooktop, Disposal, Microwave
- Laundry: Washer Hookup, Dryer Hookup
Features
- Eat-in Kitchen, High Speed Internet, Kitchen Island, Open Floorplan, Pantry, Cable TV, Walk-In Closet(s)
- Flooring: Carpet, Ceramic Tile, Luxury Vinyl Plank
- Windows: Window Coverings
- Has basement: No
- Number of fireplaces: 2
- Fireplace features: Family Room, Gas Log, Outside, Stone, Wood Burning
Interior area
- Total interior livable area: 2,689 sqft
Video & virtual tour
Property
Parking
- Total spaces: 4
- Parking features: Additional Parking, Covered, Carport, Detached Carport, Door-Single, Driveway, Garage Faces Front, Garage, Garage Door Opener, Oversized, Garage Faces Side
- Attached garage spaces: 2
- Carport spaces: 2
- Covered spaces: 4
Features
- Levels: One
- Stories: 1
- Patio & porch: Rear Porch, Front Porch, Covered
- Exterior features: Rain Gutters
- Pool features: In Ground, Pool
- Fencing: Chain Link,Wood
Lot
- Size: 1.04 Acres
- Features: Acreage, Interior Lot, Landscaped, Sprinkler System, Few Trees
Details
- Additional structures: Workshop
- Parcel number: 229545
Construction
Type & style
- Home type: SingleFamily
- Architectural style: Traditional,Detached
- Property subtype: Single Family Residence
Materials
- Brick
- Foundation: Slab
- Roof: Composition
Condition
- Year built: 2011
Utilities & green energy
- Sewer: Aerobic Septic
- Utilities for property: Septic Available, Cable Available
Community & HOA
Community
- Security: Security System
- Subdivision: Cross Creek Ph Vii Sec 2
HOA
- Has HOA: No
Location
- Region: Waxahachie
Financial & listing details
- Price per square foot: $264/sqft
- Tax assessed value: $628,283
- Annual tax amount: $9,065
- Date on market: 8/1/2026
- Cumulative days on market: 4 days
- Listing terms: Cash,Conventional,FHA,VA Loan
- Exclusions: Both Fridges.
Estimated market value
Not available
Estimated sales range
Not available
Not available
Price history
| Date | Event | Price |
|---|---|---|
| 8/1/2026 | Listed for sale | $710,000+13.6%$264/sqft |
Source: NTREIS #21343729 Report a problem | ||
| 10/7/2021 | Sold | -- |
Source: NTREIS #14664358 Report a problem | ||
| 9/4/2021 | Listed for sale | $625,000$232/sqft |
Source: NTREIS #14664358 Report a problem | ||
| 5/9/2011 | Sold | -- |
Source: Public Record Report a problem | ||
Public tax history
| Year | Property taxes | Tax assessment |
|---|---|---|
| 2025 | $6,056 -13.9% | $628,283 +2.1% |
| 2024 | $7,035 -0.7% | $615,616 +0.2% |
| 2023 | $7,086 -13.4% | $614,537 +10% |
| 2022 | $8,183 | $558,670 +36.9% |
| 2021 | -- | $408,060 -0.2% |
| 2020 | -- | $408,720 +15.4% |
| 2019 | $5,932 +10.3% | $354,250 +5.8% |
| 2018 | $5,376 | $334,850 +8.8% |
| 2017 | $5,376 +2999.5% | $307,680 +861.5% |
| 2016 | $173 -95.2% | $32,000 -84.1% |
| 2015 | $3,620 | $201,030 -2.9% |
| 2014 | $3,620 | $207,100 +11.3% |
| 2013 | -- | $186,000 |
| 2012 | -- | $186,000 +956.8% |
| 2011 | -- | $17,600 -45% |
| 2010 | -- | $32,000 |
| 2009 | -- | $32,000 |
| 2008 | -- | $32,000 |
| 2007 | -- | $32,000 |
Find assessor info on the county website
Monthly payment
Est. payment
Payment breakdown
Explore the cost of this home by adjusting the details. Changes won't be saved.Climate risks
Neighborhood: 75167
Nearby schools
GreatSchools rating
- 8/10Longbranch Elementary SchoolGrades: PK-5Distance: 0.8 mi
- 9/10Walnut Grove Middle SchoolGrades: 6-8Distance: 2.7 mi
- 7/10Midlothian Heritage High SchoolGrades: 9-12Distance: 2.8 mi
Schools provided by the listing agent
- Elementary: Longbranch
- Middle: Walnut Grove
- High: Heritage
- District: Midlothian ISD
Source: NTREIS. This data may not be complete. We recommend contacting the local school district to confirm school assignments for this home.
- $564,7004 bd3 ba2.6k sqft431 Walker Ct S, Waxahachie, TX 75167Off Market

- $544,4003 bd2 ba2.3k sqft7430 Faith Ln, Waxahachie, TX 75167Off Market
- $450,1064 bd-- ba2.3k sqft7440 Faith Ln, Midlothian, TX 76065Off Market
- $630,7003 bd3 ba2.7k sqft441 Walker Ct S, Waxahachie, TX 75167Off Market

- $518,3003 bd2 ba2.6k sqft7420 Faith Ln, Waxahachie, TX 75167Off Market
- $573,3003 bd3 ba2.1k sqft420 Walker Ct S, Waxahachie, TX 75167Off Market
- $554,6004 bd2 ba2.4k sqft430 Walker Ct S, Waxahachie, TX 75167Off Market
- $552,9003 bd2 ba1.8k sqft440 Black Champ Rd, Waxahachie, TX 75167Off Market
A local agent can set up tours, give advice and negotiate with sellers.
Similar homes
- $725,0004 bd4 ba3k sqft8260 Faithful Dr, Midlothian, TX 75167For Sale
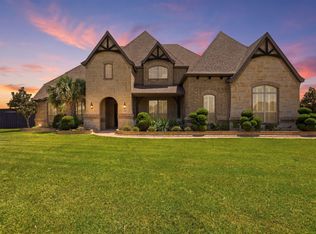 MLS ID #21321774, Katie Reames. NTREIS
 - $659,9004 bd3 ba2.8k sqft8221 Palmer Ln, Waxahachie, TX 75167For Sale
 MLS ID #21254490, Thomas Garrett. NTREIS
 - $775,0004 bd4 ba3.8k sqft8230 Palmer Ln, Waxahachie, TX 75167For Sale
 MLS ID #21231947, Elena Ripple. NTREIS
 - $639,9004 bd3 ba3k sqft160 Kelly Dr, Waxahachie, TX 75167For Sale
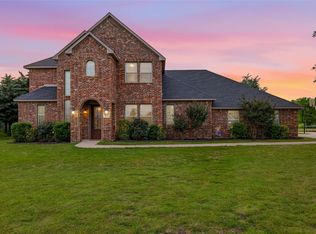 MLS ID #21252953, David Nealy. NTREIS
 - $642,0004 bd3 ba2.6k sqft126 Paddock Rdg, Waxahachie, TX 75167For SaleMLS ID #21288083, Cassilyn Crowley. NTREIS
- $625,0005 bd3 ba2.9k sqft231 Berkeley Dr, Waxahachie, TX 75167For SaleMLS ID #21301009, Hanadi Hadid. NTREIS
- $689,9004 bd3 ba3.3k sqft7209 Hill Country Ct, Midlothian, TX 76065For SaleMLS ID #21285860, Nicole Kern. NTREIS
- $548,0004 bd3 ba3.3k sqft311 Covington Ln, Ovilla, TX 75154For SaleMLS ID #21345658, Staci Barron. NTREIS
- $799,9904 bd3 ba2.9k sqft1310 Rustic Rdg, Midlothian, TX 76065For SaleMLS ID #21304214, Ryan McLemore. NTREIS
- $579,5004 bd3 ba2.9k sqft430 Solo Ridge Dr, Waxahachie, TX 75167For SaleMLS ID #21344242, Starla Karlis. NTREIS
- $589,0004 bd3 ba3k sqft7030 Pecan Creek Cir, Midlothian, TX 76065For SaleMLS ID #21327428, Lindsay Howard. NTREIS
- $670,0004 bd3 ba2.6k sqft120 Homestead Ln, Waxahachie, TX 75165For SaleMLS ID #21320901, Christopher Casey. NTREIS
- $649,0004 bd3 ba2.4k sqft3830 Richard Rd, Midlothian, TX 76065For SaleMLS ID #21306309, Stevie Pendergrass. NTREIS
- $660,0004 bd3 ba3k sqft321 Rolling Meadows Dr, Waxahachie, TX 75165For SaleMLS ID #21242941, Amy Mcdaniel. NTREIS
- $700,0003 bd3 ba2.6k sqft4210 Whitehead Rd, Midlothian, TX 76065For SaleMLS ID #21308796, Daniel Harker. NTREIS
- $750,0004 bd3 ba3.1k sqft6060 Palomino Way, Midlothian, TX 76065For SaleMLS ID #21264699, Kim Kurak. NTREIS
- $589,0004 bd5 ba3.3k sqft2209 Cooper River Trl, Waxahachie, TX 75165For SaleMLS ID #21341731, Carli Guzman. NTREIS
- $490,0004 bd2 ba2.2k sqft201 Evening Fire Dr, Waxahachie, TX 75167For SaleMLS ID #21329209, Dee Lemmons. NTREIS
- $749,9004 bd4 ba3.5k sqft1231 Poppie Ln, Midlothian, TX 76065For SaleMLS ID #21324428, Lauryn Kennedy. NTREIS
- $700,0005 bd4 ba3.7k sqft4341 Rush Rd, Midlothian, TX 76065For SaleMLS ID #21239540, Denise Bauer. NTREIS
