Experience the perfect blend of luxury, comfort, and everyday living in this meticulously maintained one-owner Bloomfield home in Mansfield. Better than new with extensive builder upgrades and thoughtful owner improvements, this move-in ready home offers 4 bedrooms, 3.5 bathrooms, a 3-car garage, and 3,430 square feet on a premium lot. Professionally designed landscaping, stone-accented curb appeal, and smart irrigation create a stunning first impression. Inside, the open-concept layout is filled with natural light and features fresh paint in select areas. The chef-inspired kitchen boasts a gas cooktop, abundant cabinetry, and a custom 10-foot buffet that flows seamlessly into the dining and living spaces, making entertaining effortless. Flexible living areas include a private office, game room, media room, balcony, and a spacious upstairs guest ensuite. Step outside to your private backyard retreat with mature oak trees, an extended covered patio plumbed for an outdoor kitchen, a flagstone fire pit, and two finished outbuildings ideal for a workshop, studio, home gym, or hobby space. Additional highlights include an epoxy garage floor, 240V EV outlet, spray foam insulation, added attic storage, premium termite prevention, and 8-foot interior doors throughout the main level. Just steps from the community catch-and-release pond, this exceptional home offers the quality, space, and lifestyle today's buyers have been waiting for. Information deemed reliable but not guaranteed. Buyer and buyer's agent to verify all information.
For sale
Price cut: $10.1K (7/22)
$639,900
2200 Simpson Ln, Mansfield, TX 76063
4beds
3,430sqft
:
Get pre-qualified$4,744/mo
Single Family Residence
Built in 2021
0.28 Acres Lot
$626,500 Zestimate®
$187/sqft
$38/mo HOA
What's special
Private officeAdded attic storageStone-accented curb appealGame roomMedia roomSmart irrigationSpray foam insulation
- 22 days |
- 808 |
- 58 |
Zillow last checked:
Listing updated:
Listed by:
Tristan Marino 0716059 682-219-8553,
Berkshire HathawayHS PenFed TX 817-543-1300
Source: NTREIS,MLS#: 21322025
Facts & features
Interior
Bedrooms & bathrooms
- Bedrooms: 4
- Bathrooms: 4
- Full bathrooms: 3
- 1/2 bathrooms: 1
Primary bedroom
- Features: Ceiling Fan(s), Double Vanity, En Suite Bathroom, Garden Tub/Roman Tub, Separate Shower, Walk-In Closet(s)
- Level: First
- Dimensions: 15 x 17
Bedroom
- Features: Ceiling Fan(s), Walk-In Closet(s)
- Level: Second
- Dimensions: 12 x 12
Bedroom
- Features: Ceiling Fan(s), En Suite Bathroom
- Level: Second
- Dimensions: 10 x 12
Bedroom
- Level: Second
- Dimensions: 12 x 12
Breakfast room nook
- Features: Built-in Features, Granite Counters
- Level: First
- Dimensions: 11 x 11
Dining room
- Level: First
- Dimensions: 10 x 13
Game room
- Features: Ceiling Fan(s)
- Level: Second
- Dimensions: 15 x 19
Kitchen
- Features: Breakfast Bar, Built-in Features, Eat-in Kitchen, Granite Counters, Kitchen Island, Pantry, Walk-In Pantry
- Level: First
- Dimensions: 8 x 13
Living room
- Features: Ceiling Fan(s), Fireplace
- Level: First
- Dimensions: 16 x 17
Media room
- Level: Second
- Dimensions: 10 x 12
Office
- Level: First
- Dimensions: 12 x 12
Heating
- Central, Fireplace(s), Natural Gas, Zoned
Cooling
- Central Air, Ceiling Fan(s), Gas, Zoned
Appliances
- Included: Dishwasher, Electric Oven, Disposal, Gas Range
- Laundry: Washer Hookup, Dryer Hookup, ElectricDryer Hookup, Laundry in Utility Room
Features
- Built-in Features, Eat-in Kitchen, Granite Counters, Kitchen Island, Multiple Master Suites, Open Floorplan, Pantry, Walk-In Closet(s)
- Flooring: Carpet, Tile, Wood
- Windows: Bay Window(s), Window Coverings
- Has basement: No
- Number of fireplaces: 1
- Fireplace features: Gas Log, Living Room
Interior area
- Total interior livable area: 3,430 sqft
Video & virtual tour
Property
Parking
- Total spaces: 3
- Parking features: Driveway, Epoxy Flooring, Garage Faces Front, Garage
- Attached garage spaces: 3
Features
- Levels: Two
- Stories: 2
- Patio & porch: Awning(s), Rear Porch, Front Porch, Covered
- Exterior features: Dog Run, Fire Pit, Lighting, Playground, Private Yard, Rain Gutters, Storage
- Pool features: None
- Fencing: Back Yard,Fenced
Lot
- Size: 0.28 Acres
- Features: Back Yard, Hardwood Trees, Lawn, Landscaped, Level, Many Trees, Subdivision, Sprinkler System
Details
- Parcel number: 42583754
- Other equipment: Home Theater, Irrigation Equipment
Construction
Type & style
- Home type: SingleFamily
- Architectural style: Traditional,Detached
- Property subtype: Single Family Residence
Materials
- Brick, Rock, Stone
- Foundation: Slab
- Roof: Composition
Condition
- Year built: 2021
Utilities & green energy
- Sewer: Public Sewer
- Water: Public
- Utilities for property: Sewer Available, Water Available
Community & HOA
Community
- Features: Fishing, Lake, Community Mailbox, Curbs, Sidewalks
- Security: Security System, Carbon Monoxide Detector(s), Fire Alarm
- Subdivision: Triple Diamond Ranch Ph 1
HOA
- Has HOA: Yes
- Services included: All Facilities, Association Management, Maintenance Grounds
- HOA fee: $450 annually
- HOA name: The Property Center
- HOA phone: 817-350-6305
Location
- Region: Mansfield
Financial & listing details
- Price per square foot: $187/sqft
- Tax assessed value: $476,029
- Annual tax amount: $10,708
- Date on market: 7/9/2026
- Cumulative days on market: 22 days
- Listing terms: Cash,Conventional,FHA,VA Loan
- Exclusions: TVs/Mounts in Living room/Bedrooms, Digital calendar, Security System, Tesla Charger in Garage. See desk for list of Upgrades and Negotiable items.
Estimated market value
$626,500
$595,000 - $658,000
$4,146/mo
Price history
| Date | Event | Price |
|---|---|---|
| 7/22/2026 | Price change | $639,900-1.6%$187/sqft |
Source: NTREIS #21322025 Report a problem | ||
| 7/9/2026 | Listed for sale | $650,000$190/sqft |
Source: NTREIS #21322025 Report a problem | ||
Public tax history
| Year | Property taxes | Tax assessment |
|---|---|---|
| 2025 | $8,275 -23.4% | $476,029 -16.5% |
| 2024 | $10,807 -8.6% | $570,354 -4.3% |
| 2023 | $11,827 +28.6% | $595,951 +68.1% |
| 2022 | $9,196 +3316% | $354,602 +3446% |
| 2021 | $269 -1.2% | $10,000 |
| 2020 | $273 | $10,000 |
Find assessor info on the county website
Monthly payment
Est. payment
Payment breakdown
Explore the cost of this home by adjusting the details. Changes won't be saved.Climate risks
Neighborhood: 76063
Nearby schools
GreatSchools rating
- 7/10Donna Shepard Intermediate SchoolGrades: 5-6Distance: 1.3 mi
- 7/10Linda Jobe Middle SchoolGrades: 7-8Distance: 0.3 mi
- 5/10Mansfield Legacy High SchoolGrades: 9-12Distance: 2.3 mi
Schools provided by the listing agent
- Elementary: Mary Jo Sheppard
- Middle: Linda Jobe
- High: Legacy
- District: Mansfield ISD
Source: NTREIS. This data may not be complete. We recommend contacting the local school district to confirm school assignments for this home.
- $625,900-- bd-- ba4k sqft2202 Simpson Ln, Mansfield, TX 76063Off Market
- $668,2005 bd5 ba4k sqft2108 Simpson Ln, Mansfield, TX 76063Off Market
- $674,100-- bd-- ba4.3k sqft2615 Jaxon Way, Mansfield, TX 76063Off Market
- $--5 bd3 ba3.1k sqft2204 Simpson Ln, Mansfield, TX 76063Sold
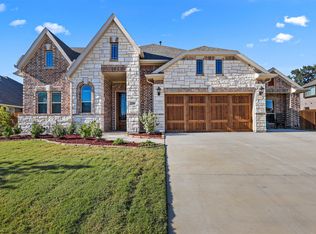
- $--6 bd5 ba4k sqft2614 Dylan Ln, Mansfield, TX 76063Sold
- $1-- bd-- ba-- sqft2106 Simpson Ln, Mansfield, TX 76063Off Market
- $421,4003 bd2 ba2k sqft2613 Jaxon Way, Mansfield, TX 76063Off Market
- $443,9004 bd2 ba2k sqft2206 Simpson Ln, Mansfield, TX 76063Off Market
A local agent can set up tours, give advice and negotiate with sellers.
A local lender can help you make sure your offer is ready when you are.
Similar homes
- $650,0004 bd3 ba3.4k sqft1418 Wheeler Dr, Mansfield, TX 76063For Sale
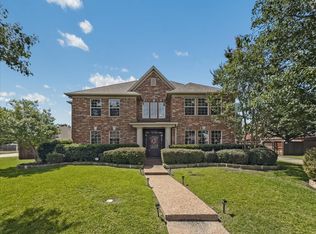 MLS ID #21311795, Renee Chappell. NTREIS
 - $679,9994 bd3 ba3.8k sqft801 Toby Trl, Mansfield, TX 76063For Sale
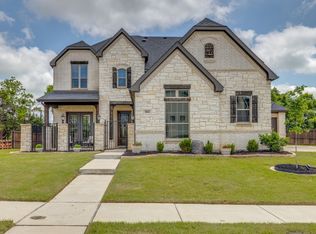 MLS ID #21243949, Mike Cusimano. NTREIS
 - $630,0004 bd3 ba3.4k sqft1808 Cedar Bluff Pkwy, Mansfield, TX 76063For Sale
 MLS ID #21299332, Alysha Sawyer. NTREIS
 - $629,9994 bd3 ba3.3k sqft501 Upper Falls Ln, Mansfield, TX 76063For Sale
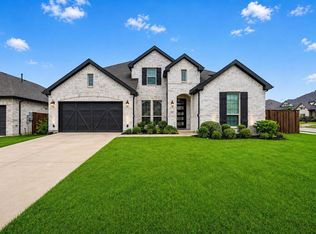 MLS ID #21249032, Marisol Gallegos. NTREIS
 - $499,9994 bd3 ba2.9k sqft11024 County Road 528, Mansfield, TX 76063For SaleMLS ID #21254431, Chalie-Ann Chapman. NTREIS
- $772,5005 bd5 ba3.3k sqft1214 Woodside Dr, Mansfield, TX 76063For SaleMLS ID #21294699, Jennifer Cathcart. NTREIS
- $540,0004 bd4 ba3.1k sqft2711 Trinity Ridge St, Mansfield, TX 76063For SaleMLS ID #21322208, Mitchiko Jackson. NTREIS
- $555,0004 bd4 ba3.5k sqft2605 High Bluff Dr, Mansfield, TX 76063For SaleMLS ID #21240409, Miranda Baligad. NTREIS
- $680,0006 bd4 ba4.3k sqft1308 Thunder Dove Dr, Mansfield, TX 76063For SaleMLS ID #21325026, Cate Kirk. NTREIS
- $550,0004 bd4 ba3k sqft912 Brenda Dr, Mansfield, TX 76063For SaleMLS ID #21291211, Greg Potts. NTREIS
- $--4 bd3 ba3.2k sqft2411 Lakewood Dr, Grand Prairie, TX 75054AuctionAuction.com 2
- $445,0004 bd3 ba3.2k sqft411 Rock Meadow Trl, Mansfield, TX 76063For SaleMLS ID #21295693, Jordan Davis. NTREIS
- $505,0005 bd4 ba3.8k sqft708 San Antonio Trl, Mansfield, TX 76063For SaleMLS ID #21253399, Kendall Moore. NTREIS
- $675,0003 bd4 ba3.5k sqft2643 Creekwood Dr, Cedar Hill, TX 75104For SaleMLS ID #21335559, Heath Walker. NTREIS
- $425,0004 bd2 ba2.2k sqft4408 Sugargrove Ln, Arlington, TX 76001For SaleMLS ID #21318627, Dorothy Michel. NTREIS
- $544,5005 bd4 ba3.6k sqft233 Chappellet St, Kennedale, TX 76060For SaleMLS ID #21282434, Lacie Radoncic. NTREIS
- $470,0004 bd3 ba2.7k sqft4302 Gleneagles Dr, Mansfield, TX 76063For SaleMLS ID #21218709, Tristan Martinez. NTREIS
- $549,0004 bd3 ba2.8k sqft1815 Wellington Ct, Arlington, TX 76013For SaleMLS ID #21337940, Robin Lehew. NTREIS
- $599,9004 bd3 ba2.5k sqft5713 Fogata Ln, Crowley, TX 76036For SaleMLS ID #21298145, Kimberly Meyer. NTREIS
- $575,0004 bd4 ba3.4k sqft1808 Paddington Ct, Arlington, TX 76017For SaleMLS ID #21250034, Rhonda Brown. NTREIS
